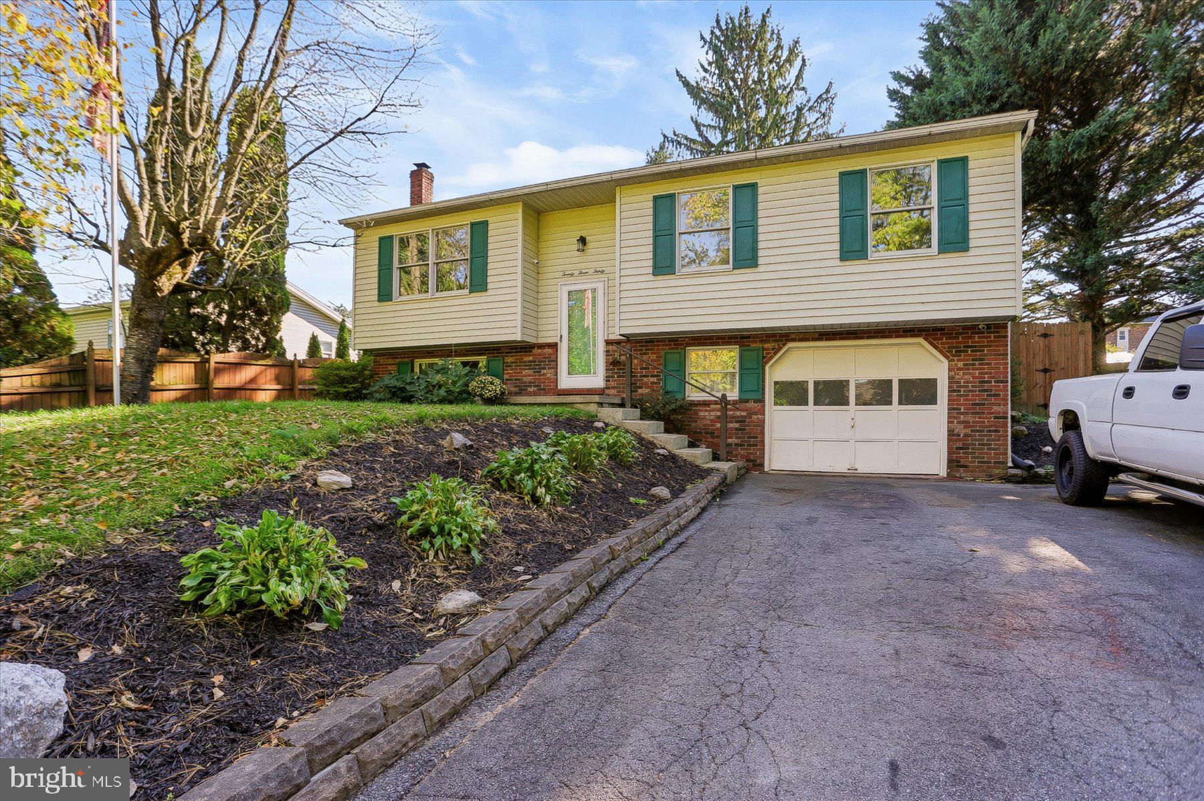
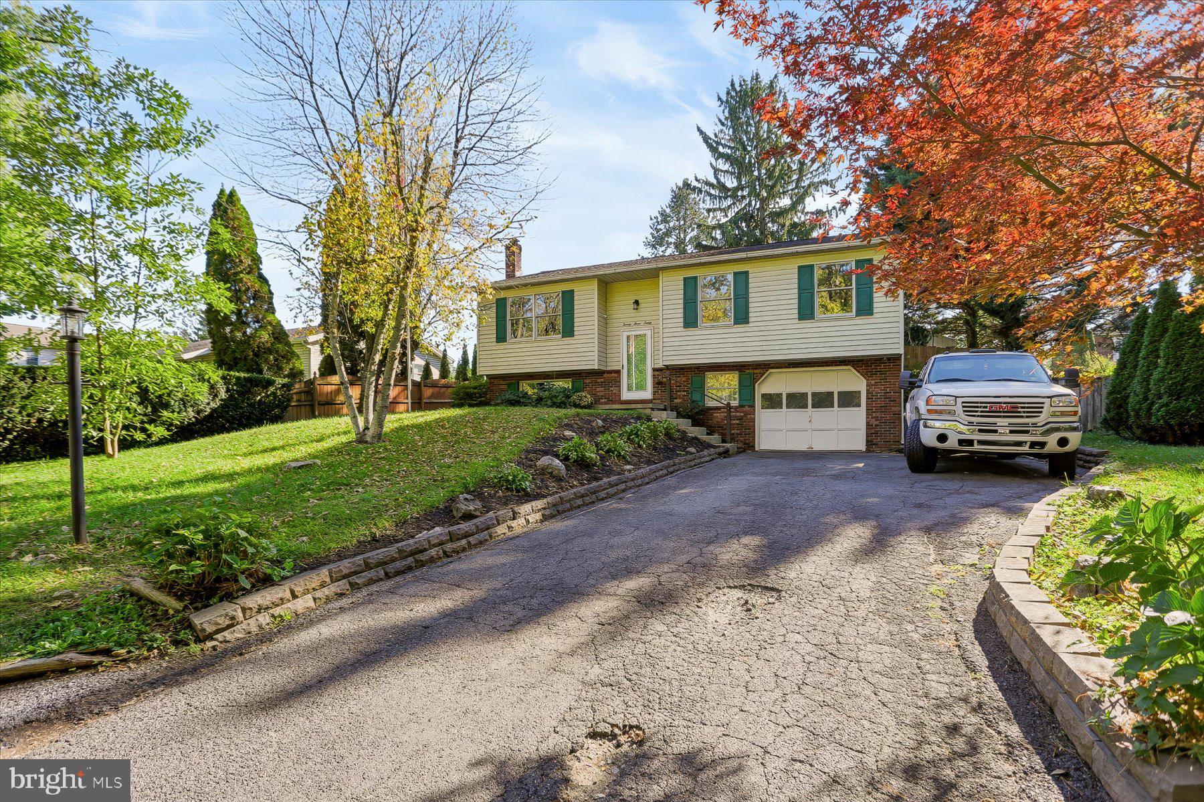
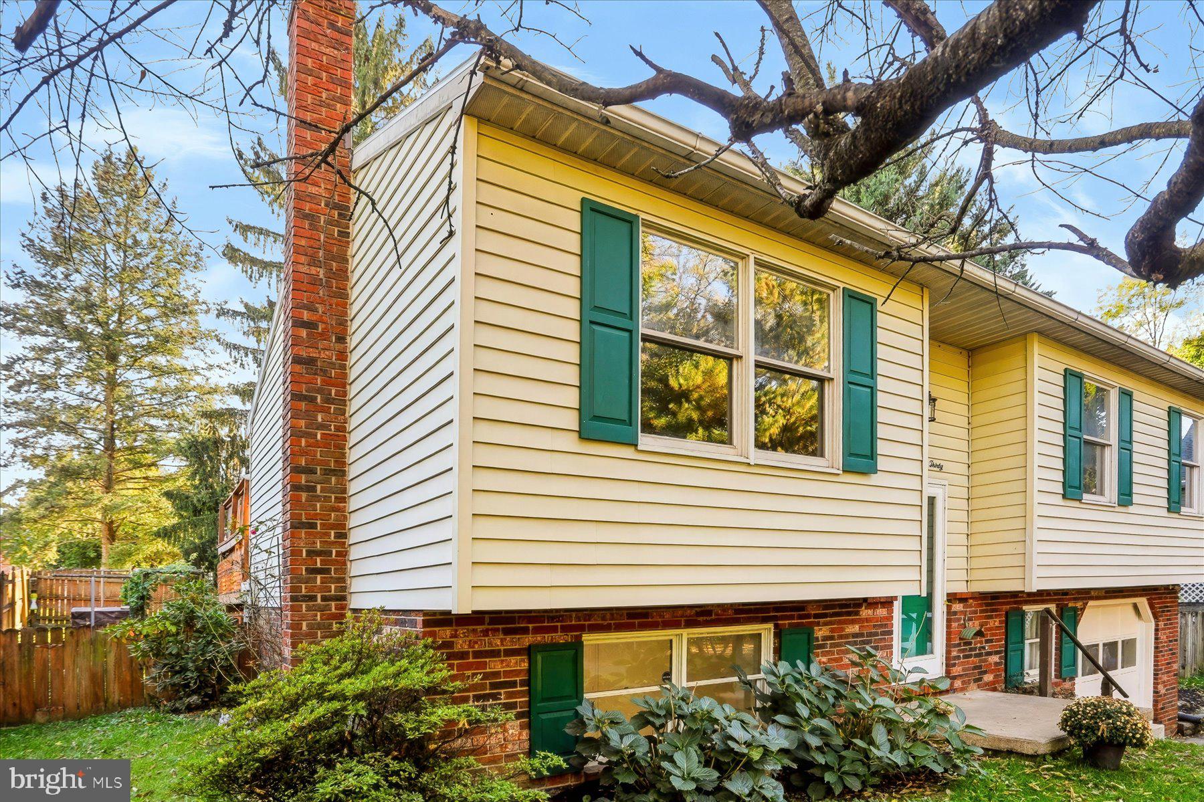
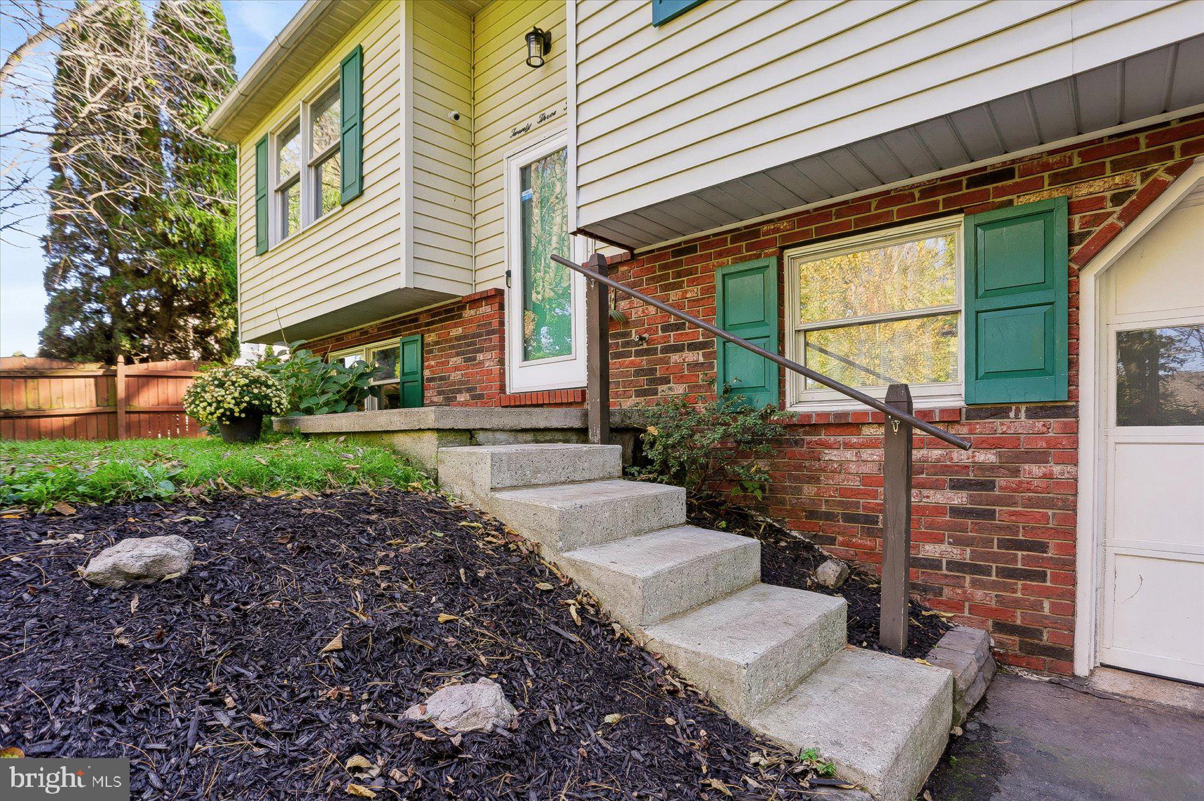
Tucked away toward the end of a no-outlet street, this well-maintained Steelton bi-level home offers comfortable living space, recent improvements and a unique bonus — an additional .26-acre lot directly across the street, INCLUDED in the sale! The home features 3 bedrooms, 2 full bathrooms, and approximately 1,588 square feet of finished living space, including a lower-level family room with a wood stove and walkout access. Freshly painted throughout with updated flooring, the main level features an open living room, dining area and kitchen with epoxy-coated countertops and stainless-steel appliances, all included. The primary bedroom offers its own full bathroom, while two additional bedrooms share a second full bath. The lower level also includes a separate laundry room with washer and dryer included. Outside, enjoy a privacy fenced backyard, two-level deck with hot tub and storage sheds. An attached one-car garage, central air conditioning and heat pump add comfort and convenience. Across the street, the additional lot offers a park-like setting with a pavilion and additional storage sheds — ideal for outdoor gatherings, hobbies or creating your own backyard-style camping retreat. Together, the two lots total approximately .44 acres. Additional features include an installed Lorex security camera system and a one-year First American Eagle Premier home warranty for added peace of mind. Conveniently located just around the corner from East End Park, this property offers a unique combination of everyday comfort, extra outdoor space and flexibility for the future!
Save
Ask
Tour
Hide
Share
Listing Snapshot
Price
$335,000
Days On Site
5 Days
Bedrooms
3
Inside Area (SqFt)
1,588 sqft
Total Baths
2
Full Baths
2
Partial Baths
N/A
Lot Size
0.18 Acres
Year Built
1989
MLS Number
PADA2065382
Status
Active
Property Tax
$5,222
HOA/Condo/Coop Fees
N/A
Sq Ft Source
Estimated
Friends & Family
React
Invite
Recent Activity
3 days ago
Status changed to Active
3 days ago
Listing updated with changes from the MLS
5 days ago
Listing first seen on site
General Features
Acres
0.18
Attached Garage
Yes
Cross Street
R Street
Direction Faces
North
Foundation
Block
Garage
Yes
Garage Spaces
1
Levels
Two
Parking
Garage Door OpenerGarageDrivewayBasementInside EntranceAttached
Parking Spaces
5
Property Sub Type
Single Family Residence
Security
Smoke Detector(s)
Sewer
Public Sewer
Special Circumstances
Standard
SqFt Above
1188
SqFt Below
400
SqFt Total
1738
Style
Bi-level
Water Source
Public
Zoning
RESIDENTIAL
Interior Features
Appliances
Electric RangeElectric OvenElectric Water HeaterRefrigeratorDishwasherDisposalWasherDryerRange HoodStainless Steel Appliance(s)Water Heater