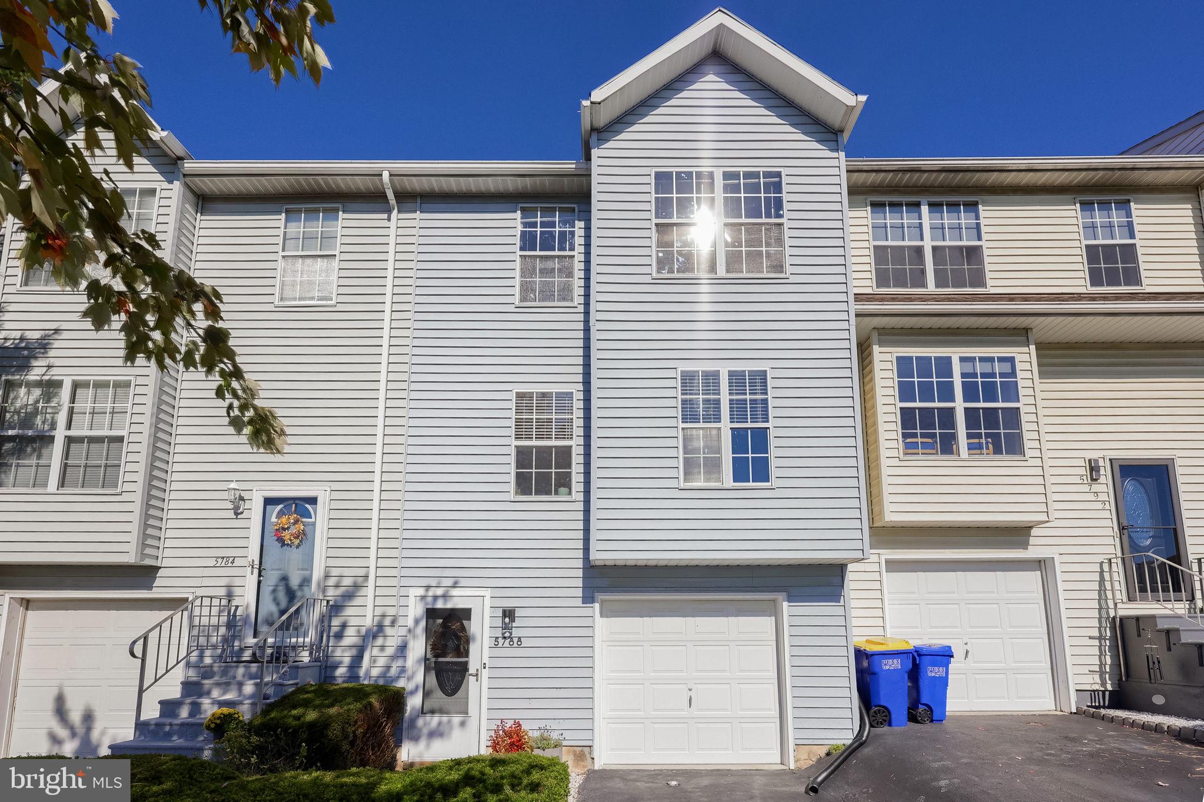
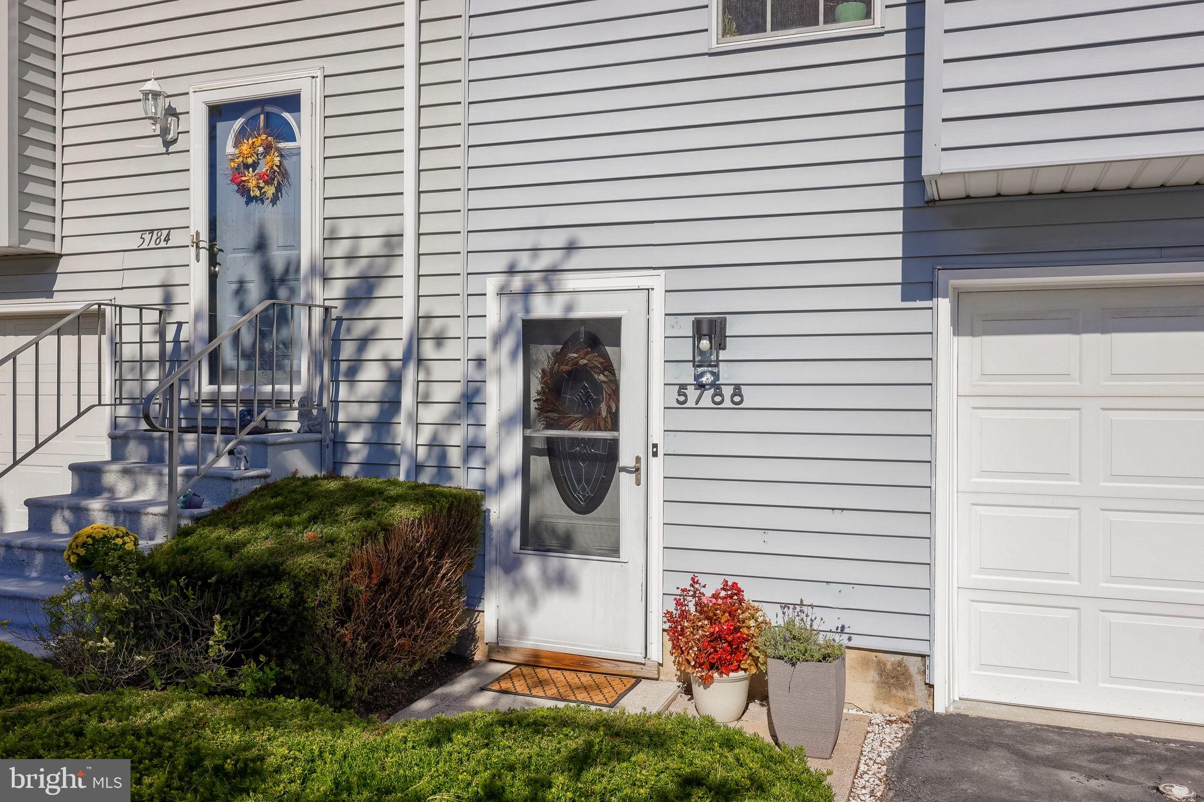
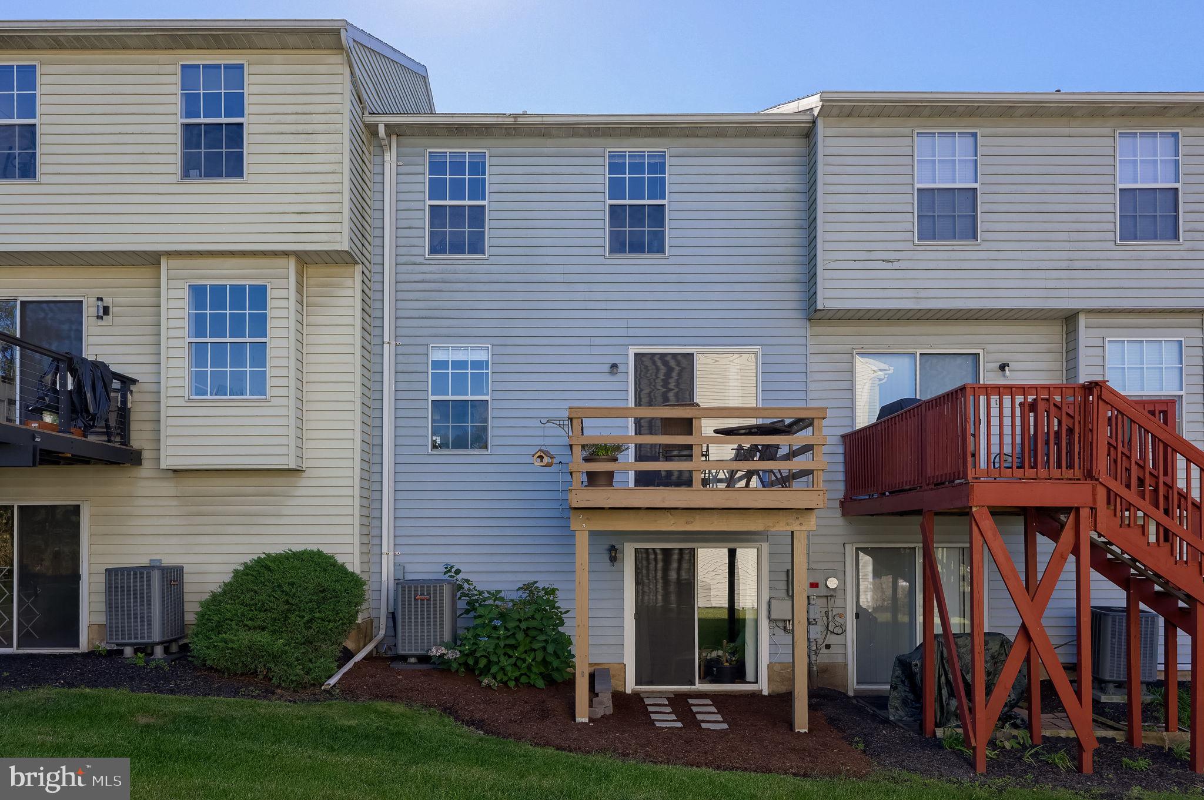
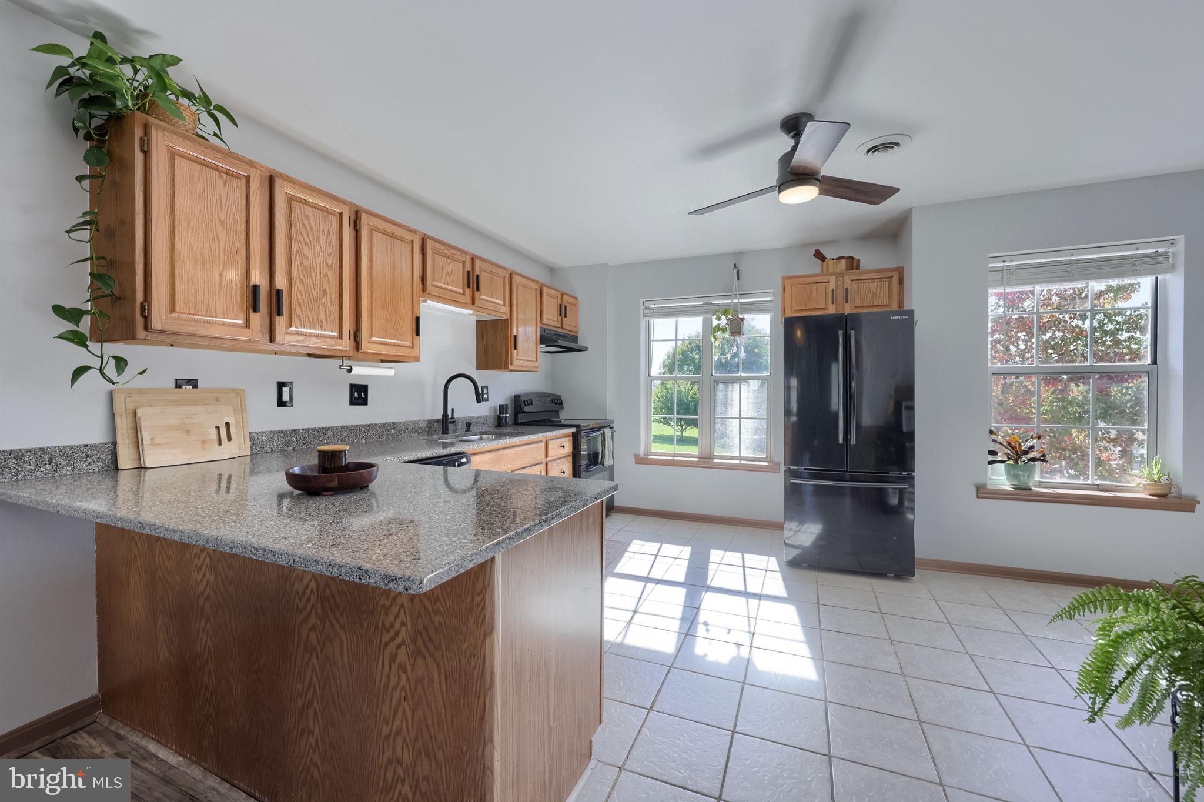
Situated in the charming Chartwood Manor community, this delightful townhouse offers a perfect blend of comfort and functionality. Built in 1991, this well-maintained home features a thoughtful layout that maximizes space and natural light, making it an inviting retreat for all who enter. Step inside to discover a cozy eat-in kitchen, ideal for casual dining and entertaining. The kitchen is well-equipped and features granite countertops and ceramic tile flooring. The combination dining and living area creates a warm atmosphere, perfect for gatherings or quiet evenings at home. With two spacious bedrooms and two full bathrooms on the upper level, this residence provides ample room for relaxation and personalization. The fully finished basement is a standout feature, offering versatile space that can be transformed into a home office, gym, or entertainment area. With walkout access, it seamlessly connects to the outdoors, enhancing your living experience. The attached garage provides convenient parking and additional storage, while the driveway offers extra space for guests. Step outside to enjoy the deck, perfect for morning coffee or evening barbecues. The low-maintenance yard allows you to spend more time enjoying your home and less time on upkeep. This property is not just a house; it's a place to create lasting memories. With its inviting interior, practical amenities, and a location that fosters a sense of community, this townhouse is ready to welcome you home. Don't miss the opportunity to make this charming residence your own!
Save
Ask
Tour
Hide
Share
Listing Snapshot
Price
$230,000
Days On Site
4 Days
Bedrooms
2
Inside Area (SqFt)
1,808 sqft
Total Baths
3
Full Baths
2
Partial Baths
1
Lot Size
0.04 Acres
Year Built
1991
MLS Number
PADA2065424
Status
Active
Property Tax
$2,593
HOA/Condo/Coop Fees
$56 monthly
Sq Ft Source
Assessor
Friends & Family
React
Invite
Recent Activity
yesterday
Listing updated with changes from the MLS
yesterday
Status changed to Active
4 days ago
Listing first seen on site
General Features
Acres
0.04
Attached Garage
Yes
Foundation
Block
Garage
Yes
Garage Spaces
1
Levels
Three Or More
Parking
On StreetGarageDrivewayAttached
Parking Spaces
2
Property Sub Type
Townhouse
Security
Smoke Detector(s)
Sewer
Public Sewer
Special Circumstances
Standard
SqFt Above
1328
SqFt Below
480
SqFt Total
1808
Style
Other
Water Source
Public
Zoning
RESIDENTIAL
Interior Features
Appliances
Electric RangeElectric OvenElectric Water HeaterDishwasherDisposalRefrigeratorWasherDryer
Cooling
Central AirCeiling Fan(s)Electric
Electric
200+ Amp Service
Heating
ElectricHeat Pump
Interior
Eat-in Kitchen
Save
Ask
Tour
Hide
Share
Exterior Features
Construction Details
Vinyl SidingFrame
Patio And Porch
Deck
Pool Features
None
Roof
Composition
Community Features
Association Fee
$56.0
Association Fee Frequency
Monthly
MLS Area
Swatara Twp (14063)
School District
CENTRAL DAUPHIN
Schools
School District
CENTRAL DAUPHIN
Elementary School
Unknown
Middle School
Unknown
High School
CENTRAL DAUPHIN
Listing courtesy of Berkshire Hathaway HomeServices Homesale Realty