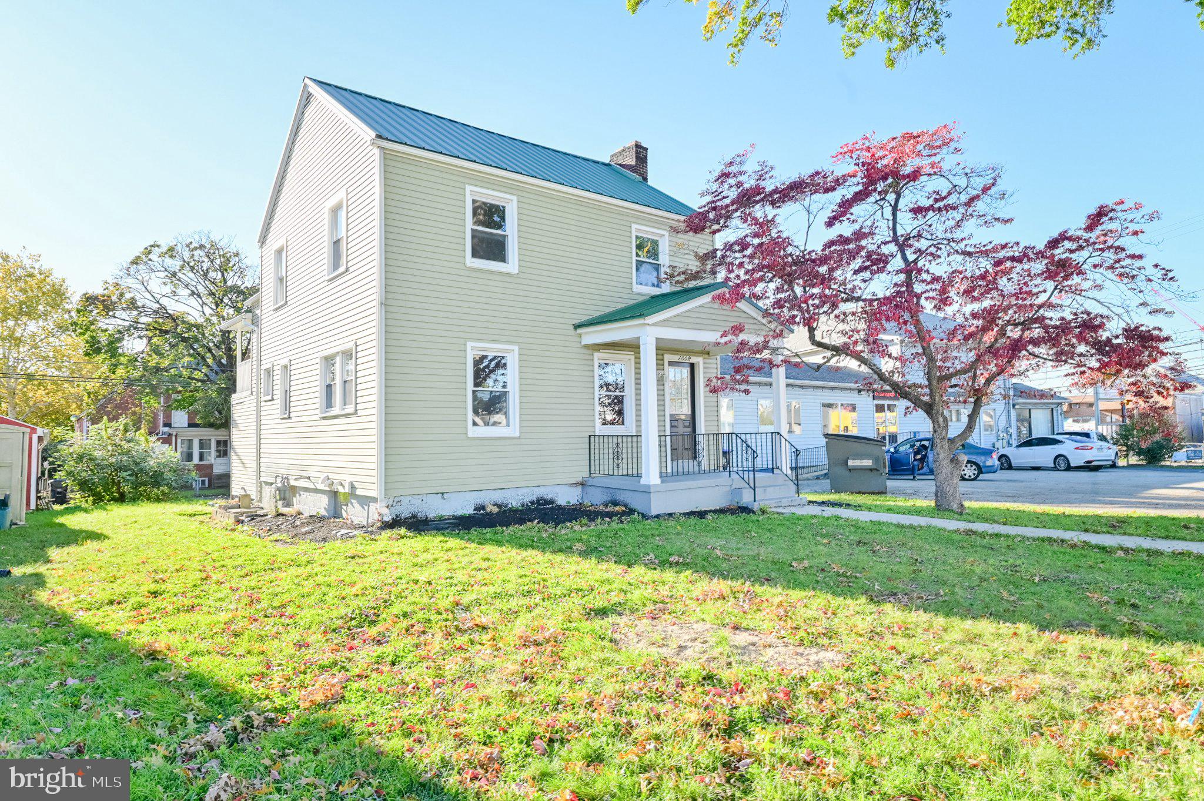
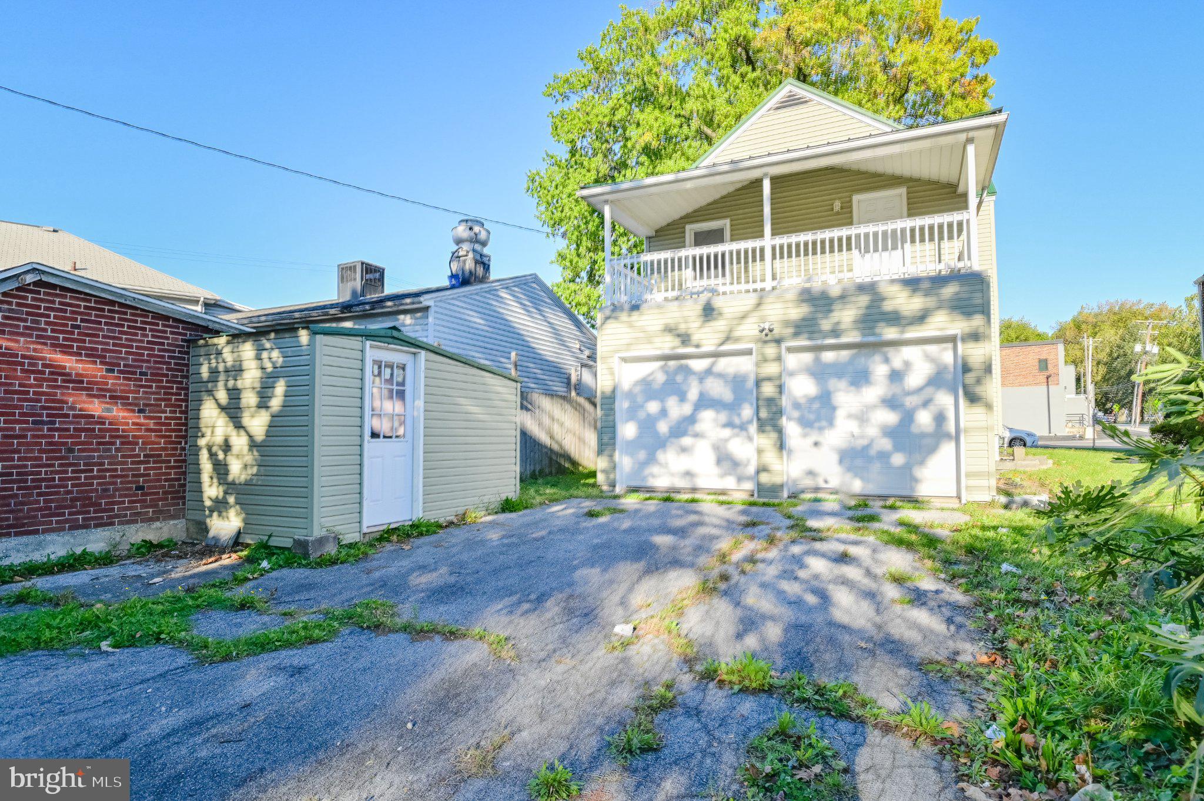
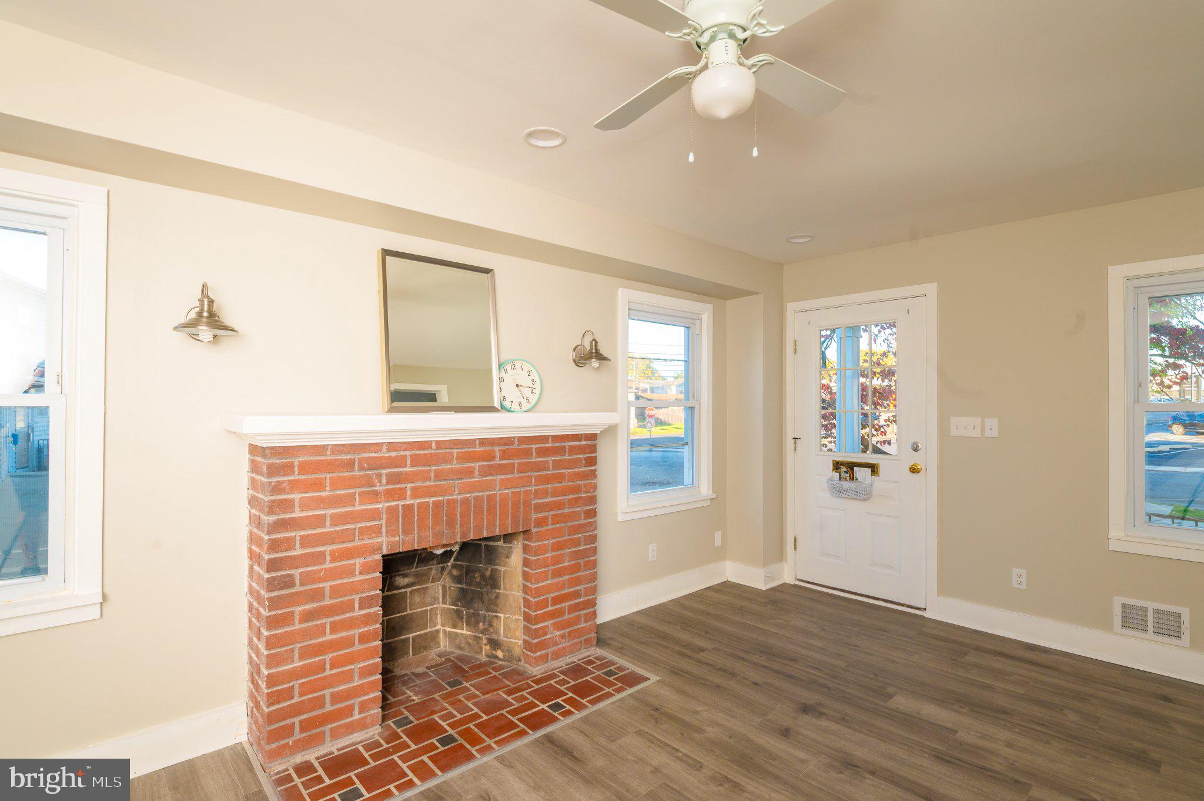
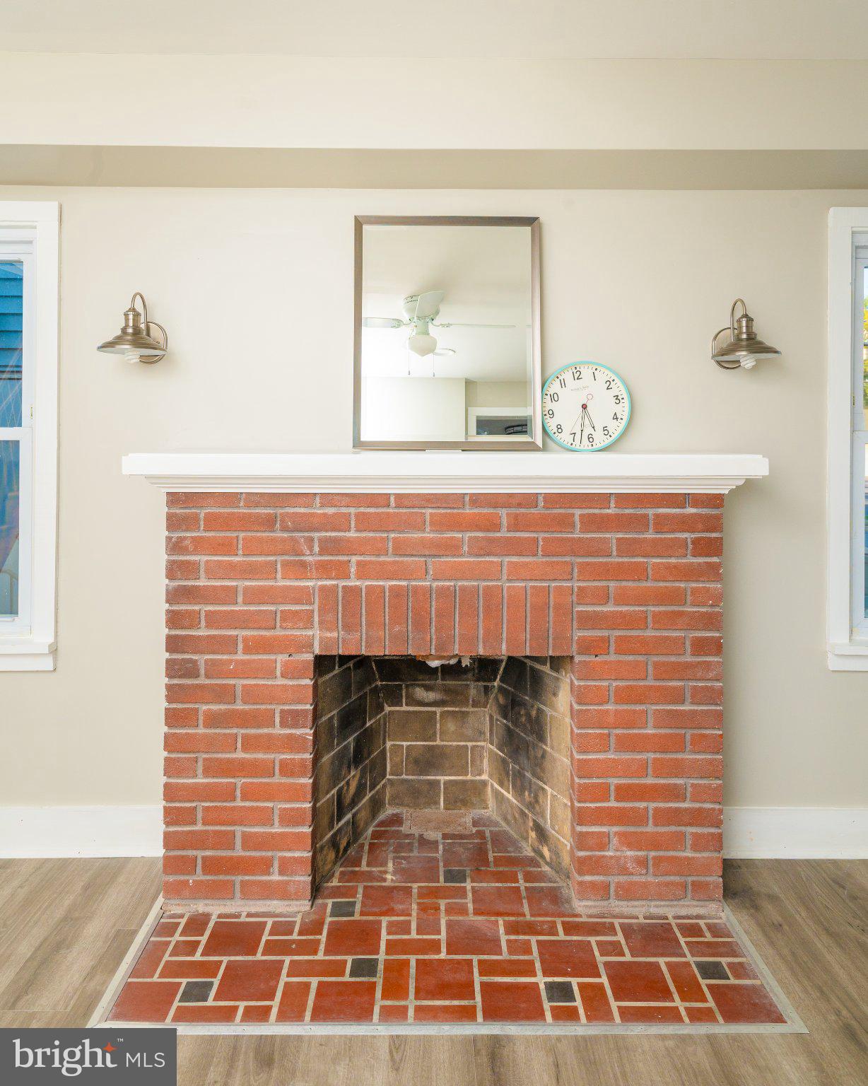
Well situated, 3 BR, 2 BA home, with an oversized attached garage, is ready for a new owner. Benefit from all of the mechanical and cosmetic upgrades to this home, and generously sized bedrooms. Recently remodeled with a metal standing seam roof, recent vinyl siding, and a renovated kitchen and new flooring on the main level. The covered front porch is nicely sized for a table and chairs for the morning cup of coffee or tea, or an evening beverage of choice. The home has had the electrical system and plumbing, including baths, fully updated, and new garage doors, as well as the hvac, windows and paint. New owner benefits from recent upgrade to natural gas furnace. Oversized garage is a handyman's dream, with extra high ceilings, and 2 doors, one having an automatic garage door opener. A covered balcony on the upper rear of the home is oversized (19' x 7'), and accessed from one of the bedrooms via a door, and is a great relaxing venue, whether it is a rainy/snowy/or sunshiny day. For commuters, it is located close to nearby to Paxton Street, and the 19th Street entrance onto Interstate 83. Benefit from this recently remodeled home.
Save
Ask
Tour
Hide
Share
Listing Snapshot
Price
$230,000
Days On Site
2 Days
Bedrooms
3
Inside Area (SqFt)
1,296 sqft
Total Baths
2
Full Baths
2
Partial Baths
N/A
Lot Size
0.1 Acres
Year Built
1939
MLS Number
PADA2065448
Status
Active
Property Tax
$2,925
HOA/Condo/Coop Fees
N/A
Sq Ft Source
Assessor
Friends & Family
React
Invite
Recent Activity
yesterday
Listing updated with changes from the MLS
2 days ago
Listing first seen on site
General Features
Acres
0.1
Attached Garage
Yes
Foundation
Block
Garage
Yes
Garage Spaces
2
Levels
Two
Parking
Garage Door OpenerOn StreetGarageDrivewayAttached
Parking Spaces
6
Property Sub Type
Single Family Residence
Security
Smoke Detector(s)
Sewer
Septic Tank
Special Circumstances
Standard
SqFt Above
1296
SqFt Total
1296
Style
Traditional
Utilities
Natural Gas AvailableSewer AvailableWater Available
Water Source
Public
Zoning
RESIDENTIAL
Interior Features
Appliances
Electric Water Heater
Basement
FullPartially Finished
Cooling
Central AirDuctlessElectric
Electric
200+ Amp Service
Fireplace
Yes
Fireplace Features
Masonry
Fireplaces
1
Flooring
WoodVinyl
Furnished
Unfurnished
Heating
ElectricNatural GasForced AirCentral
Laundry Features
In Basement
Window Features
Insulated Windows
Bedroom 1
Bedroom 2
Bedroom 3
Dining Room
Level - Main
Full Bath
Kitchen
Level - Main
Living Room
Level - Main
Save
Ask
Tour
Hide
Share
Exterior Features
Construction Details
FrameVinyl Siding
Exterior
Balcony
Pool Features
None
Roof
Metal
View
City
Waterview
City
Windows/Doors
Insulated Windows
Community Features
MLS Area
City of Harrisburg (14001)
School District
HARRISBURG CITY
Schools
School District
HARRISBURG CITY
Elementary School
Unknown
Middle School
Unknown
High School
HARRISBURG HIGH SCHOOL
Listing courtesy of Berkshire Hathaway HomeServices Homesale Realty