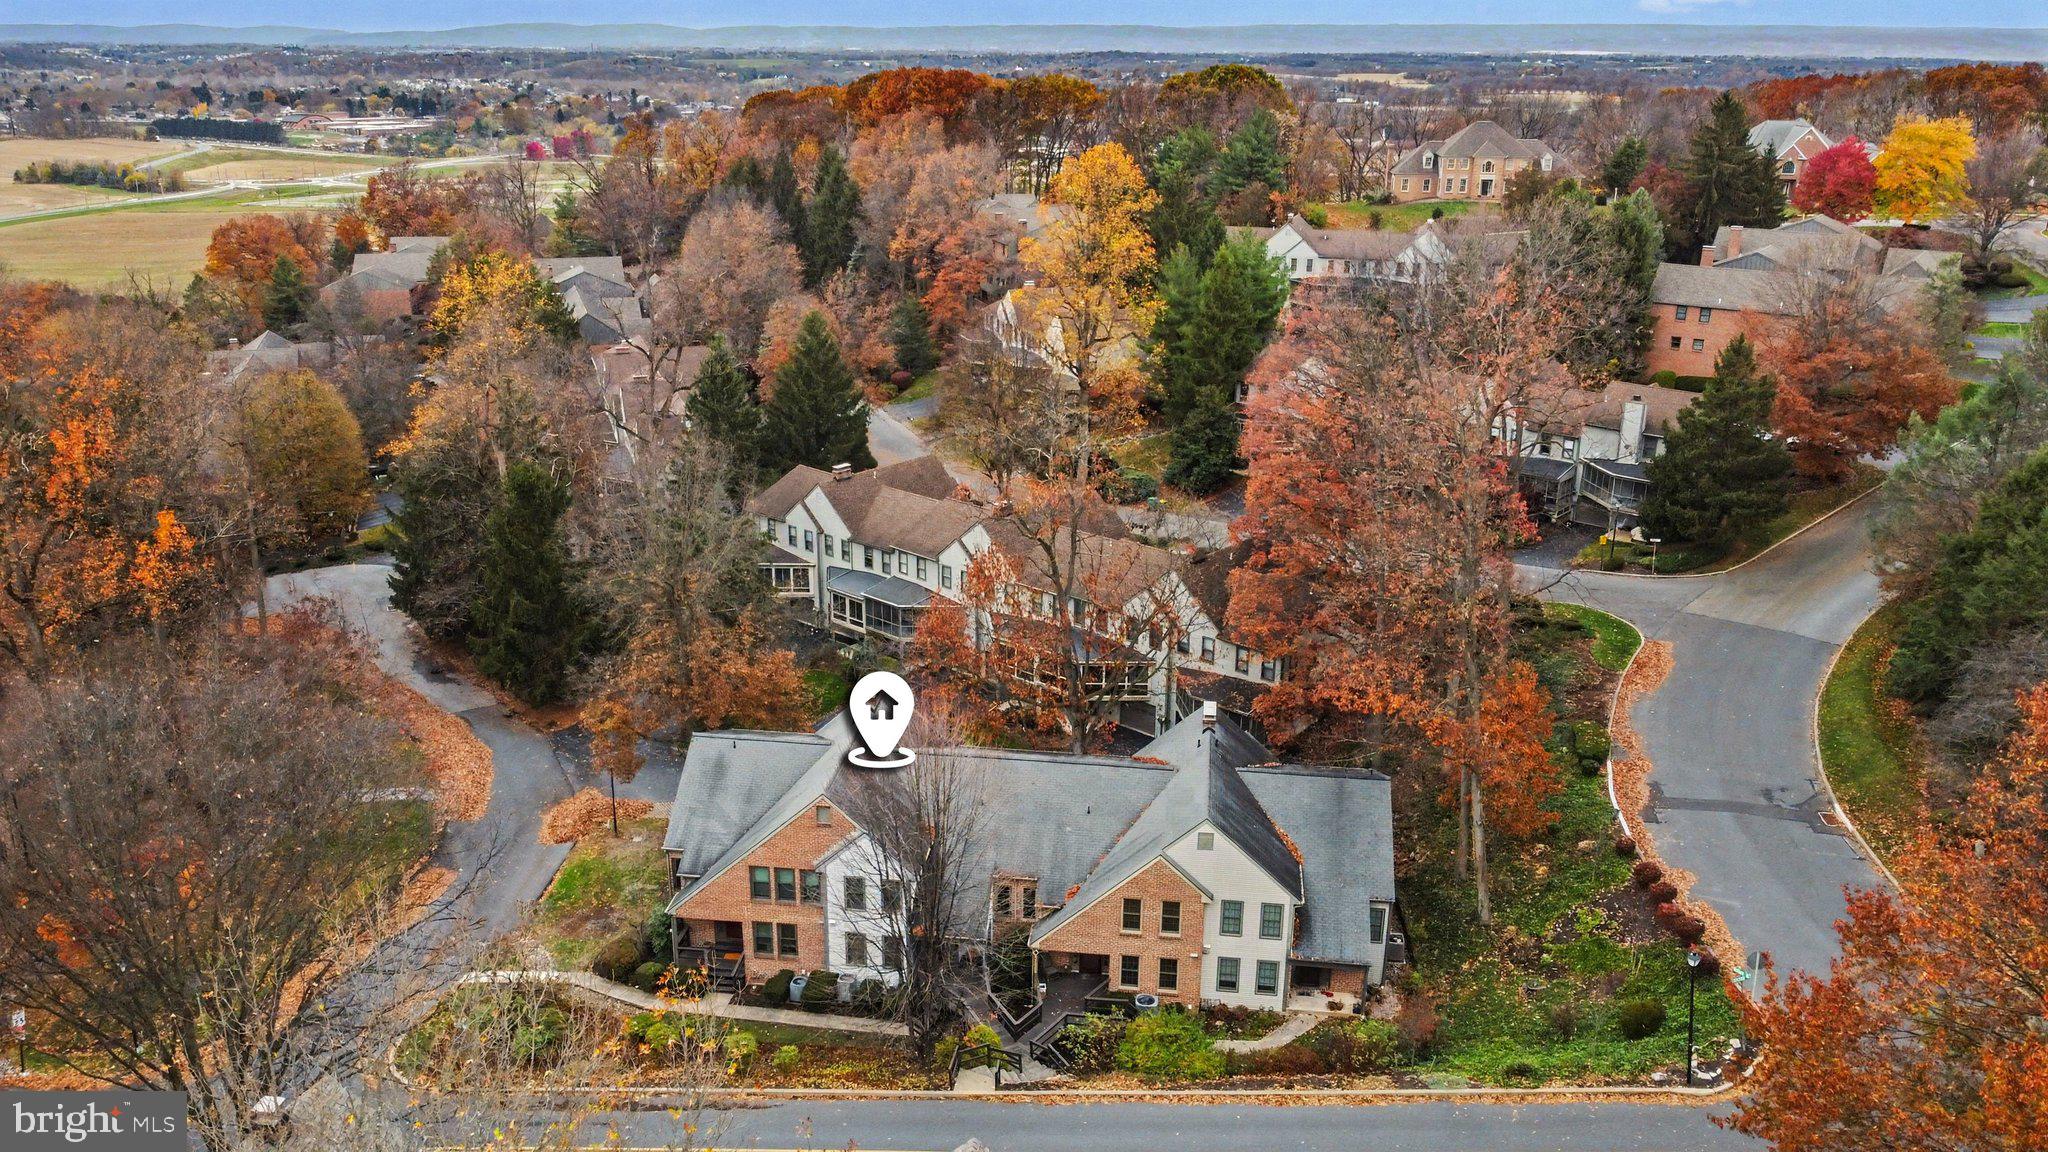
Welcome to this lovely Oakmont townhome tucked into the hills of Derry Township. With two primary suites and thoughtful updates throughout, this home is ready to impress.
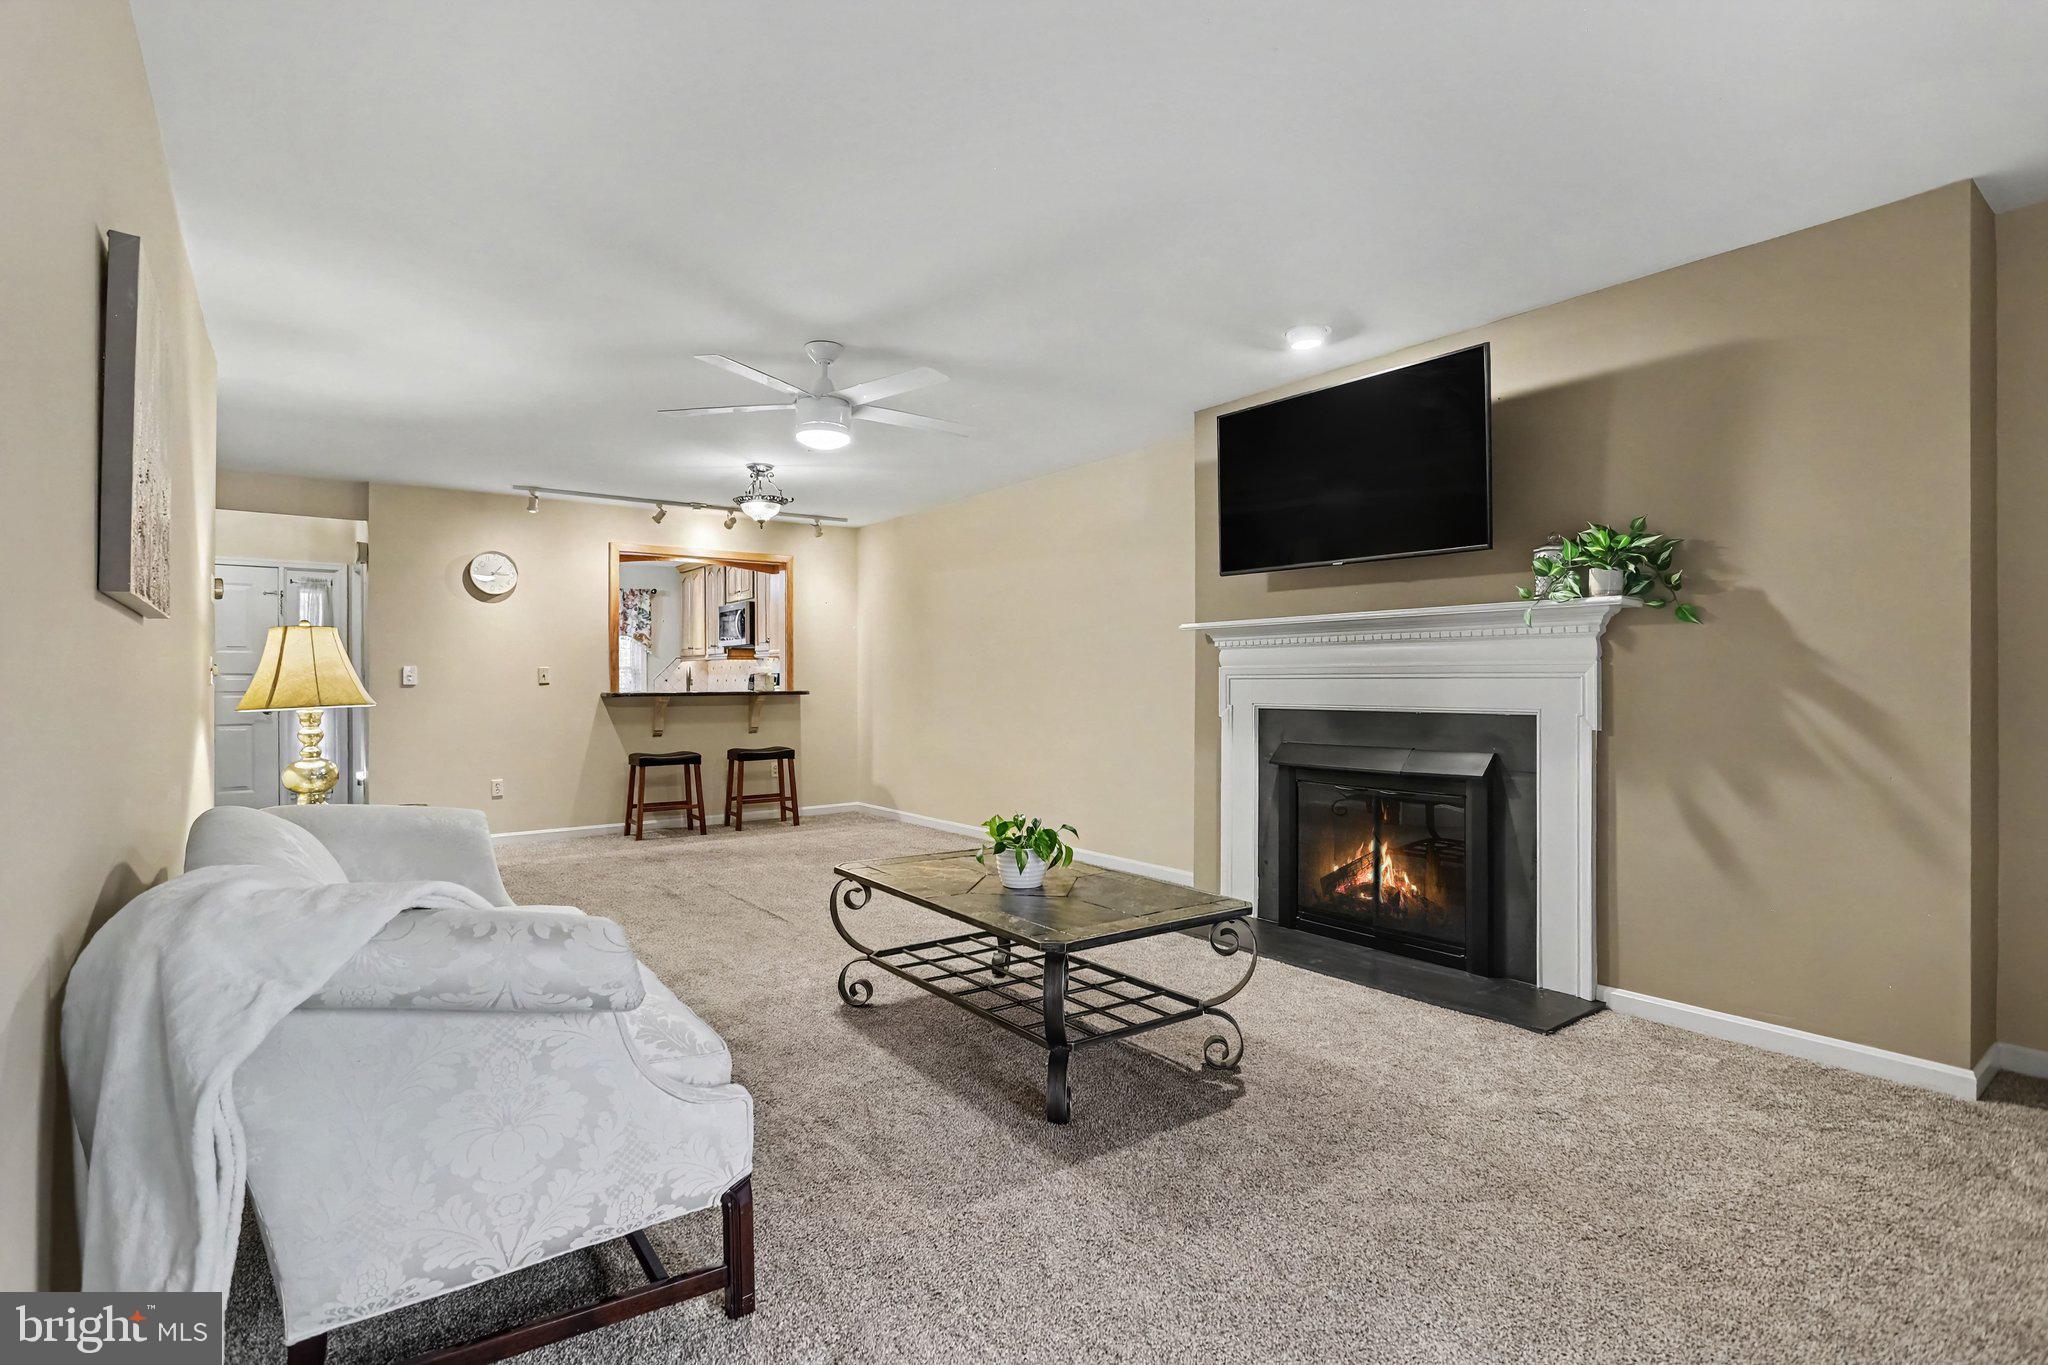
The kitchen is a true highlight, with quality hickory cabinets, granite countertops, under cabinet and recessed lighting, tile flooring, and a pass through with bar top that makes entertaining easy. The living room has a cozy fireplace, and patio doors open to a screened-in porch, perfect for enjoying the outdoors. The main level also includes a powder bathroom and a butler's pantry with hickory cabinetry, granite counters, backsplash, wine rack, sink, space for a wine fridge, and plentiful storage.
Upstairs, you’ll find two large bedrooms, each with its own en suite bathroom and walk-in closet. The primary bathroom has been beautifully updated with a tiled walk-in shower, double sink vanity, recessed lighting, and tile floor. Need even more storage? There’s another spacious walk-in closet located in the upper level hallway.
The lower level offers a finished bonus room with access to the covered patio, plus a one car garage, laundry area, and even more storage. The HVAC was replaced in 2022, which adds extra peace of mind.
Located only two miles to the Hershey Medical Center and less than four miles to downtown Hershey. Also, this home is just a stone's throw away from Shank Park, walking trails, and plenty of local amenities, with easy access to major routes.
Save
Ask
Tour
Hide
Share
Listing Snapshot
Price
$349,900
Days On Site
14 Days
Bedrooms
2
Inside Area (SqFt)
2,125 sqft
Total Baths
2
Full Baths
2
Partial Baths
N/A
Lot Size
N/A
Year Built
1982
MLS Number
PADA2065452
Status
Coming Soon
Property Tax
$4,199
HOA/Condo/Coop Fees
$290 monthly
Sq Ft Source
Estimated
Friends & Family
React
Invite
Recent Activity
22 hours ago
Listing updated with changes from the MLS
3 days ago
Status changed to Coming Soon
2 weeks ago
Listing first seen on site
General Features
Attached Garage
Yes
Foundation
Block
Garage
Yes
Garage Spaces
1
Levels
Two
Parking
Garage Door OpenerAsphaltOff StreetGarageDrivewayInside EntranceAttached
Parking Spaces
1
Pets
Yes
Property Sub Type
Condominium
Sewer
Public Sewer
Special Circumstances
Standard
SqFt Above
1725
SqFt Below
400
SqFt Total
2287
Style
Traditional
Utilities
Cable AvailableNatural Gas AvailableSewer AvailableWater AvailableElectricity Available
Water Source
Public
Zoning
RESIDENTIAL
Interior Features
Appliances
Electric RangeElectric OvenGas Water HeaterDishwasherDisposalRefrigeratorWasherDryerMicrowaveTankless Water Heater