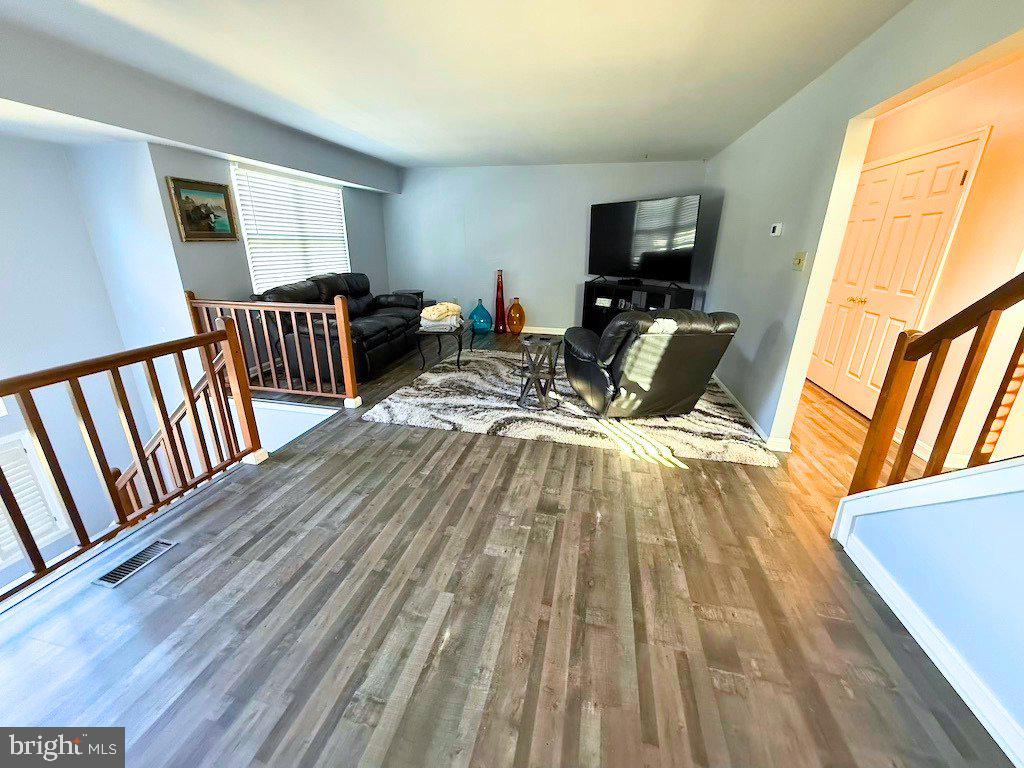
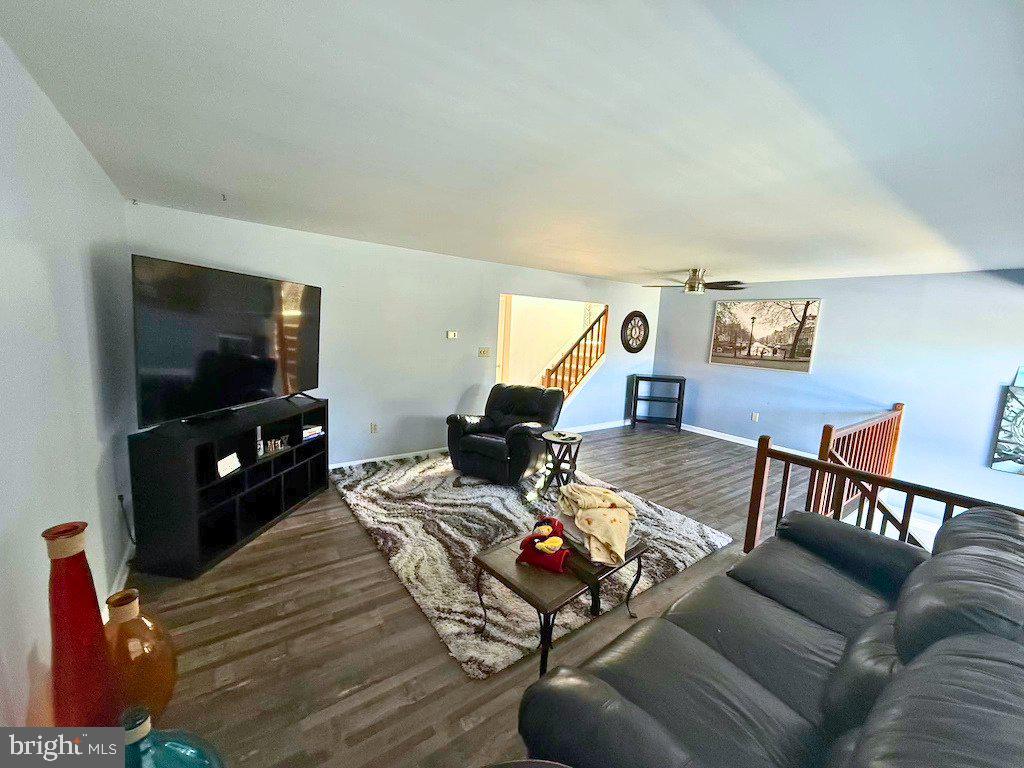
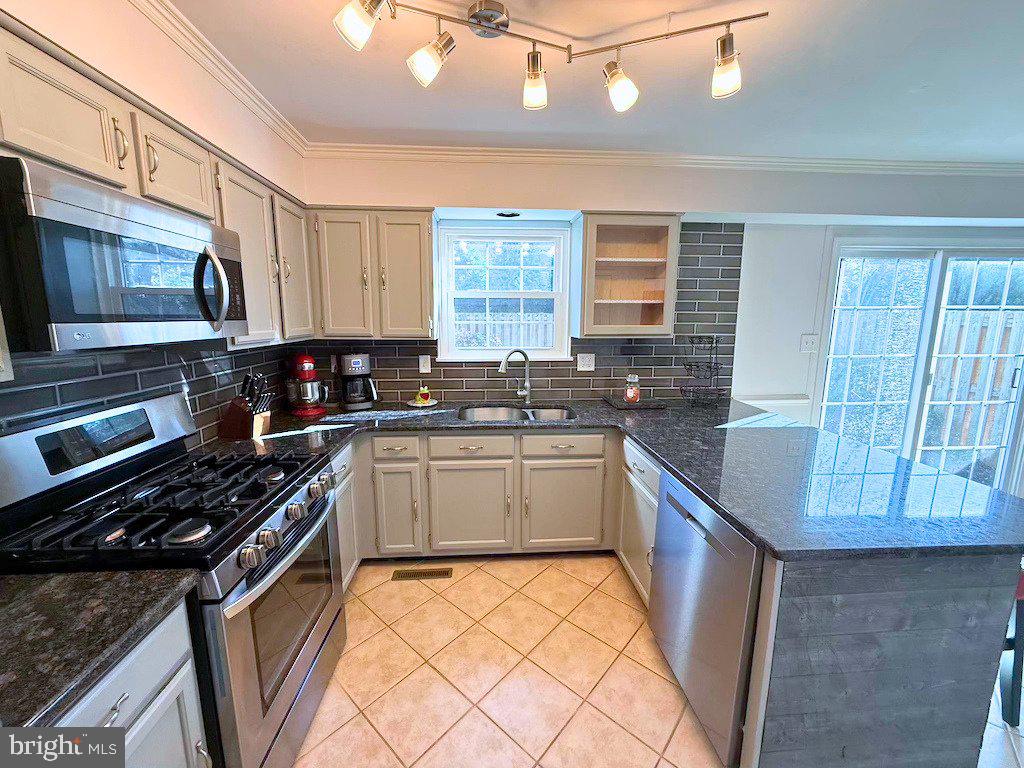
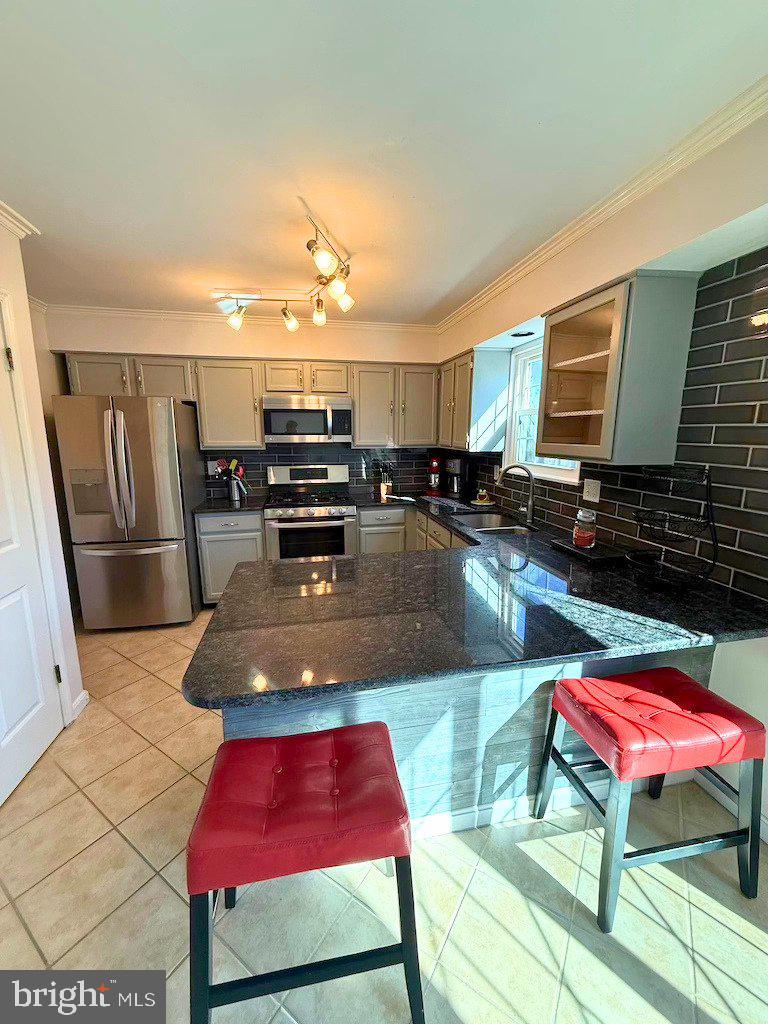
Discover the space and versatility you've been looking for in this inviting end-unit townhome! With welcoming spaces to gather, room to spread out, and a finished basement full of possibilities, this home offers flexibility for the way you live. The finished lower level features a bedroom, also ideal for a home office, guest space, or hobbies, and a full bathroom for added convenience. Whether you're hosting friends, enjoying a movie night, or creating a space to fit your needs, the finished basement offers plenty of possibilities. Step outside to the private rear patio, a great spot to enjoy your morning coffee, spend time with friends, or unwind at the end of the day. Conveniently located just minutes from Hershey and Harrisburg, with easy access to shopping, restaurants, and major highways, this townhome offers a wonderful combination of flexible living space and everyday convenience. Come see all that this home has to offer!
Save
Ask
Tour
Hide
Share
Listing Snapshot
Price
$289,900
Days On Site
2 Days
Bedrooms
4
Inside Area (SqFt)
1,860 sqft
Total Baths
4
Full Baths
3
Partial Baths
1
Lot Size
0.02 Acres
Year Built
1987
MLS Number
PADA2065486
Status
Active
Property Tax
$3,532
HOA/Condo/Coop Fees
$101 monthly
Sq Ft Source
Assessor
Friends & Family
React
Comment
Invite
No Comments Yet
Did you know? You can invite friends and family to your search. They can join your search, rate and discuss listings with you.
Recent Activity
2 days ago
Listing first seen on site
2 days ago
Listing updated with changes from the MLS
General Features
Acres
0.02
Attached Garage
Yes
Foundation
Block
Garage
Yes
Garage Spaces
1
Levels
Three Or More
Parking
On StreetGarageDrivewayInside EntranceAttached
Parking Spaces
1
Property Sub Type
Townhouse
Sewer
Public Sewer
Special Circumstances
Standard
SqFt Above
1860
SqFt Total
1860
Style
Other
Water Source
Public
Zoning
RESIDENTIAL
Interior Features
Appliances
Electric Water Heater
Basement
Finished
Cooling
Central AirElectric
Fireplace
Yes
Fireplaces
1
Heating
Natural GasForced Air
Main Level Bedrooms
4
Save
Ask
Tour
Hide
Share
Exterior Features
Construction Details
Frame
Patio And Porch
Patio
Pool Features
None
Community Features
Association Fee
$101.0
Association Fee Frequency
Monthly
MLS Area
Lower Paxton Twp (14035)
School District
CENTRAL DAUPHIN
Schools
School District
CENTRAL DAUPHIN
Elementary School
Unknown
Middle School
Unknown
High School
CENTRAL DAUPHIN
Listing courtesy of Howard Hanna Company-Harrisburg



Did you know? You can invite friends and family to your search. They can join your search, rate and discuss listings with you.