An exceptional financing opportunity adds to the appeal of 4319 New Hampshire! An assumable VA loan with a 3.125% interest rate offers qualified buyers the potential to secure attractive financing while making this updated Centennial Acres home their own. Assumption is subject to loan servicer approval and applicable requirements. Call for additional details regarding the current loan balance, loan service provider, and assumption process.
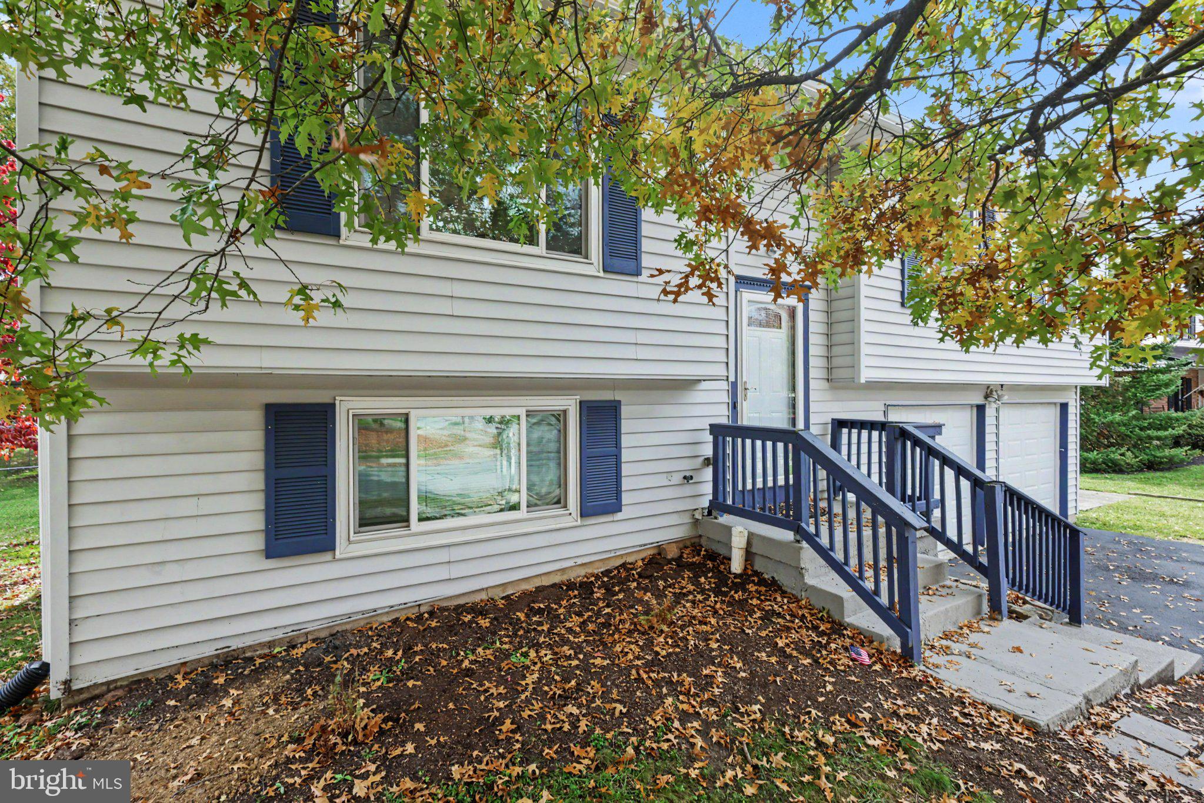
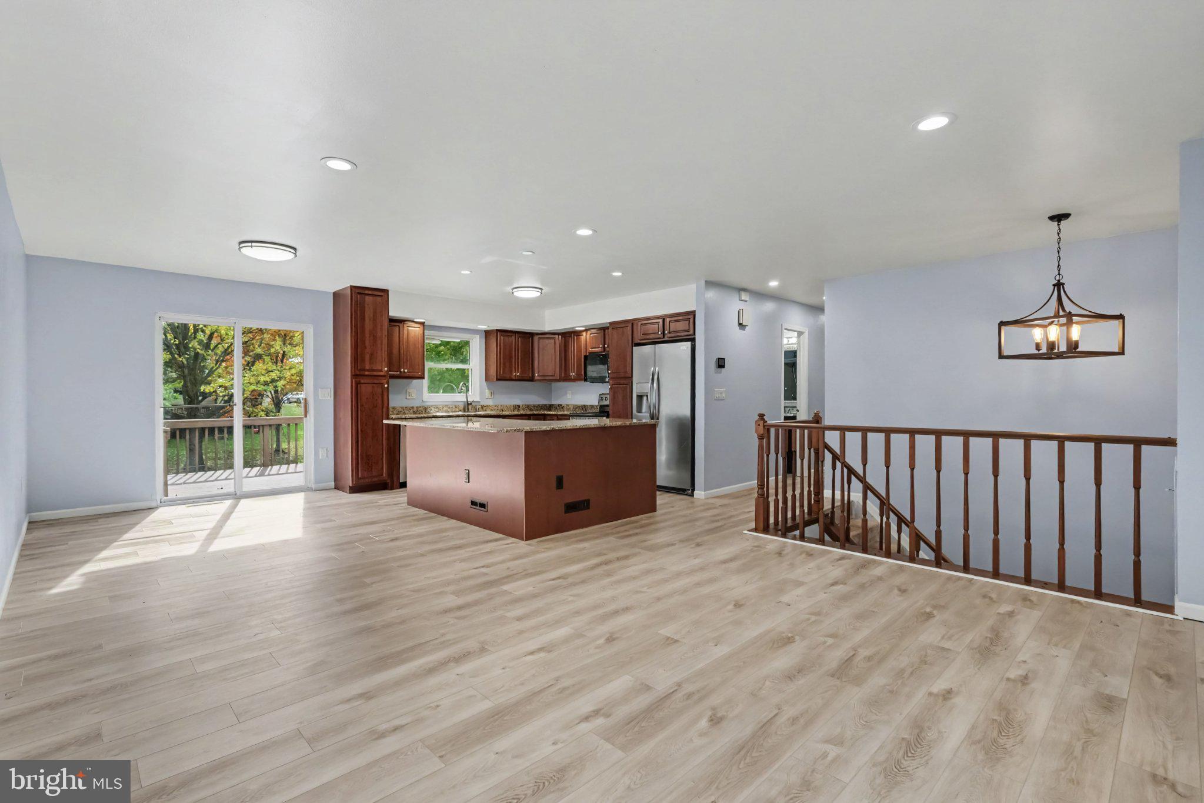
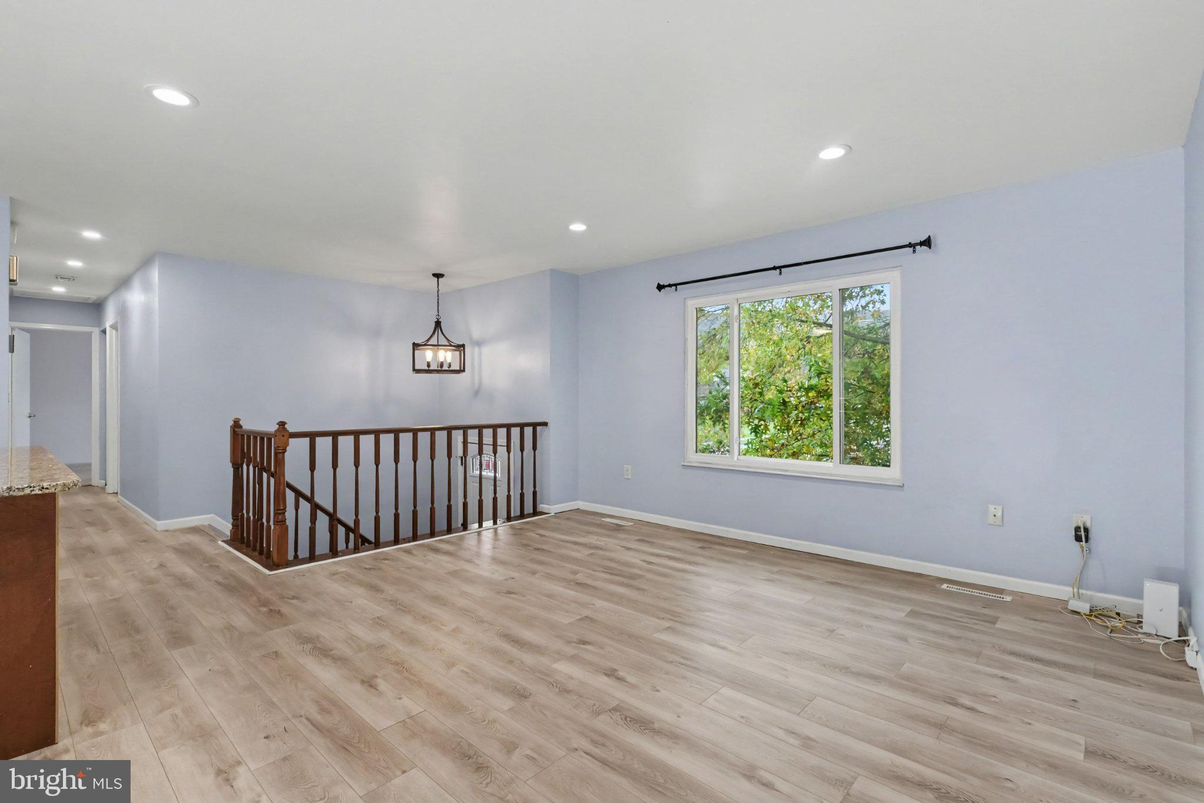
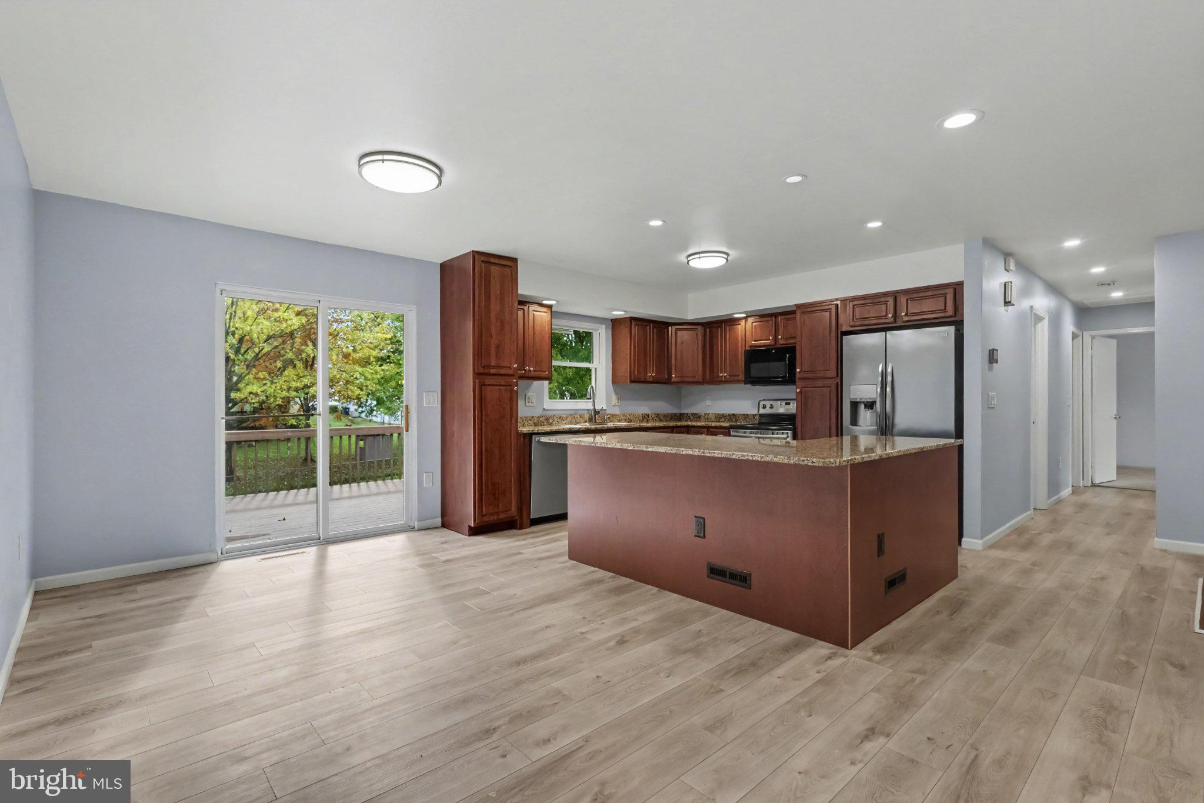
Updated and ready for its next chapter, this bi-level home in Lower Paxton Township offers 3 bedrooms, 2 full bathrooms, and 1 half bath, with a versatile layout and inviting outdoor spaces. The main level features a traditional floor plan with comfortable living and dining areas, an updated eat-in kitchen with room for a table, and three bedrooms.
The finished lower level extends the living space with flexibility for a family room, home office, recreation area, or a combination of uses. A half bath and laundry area add everyday convenience.
Step outside to enjoy the deck, patio, and fenced-in backyard—an appealing setting for outdoor dining, gardening, entertaining, or simply unwinding. A two-car attached garage and ample driveway parking provide additional convenience. Central air conditioning, an electric heat pump system, and owned solar panels round out the home’s features. An owner transfer fee is believed to be $300.
Located within the Central Dauphin School District, this home brings together comfortable living, flexible space, and a compelling loan assumption opportunity. Schedule your private showing and explore the possibilities!
Lower-level square footage is based on public records; buyer to verify.
Save
Ask
Tour
Hide
Share
Listing Snapshot
Price
$349,999
Days On Site
15 Days
Bedrooms
3
Inside Area (SqFt)
2,765 sqft
Total Baths
3
Full Baths
2
Partial Baths
1
Lot Size
0.27 Acres
Year Built
1984
MLS Number
PADA2065554
Status
Pending
Property Tax
$3,824
HOA/Condo/Coop Fees
N/A
Sq Ft Source
Assessor
Friends & Family
React
Invite
Recent Activity
4 days ago
Status changed to Pending
4 days ago
Listing updated with changes from the MLS
2 weeks ago
Listing first seen on site
General Features
Acres
0.27
Attached Garage
Yes
Cross Street
Colonial Rd
Direction Faces
North
Energy Features
Solar
Foundation
Block
Garage
Yes
Garage Spaces
2
Levels
Two
Parking
AsphaltOn StreetGarageDrivewayAttached
Parking Spaces
6
Pets
Yes
Property Sub Type
Single Family Residence
Sewer
Public Sewer
Special Circumstances
Standard
SqFt Above
1621
SqFt Below
1144
SqFt Total
3325
Style
Bi-level
Water Source
Public
Zoning
RESIDENTIAL
Interior Features
Appliances
Electric RangeElectric OvenElectric Water HeaterDishwasherWasherMicrowaveENERGY STAR Qualified Water Heater