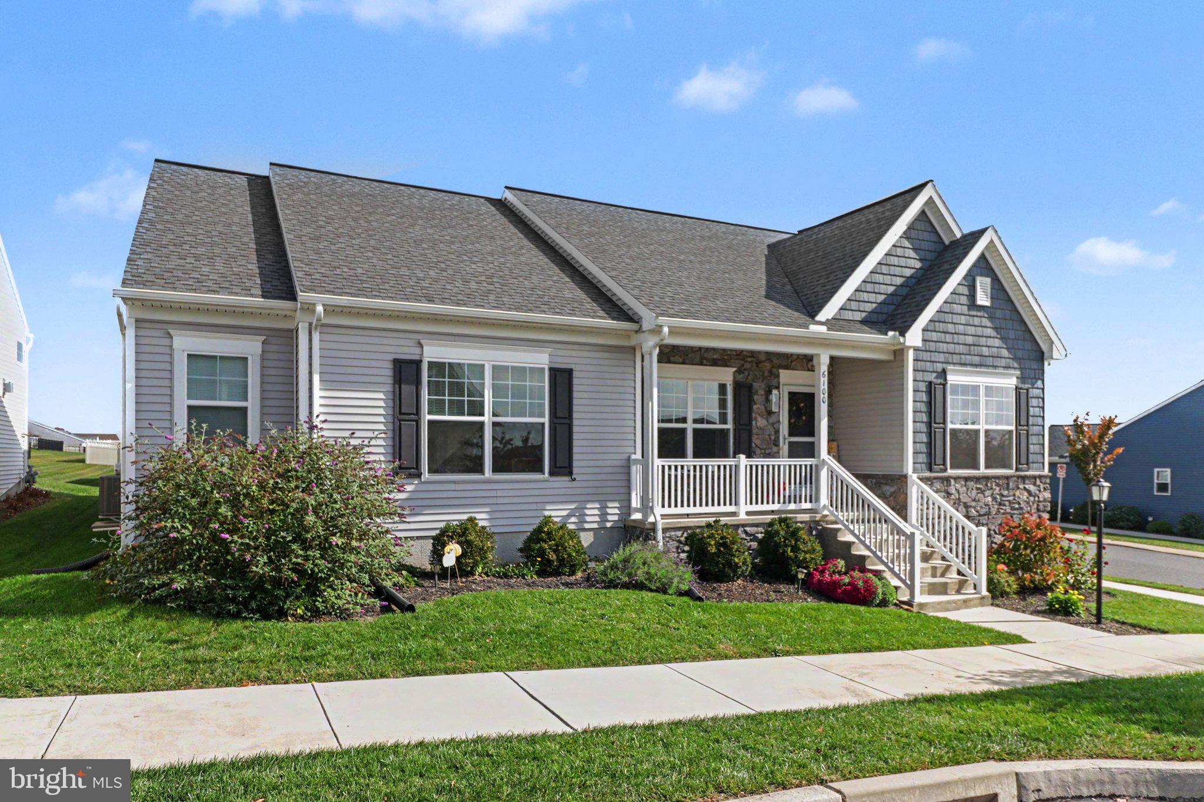
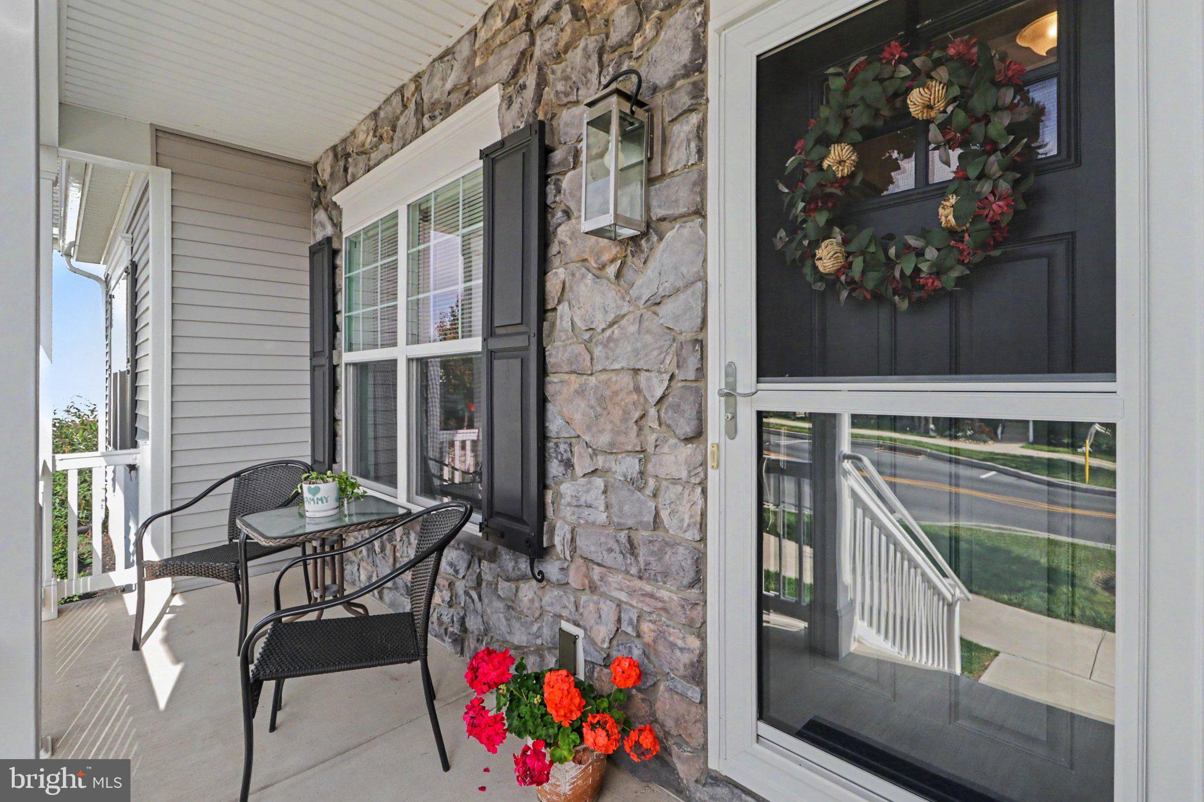
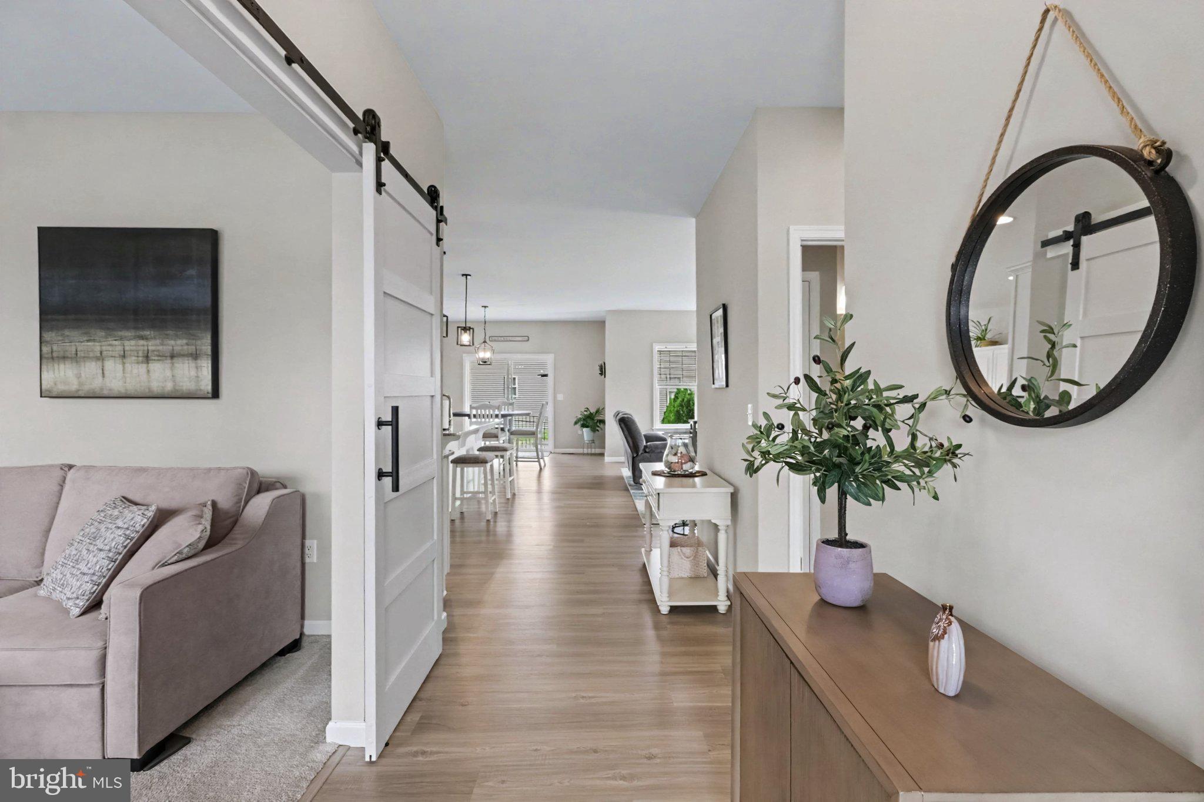
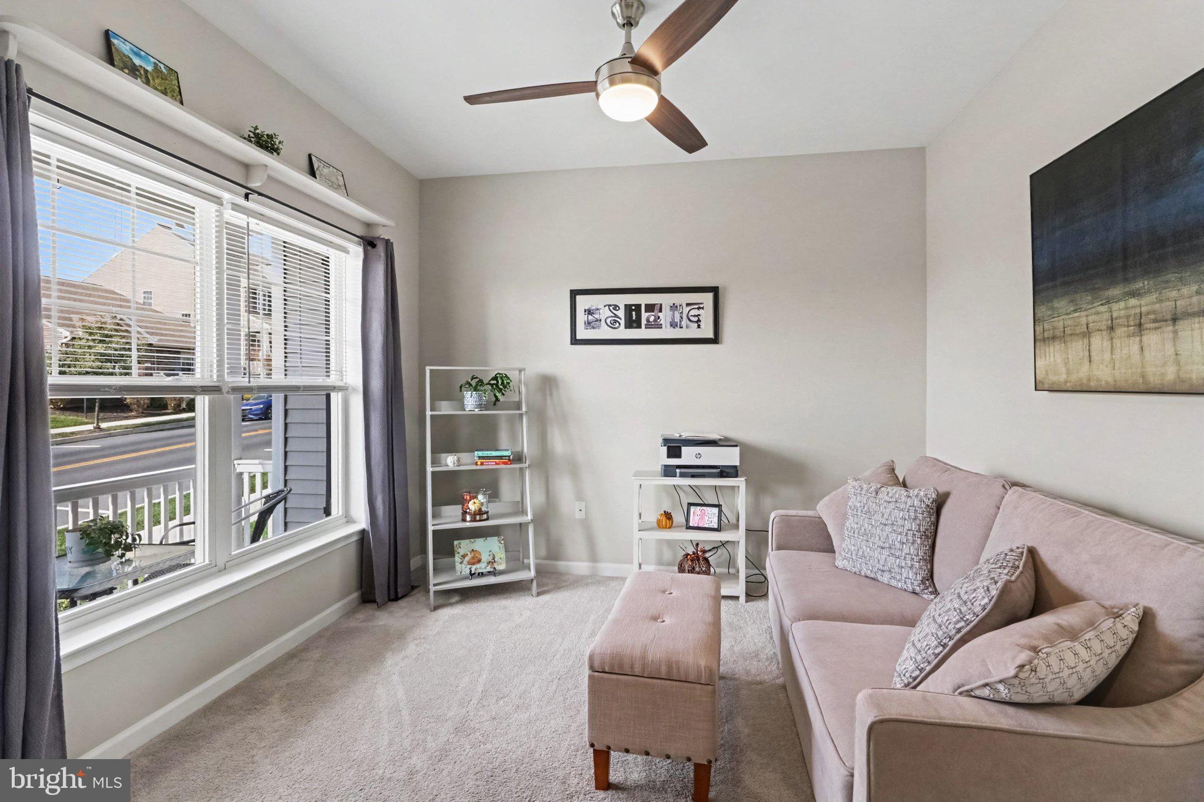
Welcome to this custom ranch home on a premium corner lot in the highly desirable Union Station community in the heart of Lower Paxton Township. From the moment you step onto the inviting covered front porch and enter the formal foyer, the open floor plan draws you in with exceptional light, flow, and thoughtful finishes. The gourmet kitchen is a true showpiece, featuring striking white cabinetry, breathtaking quartz countertops, a classic subway tile backsplash, a sweeping central island with breakfast bar, a farmhouse-style stainless steel sink, pendant and recessed lighting, a full stainless steel appliance package, and a convenient pantry. The light-filled dining area opens through a sliding glass door to the beautifully landscaped, fenced-in backyard with a concrete patio—perfect for outdoor living and entertaining. The open and airy great room, finished with luxury vinyl flooring that flows throughout most of the home, centers around a picture window that fills the space with natural light. The first-floor primary suite offers a large walk-in closet, ceiling fan with light, and double windows, plus a private bath with a comfort-height vanity and a low-profile step-in shower with ceramic tile surround and glass enclosure. The main floor also offers an Additional generously sized bedroom and a versatile den with barn-style doors that share easy access to the main bath with tub/shower combo. Everyday convenience is built in with a mudroom featuring a bench off the rear-entry garage with an overhead storage shelf. The lower level expands your possibilities with a spacious family room, walk-in closet, and direct access to a large storage/bonus room with an egress window—ready for your personal vision. Abundant natural light, spacious rooms, and seamless indoor-outdoor flow make this home an exceptional place to call home. Call today for your private tour—you’ll discover even more surprises and the lifestyle you’ve been waiting for.
Save
Ask
Tour
Hide
Share
Listing Snapshot
Price
$439,900
Days On Site
14 Days
Bedrooms
2
Inside Area (SqFt)
2,101 sqft
Total Baths
2
Full Baths
2
Partial Baths
N/A
Lot Size
0.16 Acres
Year Built
2020
MLS Number
PADA2065626
Status
Active
Property Tax
$6,339
HOA/Condo/Coop Fees
$95 monthly
Sq Ft Source
Estimated
Friends & Family
React
Invite
Recent Activity
a week ago
Listing updated with changes from the MLS
2 weeks ago
Listing first seen on site
General Features
Acres
0.16
Attached Garage
Yes
Foundation
Concrete Perimeter
Garage
Yes
Garage Spaces
2
Levels
One
Parking
Garage Door OpenerOn StreetLightedGarageDrivewayAttached
Parking Spaces
4
Pets
Cats OKDogs OKYes
Property Sub Type
Single Family Residence
Sewer
Public Sewer
Special Circumstances
Standard
SqFt Above
1666
SqFt Below
435
SqFt Total
2101
Style
Traditional
Utilities
Underground Utilities
Water Source
Public
Zoning
RES
Interior Features
Appliances
Electric RangeElectric OvenElectric Water HeaterWasherDishwasherWater HeaterDisposalDryerExhaust FanRefrigeratorStainless Steel Appliance(s)Microwave