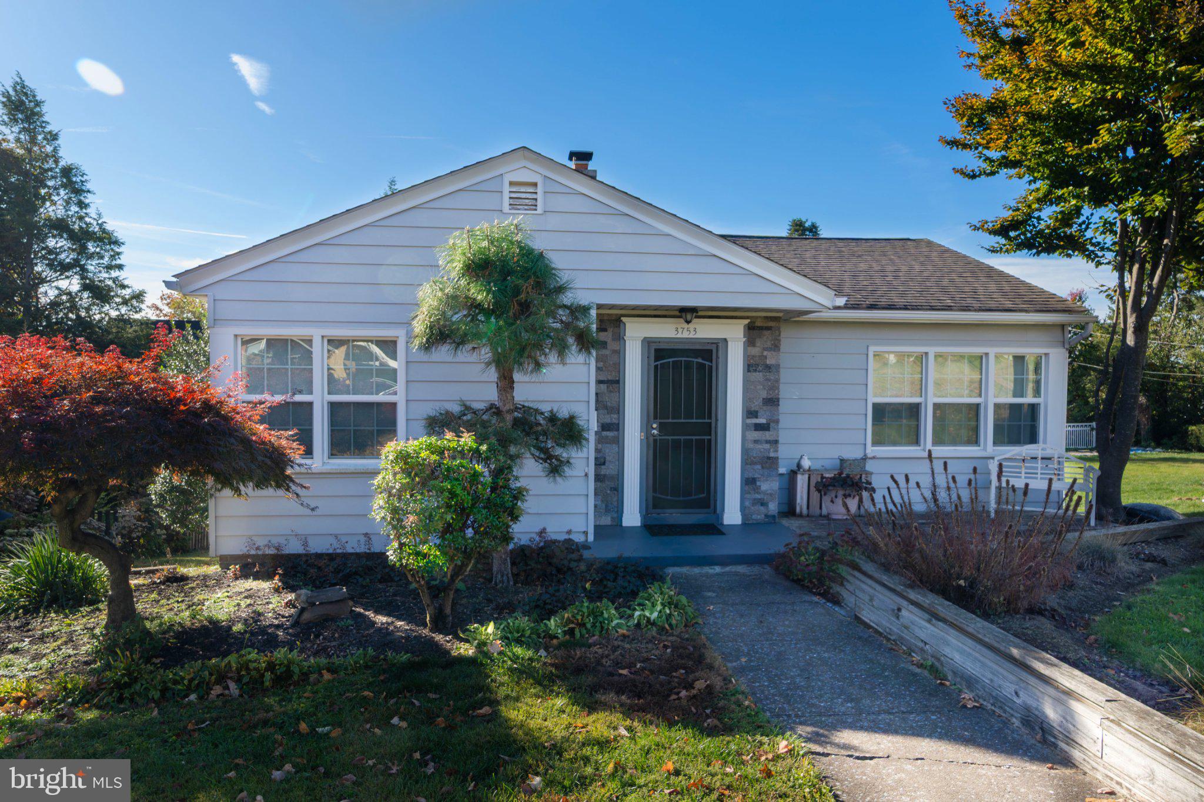
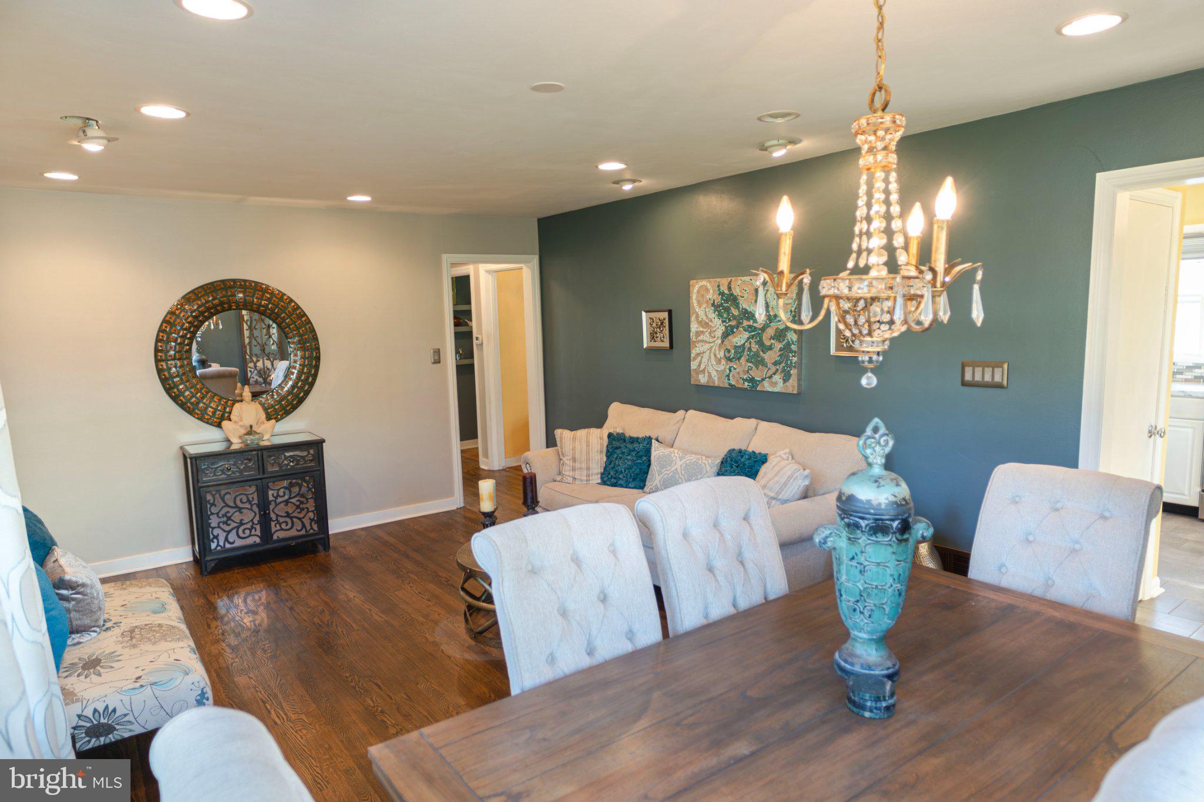
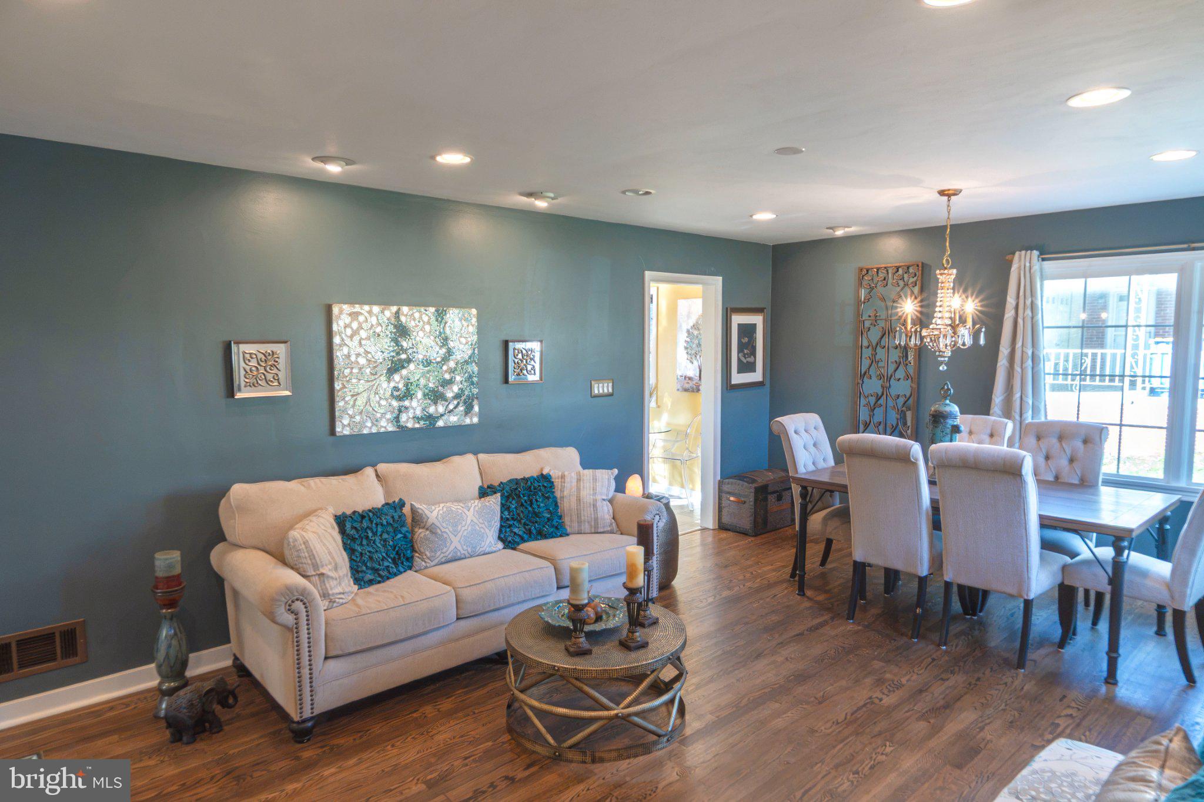
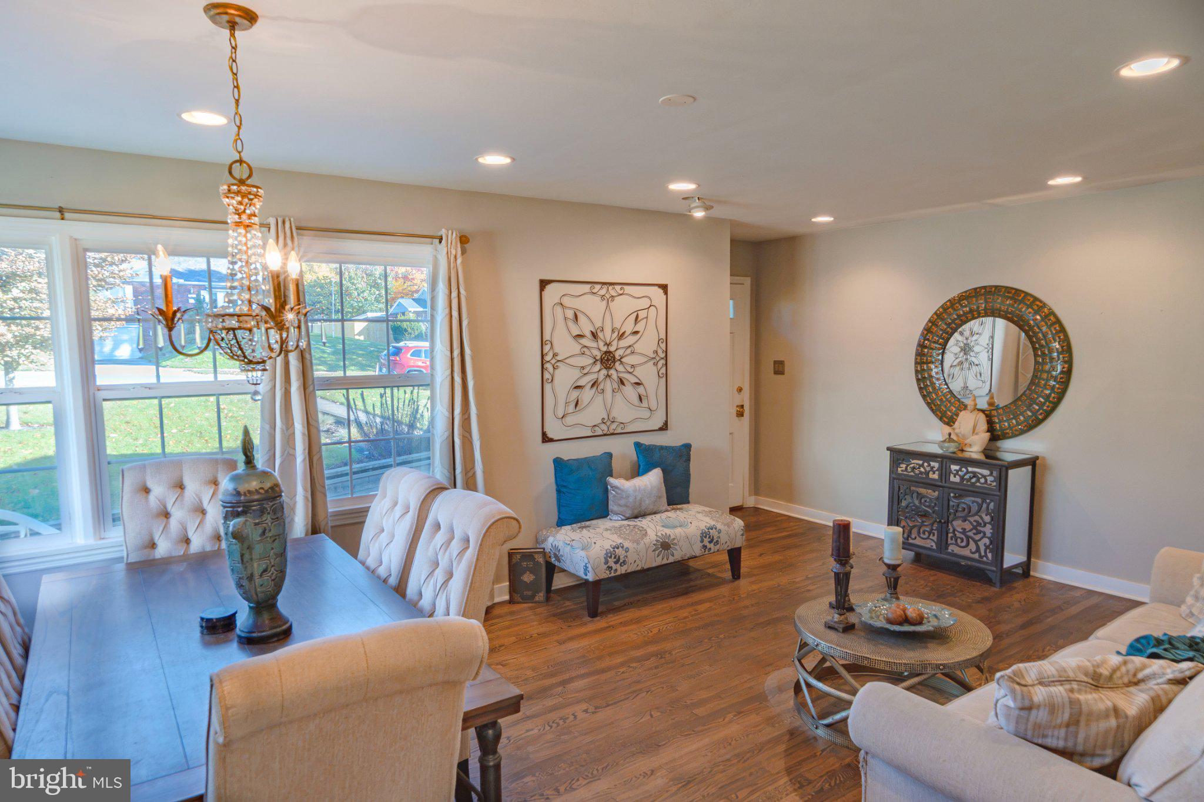
Nestled in the charming Bonnymeade Farm subdivision, this exquisite ranch-style home offers a perfect blend of comfort and sophistication. Built in 1952, this residence has been lovingly maintained, showcasing a timeless appeal that invites you to create lasting memories. As you step inside, you are greeted by the warm glow of hardwood floors that flow seamlessly throughout the open-concept living and dining area. The combination of these spaces is enhanced by recessed lighting, creating an inviting atmosphere for both relaxation and entertainment. The traditional floor plan ensures a sense of flow, making it easy to transition from one room to another. The heart of the home features a well-appointed kitchen equipped with stainless steel appliances, including a sleek refrigerator, a modern stove, and a convenient dishwasher. The main level bonus room could be used as a third bedroom or a home office. The finished basement offers a family room with a built-in computer desk, a media room with large screen TV and surround sound speaker system, a full bathroom with a jetted soaking tub, a laundry area complete with a washer and dryer and a workshop. With an outside entrance, this space provides flexibility and convenience. Step outside to discover the exterior features that enhance your lifestyle. An inviting covered patio beckons for al fresco dining or morning coffee, while the awning provides shade for those sunny afternoons. The 0.27-acre lot offers plenty of room for gardening or outdoor activities, all while being conveniently located near transportation options, including an airport less than 10 miles away and a commuter rail station within 5 miles. This home is not just a place to live; it's a lifestyle choice that combines comfort and convenience. Experience the charm of Bonnymeade Farm and make this delightful residence your own.
Save
Ask
Tour
Hide
Share
Listing Snapshot
Price
$249,900
Days On Site
13 Days
Bedrooms
2
Inside Area (SqFt)
1,461 sqft
Total Baths
2
Full Baths
2
Partial Baths
N/A
Lot Size
0.27 Acres
Year Built
1952
MLS Number
PADA2065636
Status
Active
Property Tax
$2,692
HOA/Condo/Coop Fees
N/A
Sq Ft Source
Estimated
Friends & Family
React
Invite
Recent Activity
7 days ago
Listing updated with changes from the MLS
a week ago
Status changed to Active
2 weeks ago
Listing first seen on site
General Features
Acres
0.27
Foundation
BlockBrick/Mortar
Levels
One
Number Of Stories
1
Parking
On Street
Pets
Yes
Property Sub Type
Single Family Residence
Sewer
Private SewerPublic Sewer
Special Circumstances
Standard
SqFt Above
961
SqFt Below
500
SqFt Total
1461
Style
Ranch/Rambler
Water Source
Public
Zoning
RESIDENTIAL
Interior Features
Appliances
CooktopDishwasherDryerRefrigeratorWasher
Basement
Exterior EntryDaylightFullPartially Finished
Cooling
Central AirGas
Electric
200+ Amp Service
Flooring
WoodHardwood
Heating
Natural Gas
Interior
Recessed Lighting
Laundry Features
In BasementLaundry Room
Main Level Bedrooms
2
Bonus Room
Level - Main
Dining Room
Level - Main
Family Room
Kitchen
Level - Main
Laundry
Living Room
Level - Main
Media Room
Workshop
Save
Ask
Tour
Hide
Share
Exterior Features
Construction Details
Aluminum Siding
Exterior
Awning(s)
Patio And Porch
Patio
Pool Features
None
Community Features
MLS Area
Swatara Twp (14063)
School District
CENTRAL DAUPHIN
Schools
School District
CENTRAL DAUPHIN
Elementary School
Unknown
Middle School
Unknown
High School
CENTRAL DAUPHIN
Listing courtesy of Howard Hanna Company-Harrisburg