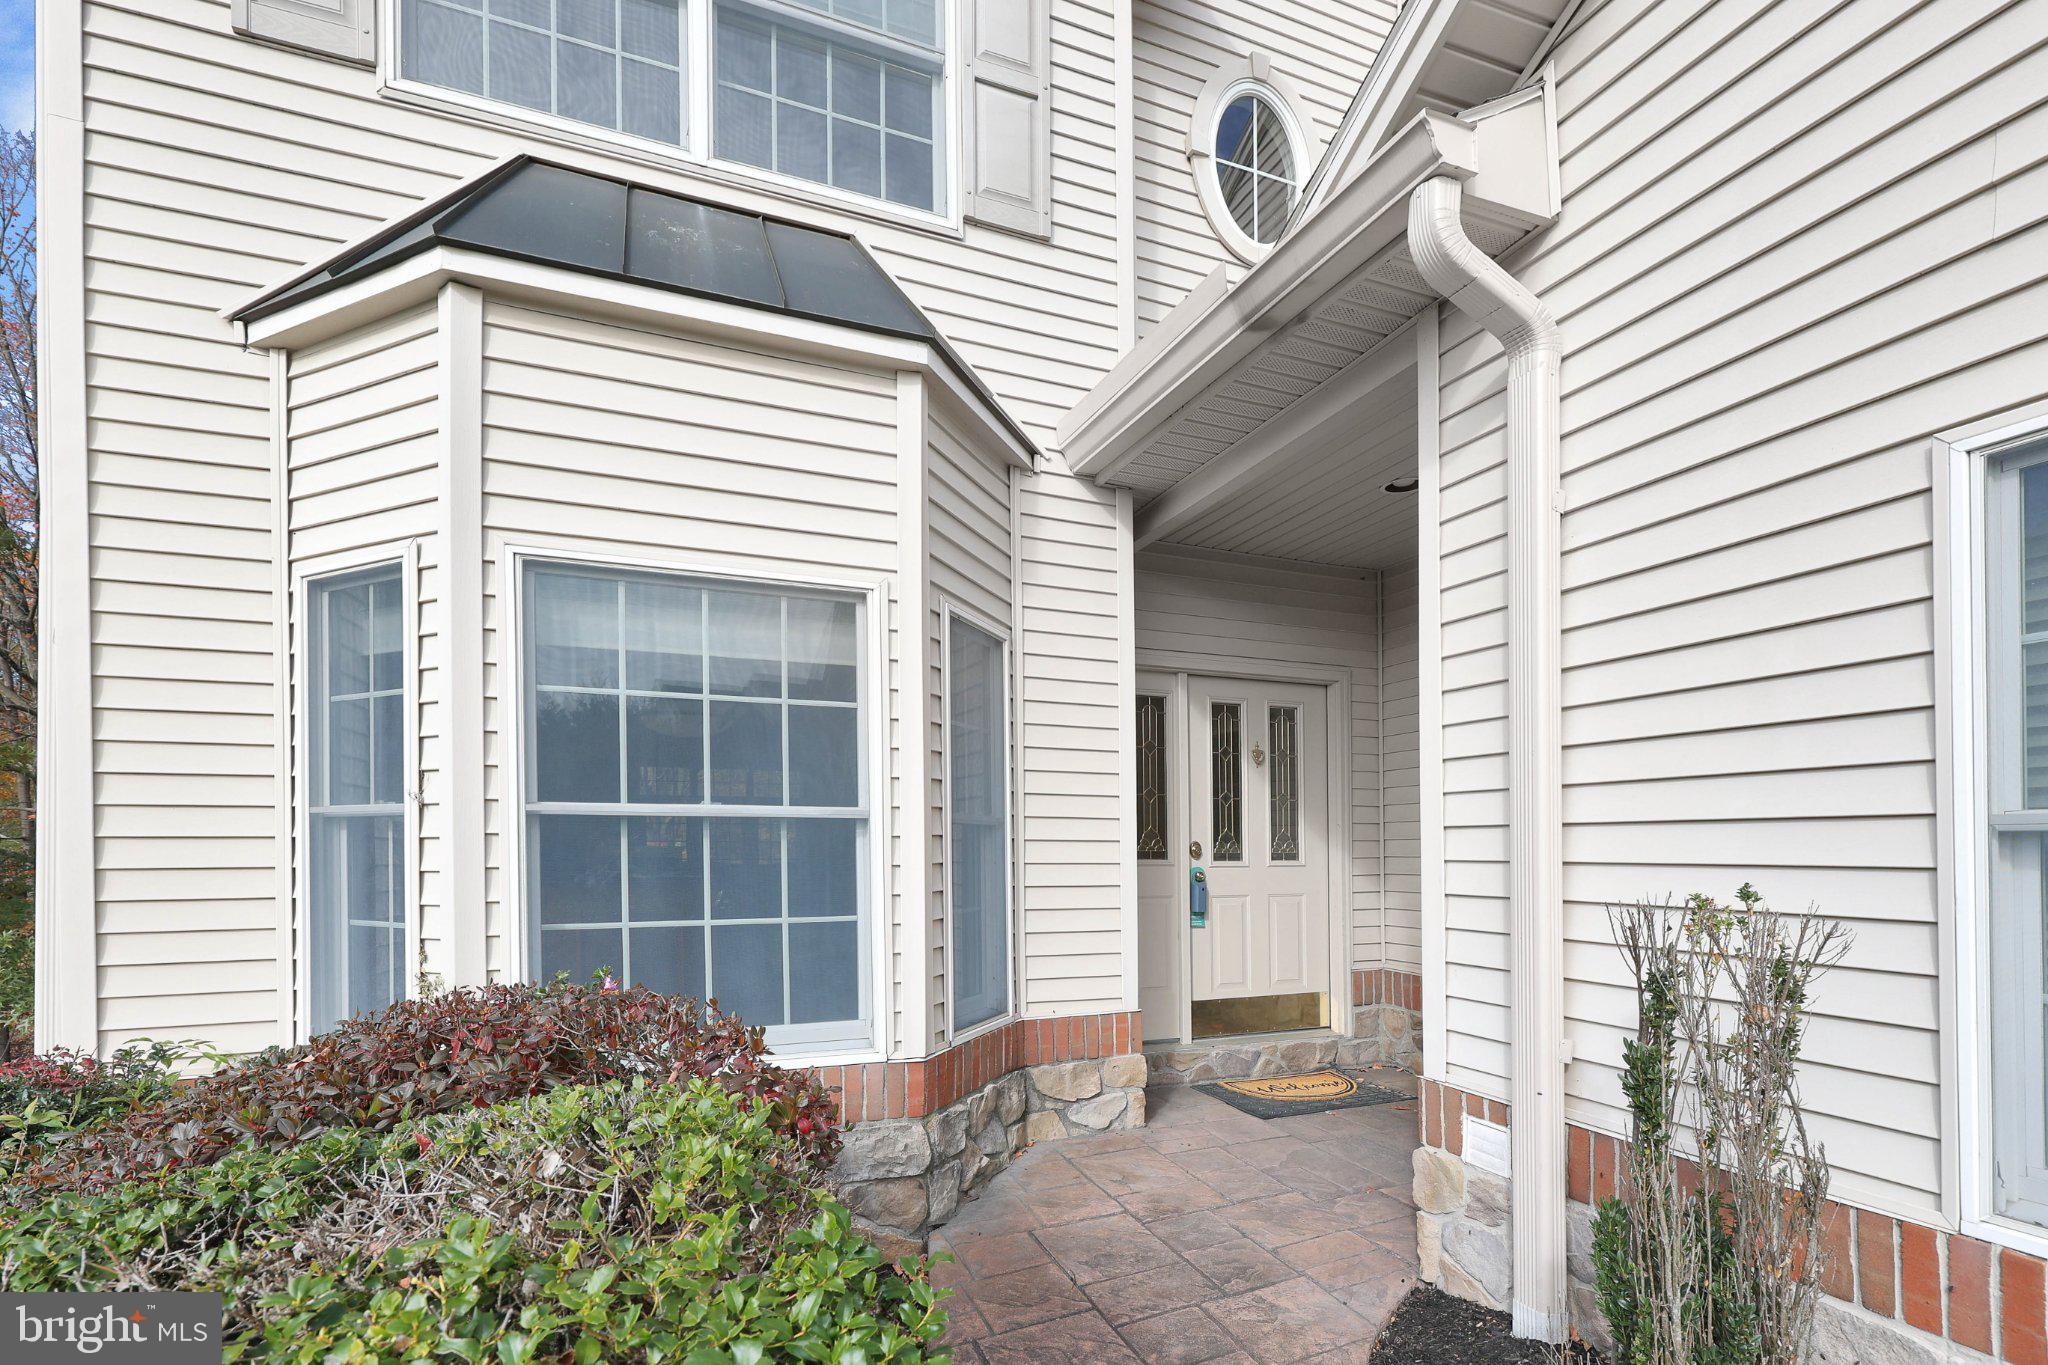
Welcome to the Villas at Northwoods Crossing! Situated in Susquehanna Township, this beautifully maintained end-unit townhome offers 2,144 square feet of thoughtfully designed living space, a first-floor primary suite with an ensuite bathroom, and a peaceful wooded backdrop.
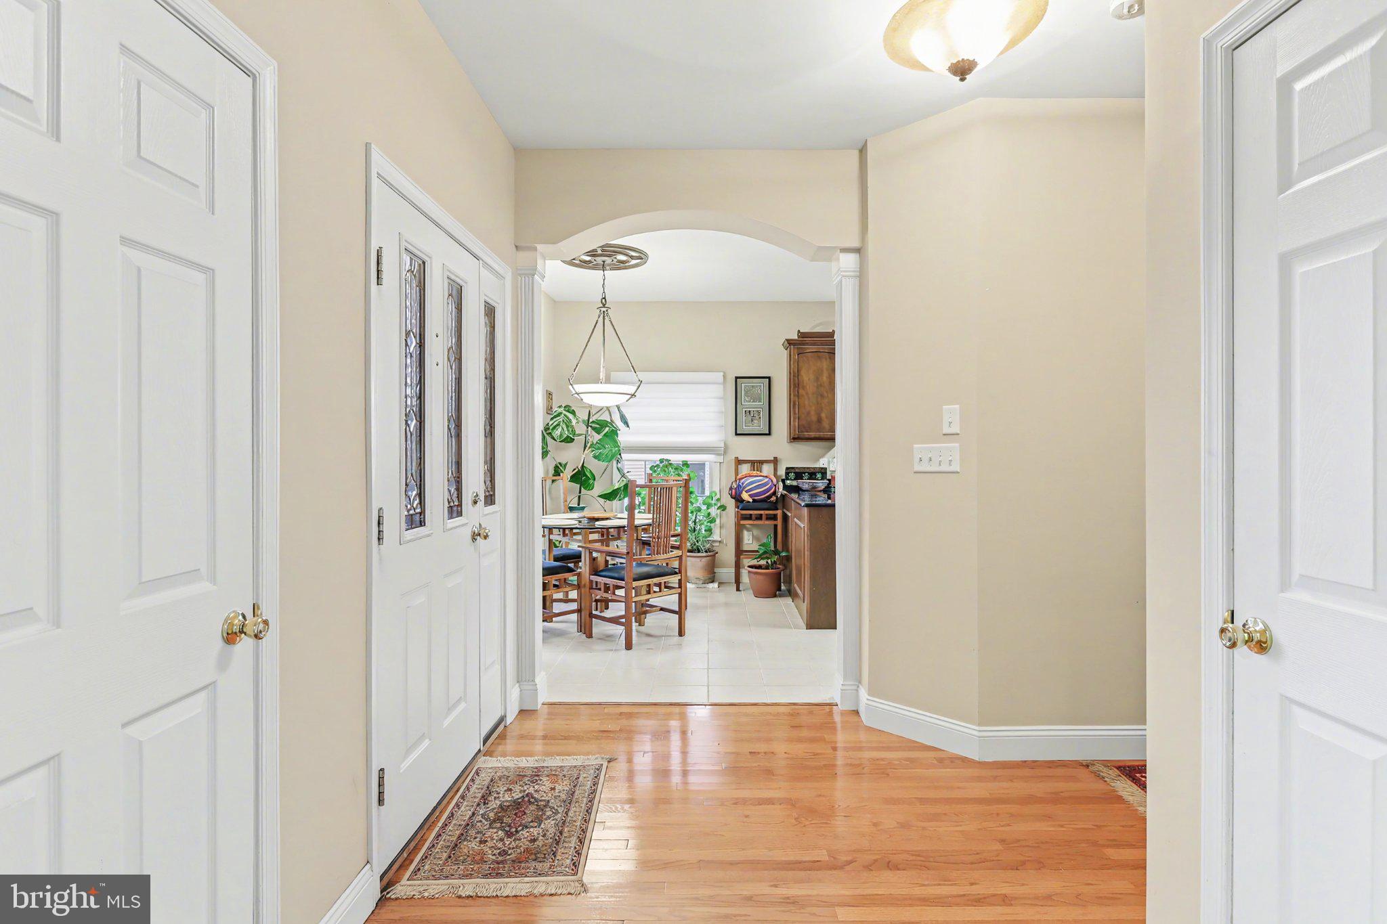
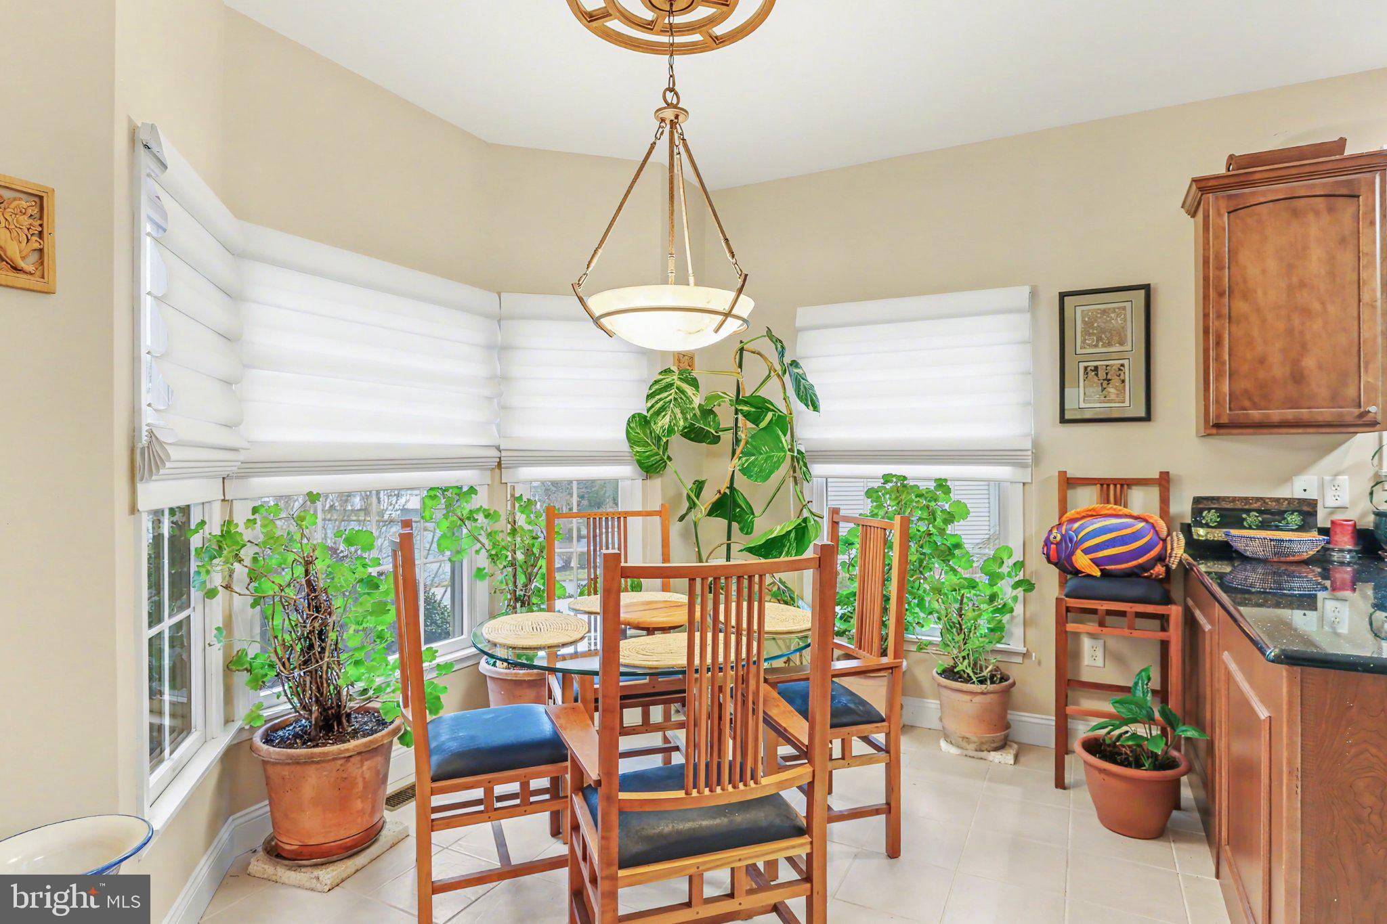
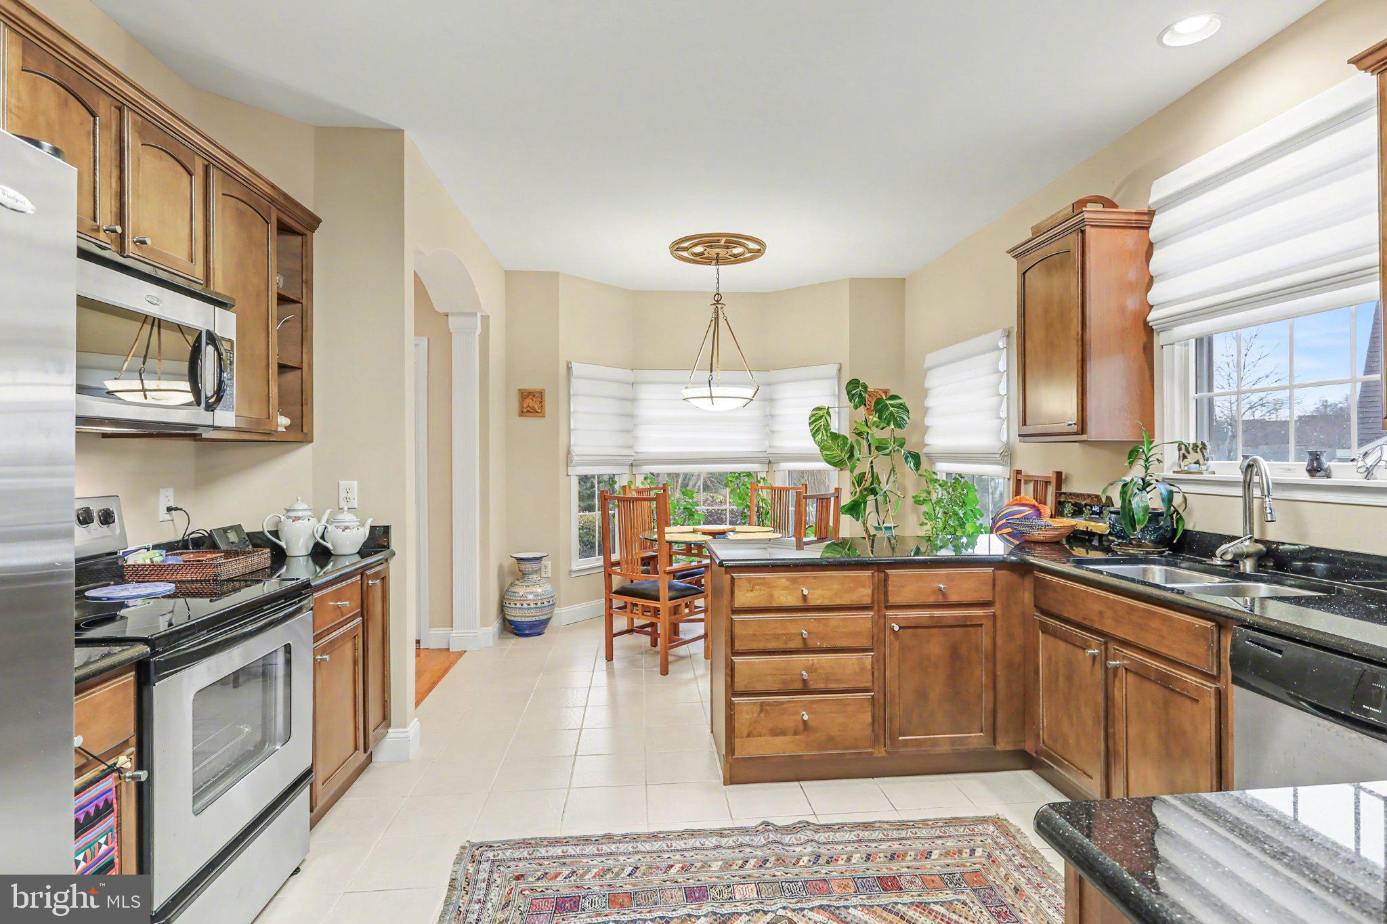
Step inside to a welcoming foyer with hardwood flooring that leads into the spacious, light-filled great room. A dramatic cathedral ceiling, marble-surround gas fireplace, and expansive windows create an inviting atmosphere, while French doors open to a rear deck overlooking mature trees and a small stream. The adjoining dining area flows into the kitchen, featuring granite countertops, stainless steel appliances, ceramic tile flooring, and a charming breakfast area with a bay window.
The main-level primary suite offers the convenience of first-floor living, featuring a tray ceiling, ceiling fan, two closets, and an ensuite bathroom with a double-sink vanity, jetted tub, and separate shower. A powder room and laundry room with access to the attached two-car garage complete the first floor.
Upstairs, an open loft provides flexible space for a home office or additional sitting area. Two generously sized bedrooms, a full bathroom, and walk-in attic storage complete the second level.
The expansive unfinished basement offers excellent potential for additional living space, with a walk-out entrance to the backyard, two windows, and ample storage.
Notable mechanical updates include a geothermal heat pump installed in 2023, a hot water heater replaced in 2022, and HVAC servicing completed in October 2026.
Enjoy the combination of low-maintenance townhome living, a functional floor plan, and a scenic setting within the desirable Villas at Northwoods Crossing community. Schedule your private showing to see everything this home has to offer!
Save
Ask
Tour
Hide
Share
Listing Snapshot
Price
$415,000
Days On Site
25 Days
Bedrooms
3
Inside Area (SqFt)
2,144 sqft
Total Baths
3
Full Baths
2
Partial Baths
1
Lot Size
0.06 Acres
Year Built
2006
MLS Number
PADA2065656
Status
Active
Property Tax
$7,739
HOA/Condo/Coop Fees
$190 monthly
Sq Ft Source
Assessor
Friends & Family
React
Comment
Invite
No Comments Yet
Did you know? You can invite friends and family to your search. They can join your search, rate and discuss listings with you.
Recent Activity
a week ago
Listing updated with changes from the MLS
a week ago
Status changed to Active
4 weeks ago
Listing first seen on site
General Features
Acres
0.06
Attached Garage
Yes
Foundation
Concrete PerimeterPermanent
Garage
Yes
Garage Spaces
2
Levels
Two
Parking
GarageInside EntranceAttached
Parking Spaces
2
Pets
Cats OKDogs OKYes
Property Sub Type
Townhouse
Sewer
Public Sewer
Special Circumstances
Standard
SqFt Above
2144
SqFt Total
2144
Style
TraditionalContemporary
Utilities
Propane
Water Source
Public
Zoning
RESIDENTIAL
Interior Features
Appliances
Electric RangeElectric OvenElectric Water HeaterRefrigeratorMicrowaveDishwasherCooktop
Basement
Cooling
Central AirHeat PumpGeothermalElectric
Electric
200+ Amp Service
Fireplace
Yes
Fireplace Features
Gas
Fireplaces
1
Flooring
CarpetWoodCeramic TileVinylHardwood
Heating
ElectricGeothermalHeat Pump
Interior
Eat-in KitchenVaulted Ceiling(s)Open Floorplan
Laundry Features
Laundry RoomMain Level
Main Level Bedrooms
1
Save
Ask
Tour
Hide
Share
Exterior Features
Construction Details
Frame
Patio And Porch
Deck
Pool Features
None
Roof
Shingle
View
Trees/Woods
Waterview
Trees/Woods
Community Features
Association Fee
$190.0
Association Fee Frequency
Monthly
MLS Area
Susquehanna Twp (14062)
School District
SUSQUEHANNA TOWNSHIP
Schools
School District
SUSQUEHANNA TOWNSHIP
Elementary School
THOMAS W HOLTZMAN ELEMENTARY SCHOOL
Middle School
SUSQUEHANNA TOWNSHIP
High School
SUSQUEHANNA TOWNSHIP
Listing courtesy of Howard Hanna Company-Harrisburg



Did you know? You can invite friends and family to your search. They can join your search, rate and discuss listings with you.