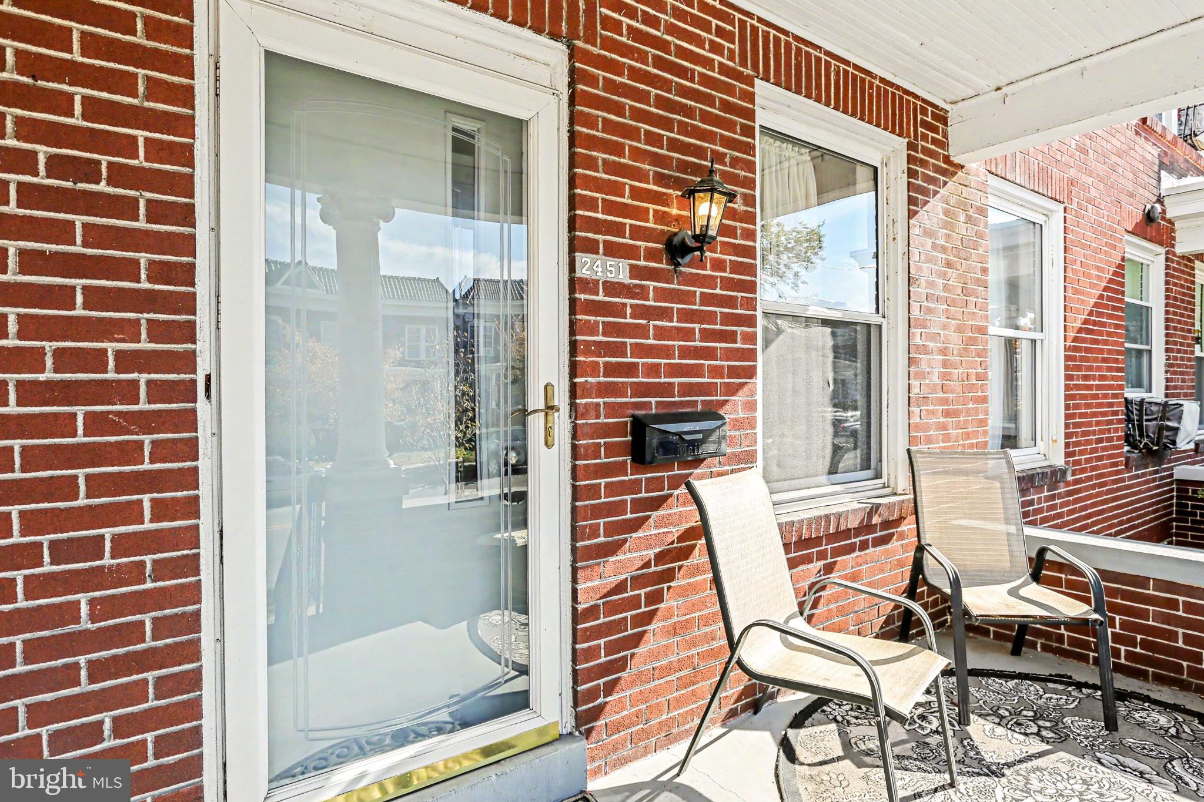
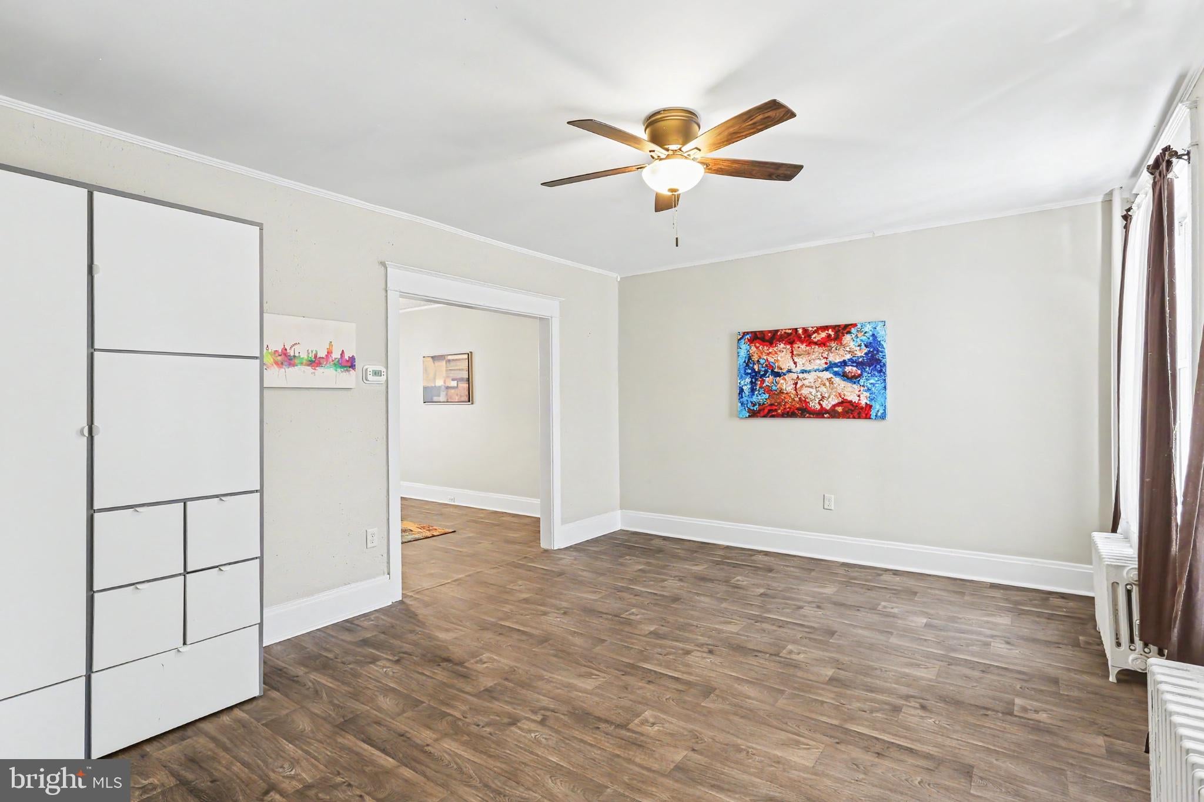
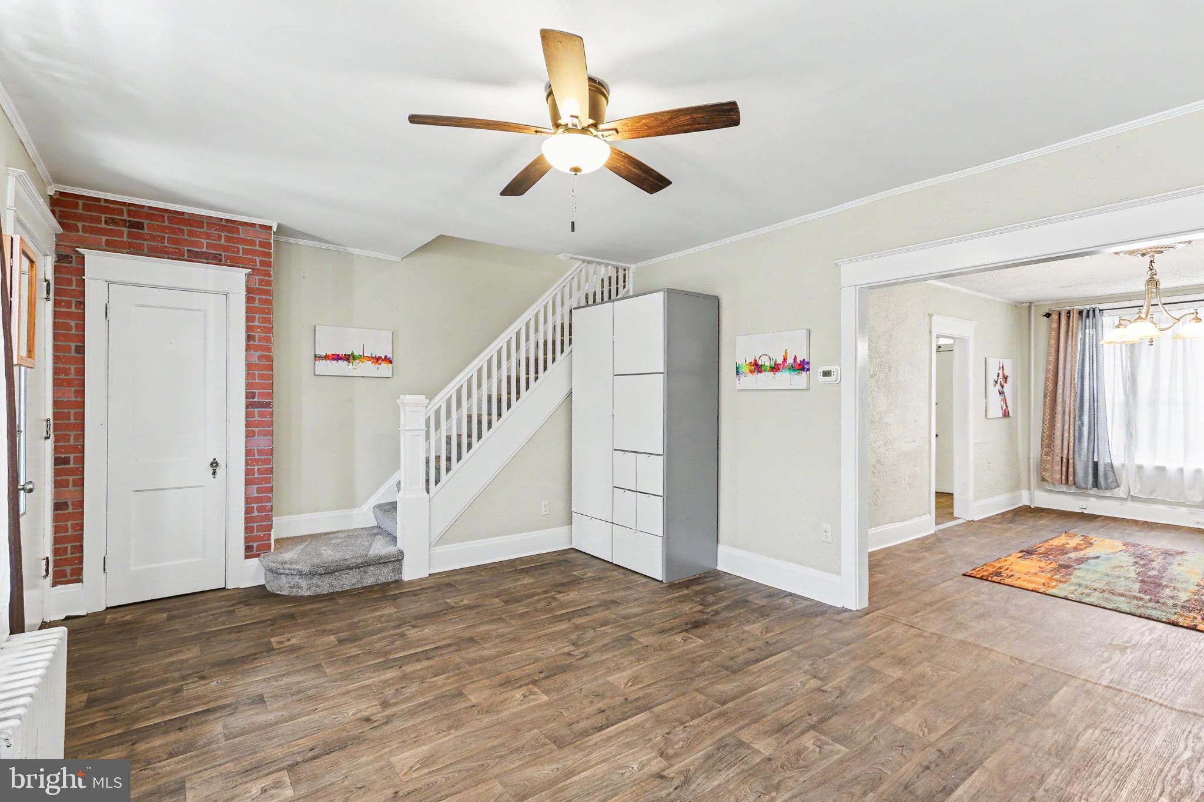
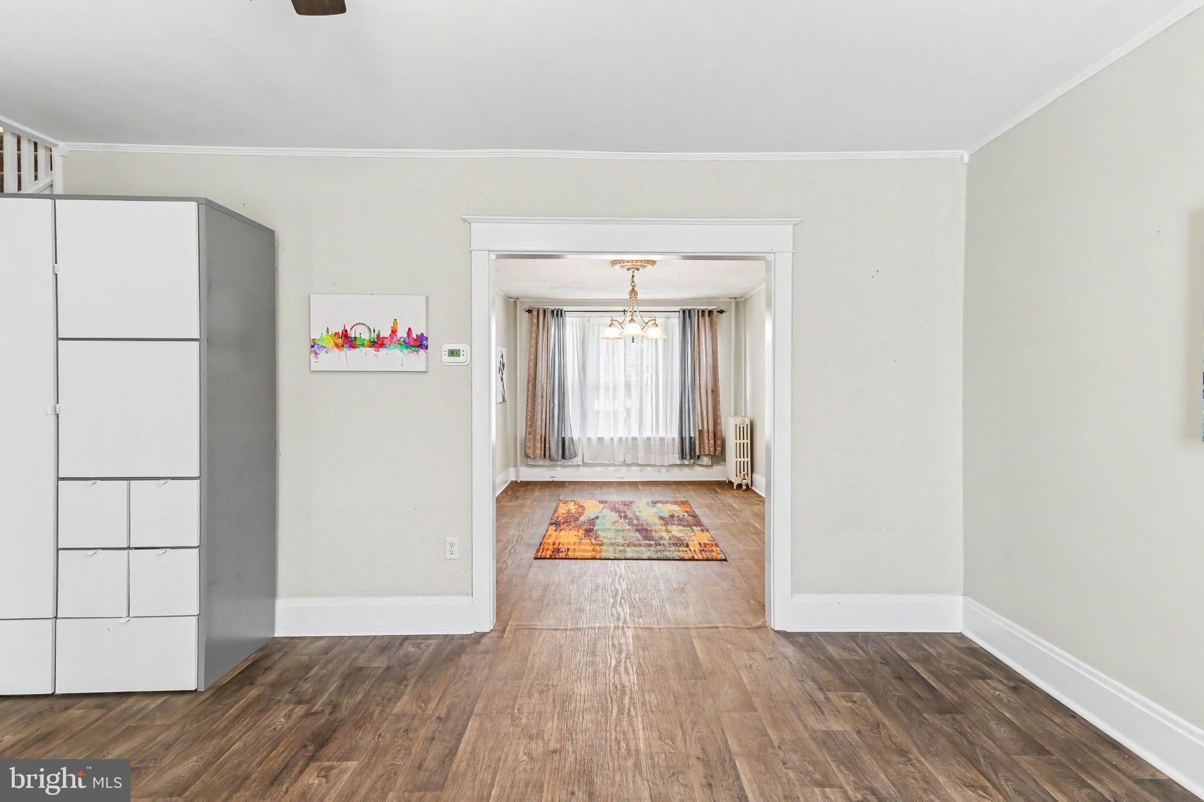
Plenty of comfortable updates in this inviting Uptown Harrisburg home—an excellent opportunity for owner occupants or investors! A covered front porch offers a welcoming spot to relax before stepping into the spacious Living Room, where tall windows, substantial trim, and an open staircase showcase the home’s character. Wood-look vinyl flooring flows throughout the main level and into the Formal Dining Room, providing plenty of space for everyday comfort. The refreshed Kitchen pairs crisp white cabinetry with updated countertops, an accenting backsplash, and a decorative paneled ceiling. Gas oven/range, built-in microwave, refrigerator, and dishwasher. Upstairs, three generously sized Bedrooms feature newer carpeting, with one offering access to a rear balcony. The Full Bathroom combines a chic updated vanity, classic beadboard detailing, and a tub/shower. The full basement provides additional usable space for the craftsperson, storage, in-home fitness, and offers an included Washer and Dryer. Gas radiator heat and gas hot water add everyday practicality, while the partially fenced rear yard and off-street parking space complete the package. Convenient to bus routes and the public library, with Olde Uptown and Riverfront Park just blocks away. Move right in and make it your own!
Save
Ask
Tour
Hide
Share
Listing Snapshot
Price
$144,900
Days On Site
14 Days
Bedrooms
3
Inside Area (SqFt)
1,280 sqft
Total Baths
1
Full Baths
1
Partial Baths
N/A
Lot Size
0.06 Acres
Year Built
1927
MLS Number
PADA2065682
Status
Pending
Property Tax
$2,237
HOA/Condo/Coop Fees
N/A
Sq Ft Source
Assessor
Friends & Family
React
Comment
Invite
No Comments Yet
Did you know? You can invite friends and family to your search. They can join your search, rate and discuss listings with you.
Recent Activity
yesterday
Status changed to Pending
yesterday
Listing updated with changes from the MLS
2 weeks ago
Listing first seen on site
General Features
Acres
0.06
Foundation
Permanent
Levels
Two
Parking
Off Street
Parking Spaces
1
Property Sub Type
Townhouse
Sewer
Public Sewer
Special Circumstances
Standard
SqFt Above
1280
SqFt Total
1280
Style
Traditional
Water Source
Public
Zoning
RESIDENTIAL
Interior Features
Appliances
Gas RangeGas OvenGas Water HeaterRefrigeratorDishwasherWasherDryerMicrowave
Basement
Other
Cooling
Ceiling Fan(s)Window Unit(s)Electric
Heating
Natural GasRadiant
Interior
Eat-in KitchenCeiling Fan(s)
Laundry Features
Lower Level
Bathroom 1
Save
Ask
Tour
Hide
Share
Exterior Features
Construction Details
Brick
Exterior
Balcony
Fencing
Chain Link
Patio And Porch
Porch
Pool Features
None
Community Features
MLS Area
City of Harrisburg (14001)
School District
HARRISBURG CITY
Schools
School District
HARRISBURG CITY
Elementary School
Unknown
Middle School
Unknown
High School
HARRISBURG HIGH SCHOOL
Listing courtesy of Howard Hanna Company-Harrisburg



Did you know? You can invite friends and family to your search. They can join your search, rate and discuss listings with you.