Charming, Updated & Ready to Welcome You Home!
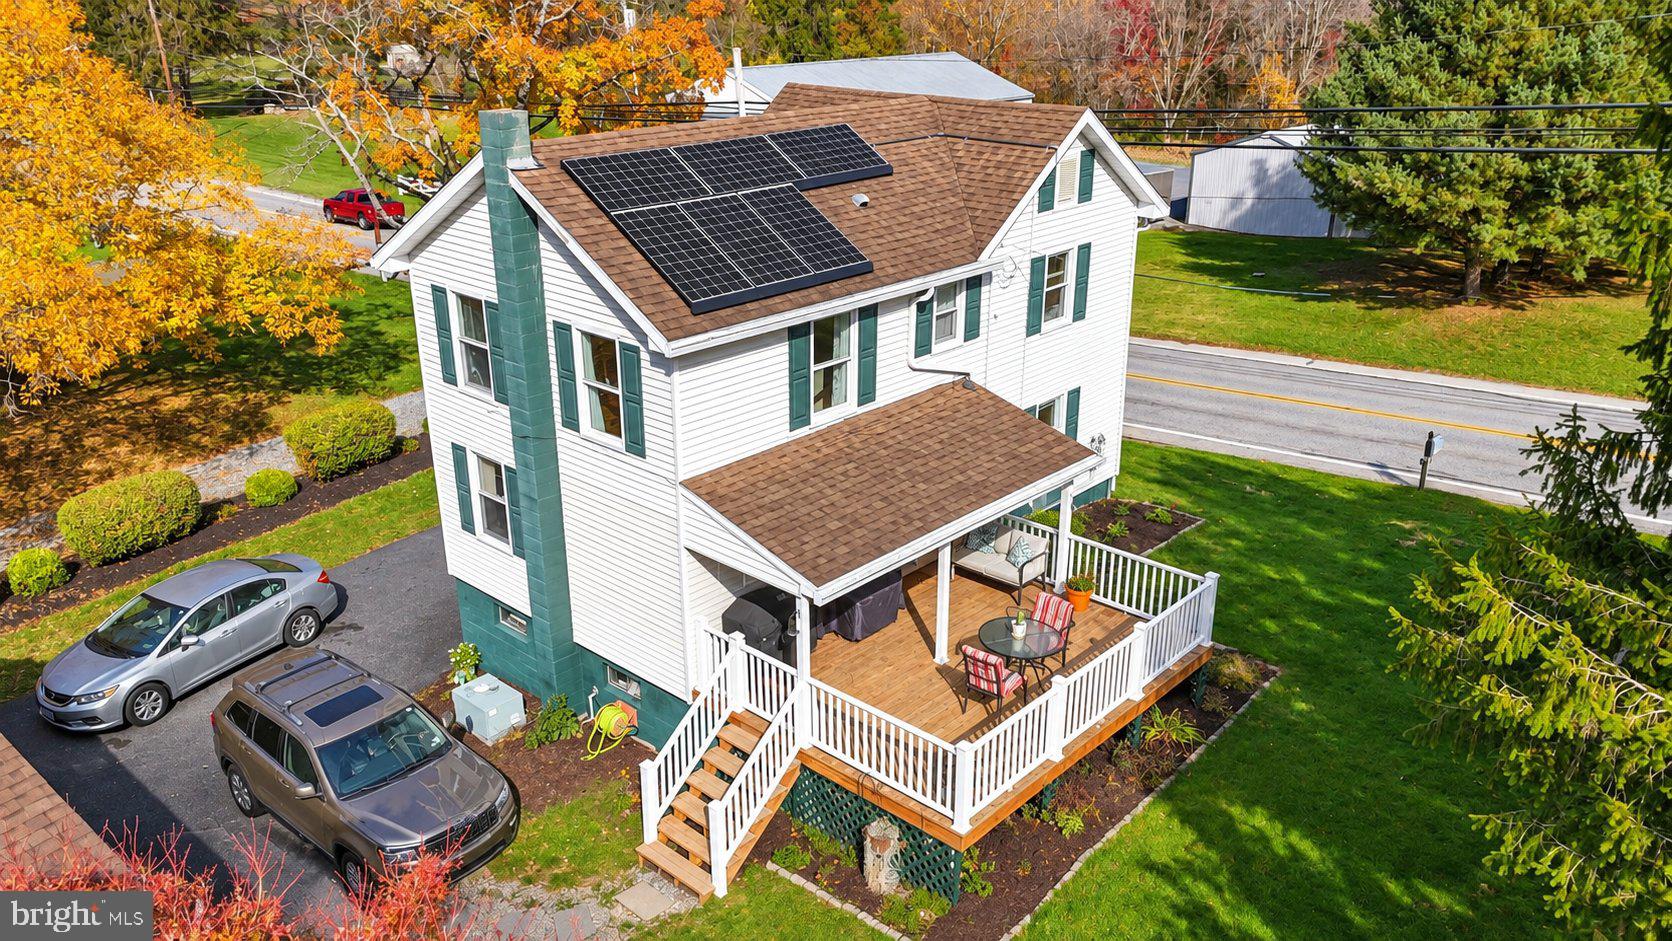
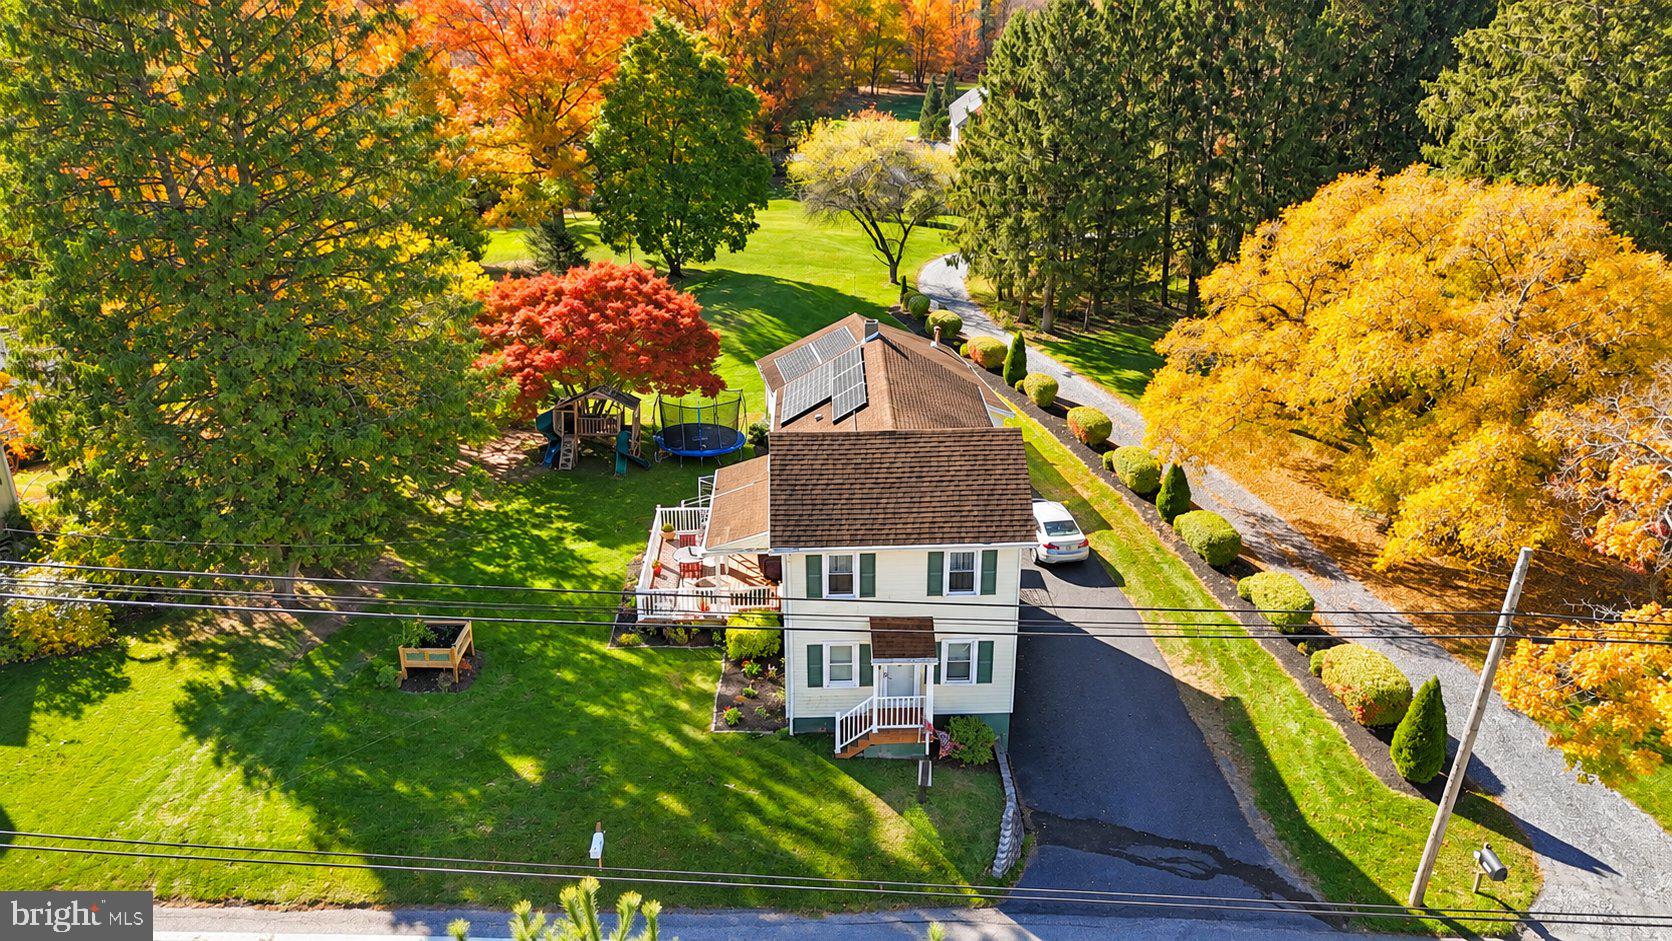
Welcome to 1210 Peters Mountain Road! This charming detached home offers a wonderful combination of classic character, thoughtful updates, and comfortable living in the Central Dauphin School District. Situated on a generous 0.29-acre lot, this 3-bedroom, 1.5-bath home is full of warmth and possibilities.
Step inside to discover beautiful hardwood floors and an inviting layout that makes you feel right at home. The updated kitchen opens seamlessly into the dining area, creating a wonderful flow for everyday living and entertaining. The comfortable living room provides a welcoming place to relax, unwind, or gather with family and friends.
Upstairs, you'll find a spacious primary bedroom, two additional bedrooms, and a full hall bathroom. Whether you need extra space for family, guests, or a home office, this layout offers flexibility to fit your needs.
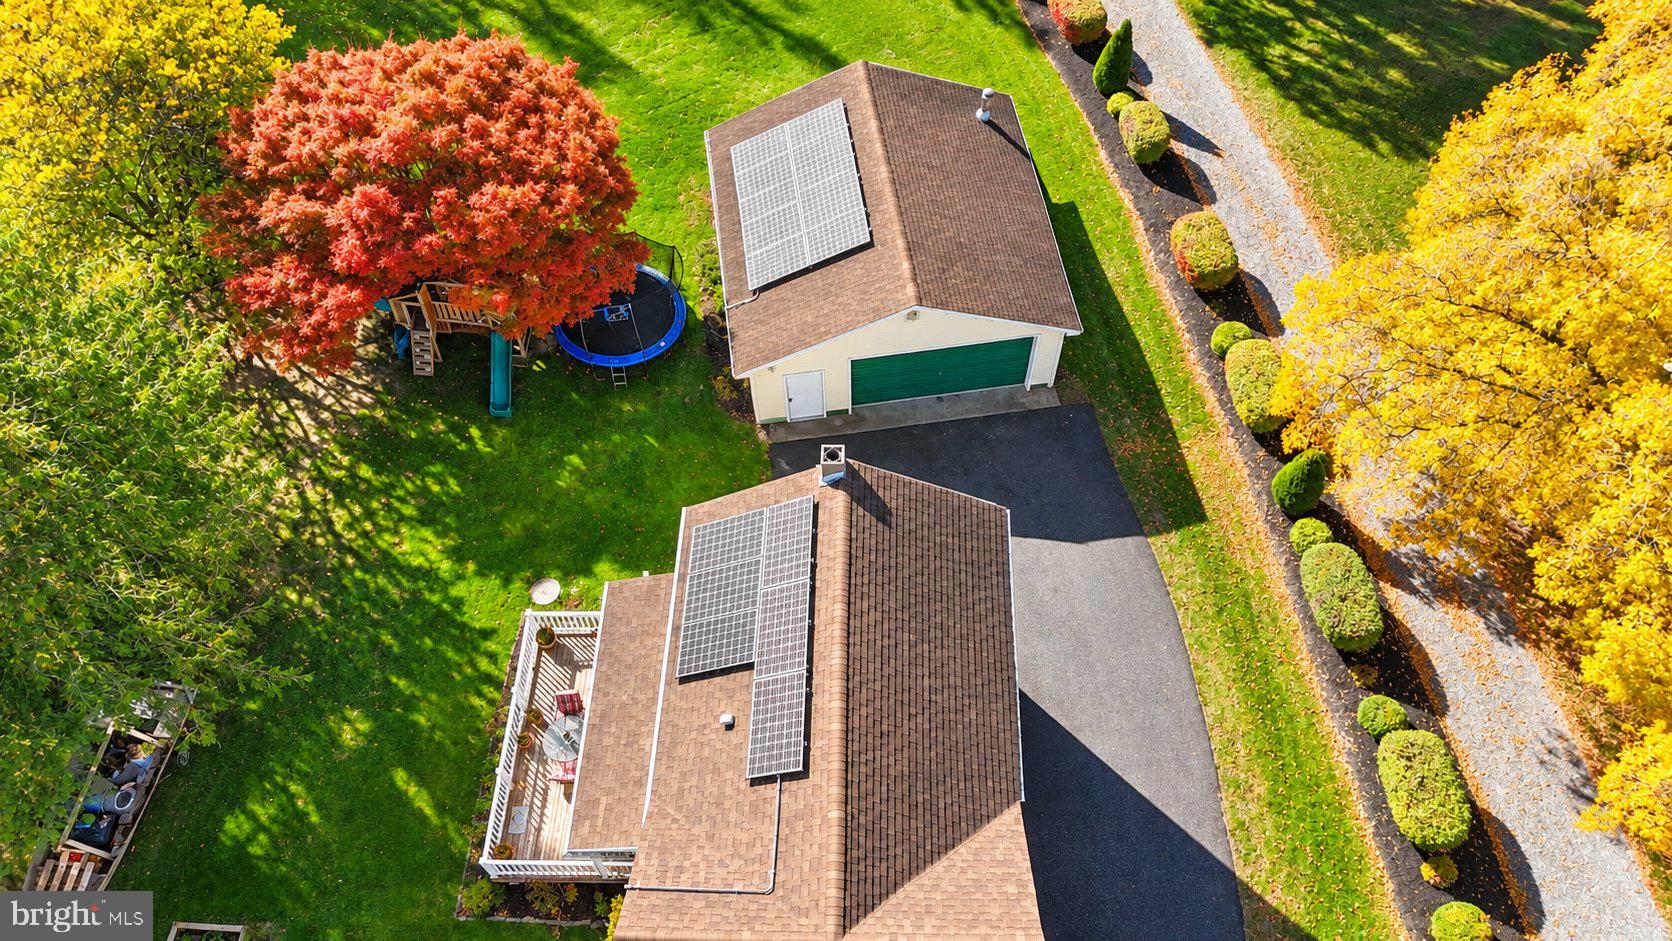
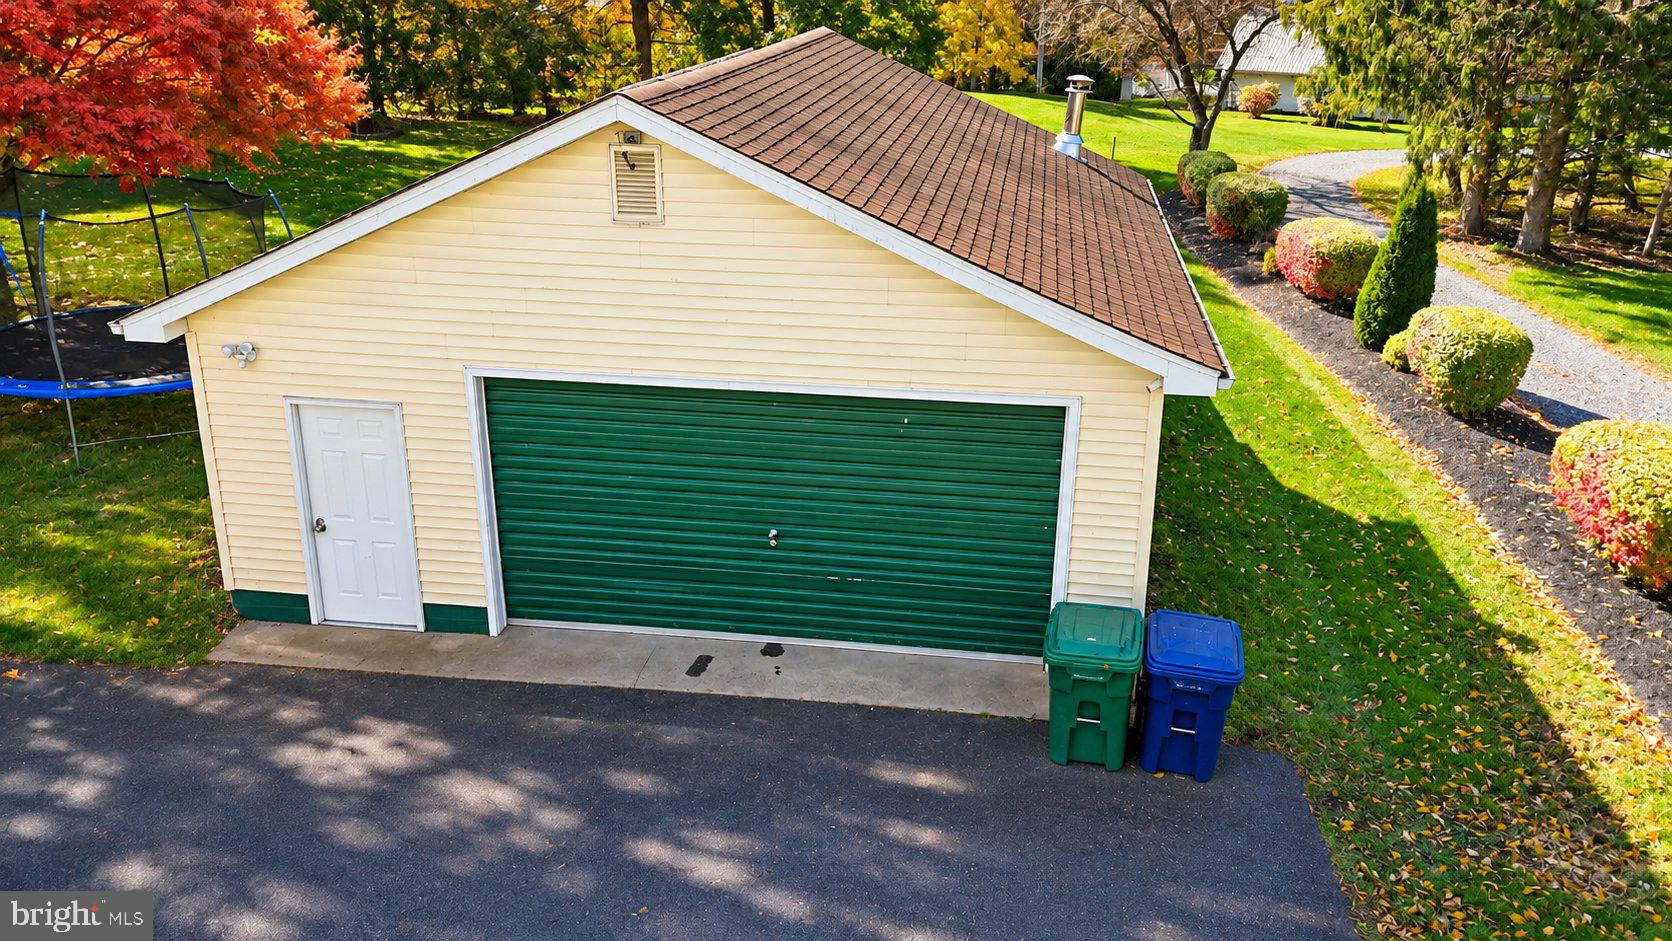
One of the standout features is the oversized detached two-car garage! With plenty of room for vehicles, a workshop, hobbies, lawn equipment, and additional storage, the possibilities are endless.
Outside, enjoy the added space of the nearly one-third-acre lot, offering room to garden, entertain, or simply enjoy the outdoors. Conveniently located just minutes from major highways and downtown Harrisburg, you'll appreciate the balance of a peaceful setting and easy access to everyday conveniences.
If you've been looking for a home with character, functional living space, and an incredible garage, this one deserves a closer look! Schedule your private showing today!
Save
Ask
Tour
Hide
Share
Listing Snapshot
Price
$279,900
Days On Site
14 Days
Bedrooms
3
Inside Area (SqFt)
1,224 sqft
Total Baths
2
Full Baths
1
Partial Baths
1
Lot Size
0.29 Acres
Year Built
1900
MLS Number
PADA2065718
Status
Pending
Property Tax
$1,887
HOA/Condo/Coop Fees
N/A
Sq Ft Source
Assessor
Friends & Family
React
Comment
Invite
No Comments Yet
Did you know? You can invite friends and family to your search. They can join your search, rate and discuss listings with you.
Recent Activity
4 days ago
Status changed to Pending
4 days ago
Listing updated with changes from the MLS
2 weeks ago
Listing first seen on site
General Features
Acres
0.29
Foundation
BlockConcrete Perimeter
Garage
Yes
Garage Spaces
2
Levels
Two
Parking
OversizedGarage Door OpenerAsphaltGarageDrivewayDetached
Parking Spaces
2
Pets
Yes
Property Sub Type
Single Family Residence
Sewer
Septic Tank
Special Circumstances
Standard
SqFt Above
1224
SqFt Total
1224
Style
Traditional
Utilities
Cable AvailableElectricity Available
Water Source
Private
Zoning
RESIDENTIAL
Interior Features
Appliances
RangeElectric RangeElectric OvenElectric Water HeaterBuilt-In RangeDishwasherMicrowave
Basement
Cooling
Central AirElectric
Electric
200+ Amp Service
Furnished
Unfurnished
Heating
OilCentral
Laundry Features
In Basement
Dining Room
Level - Main
Half Bath
Level - Main
Kitchen
Level - Main
Living Room
Level - Main
Save
Ask
Tour
Hide
Share
Exterior Features
Construction Details
Frame
Pool Features
None
Roof
Shingle
Windows/Doors
Storm Door(s)
Community Features
MLS Area
Middle Paxton Twp (14043)
School District
CENTRAL DAUPHIN
Schools
School District
CENTRAL DAUPHIN
Elementary School
Unknown
Middle School
Unknown
High School
CENTRAL DAUPHIN
Listing courtesy of Iron Valley Real Estate of Central PA



Did you know? You can invite friends and family to your search. They can join your search, rate and discuss listings with you.