Property Search

Save
Ask
Tour
Hide
Share
$520,000
19 Days On Site

624 WALTONVILLE ROAD
HUMMELSTOWN, PA 17036

For Sale|Single Family Residence|Active
3
Beds
2
Total Baths
2
Full Baths
1,764
SqFt
$295
/SqFt
1985
Built
County:
DAUPHIN
Listing courtesy of NextHome Capital Realty
Call Now: (703) 898-3565
Is this the listing for you? We can help make it yours.
(703) 898-3565
624 WALTONVILLE ROAD624 WALTONVILLE ROAD624 WALTONVILLE ROAD624 WALTONVILLE ROAD
Save
Ask
Tour
Hide
Share

Mortgage Calculator

Monthly Payment (Est.)

Enter an interest rate to see your estimated monthly payment.
Calculator powered by Showcase IDX, a Constellation1 Company. Copyright ©2026 Information is deemed reliable but not guaranteed.

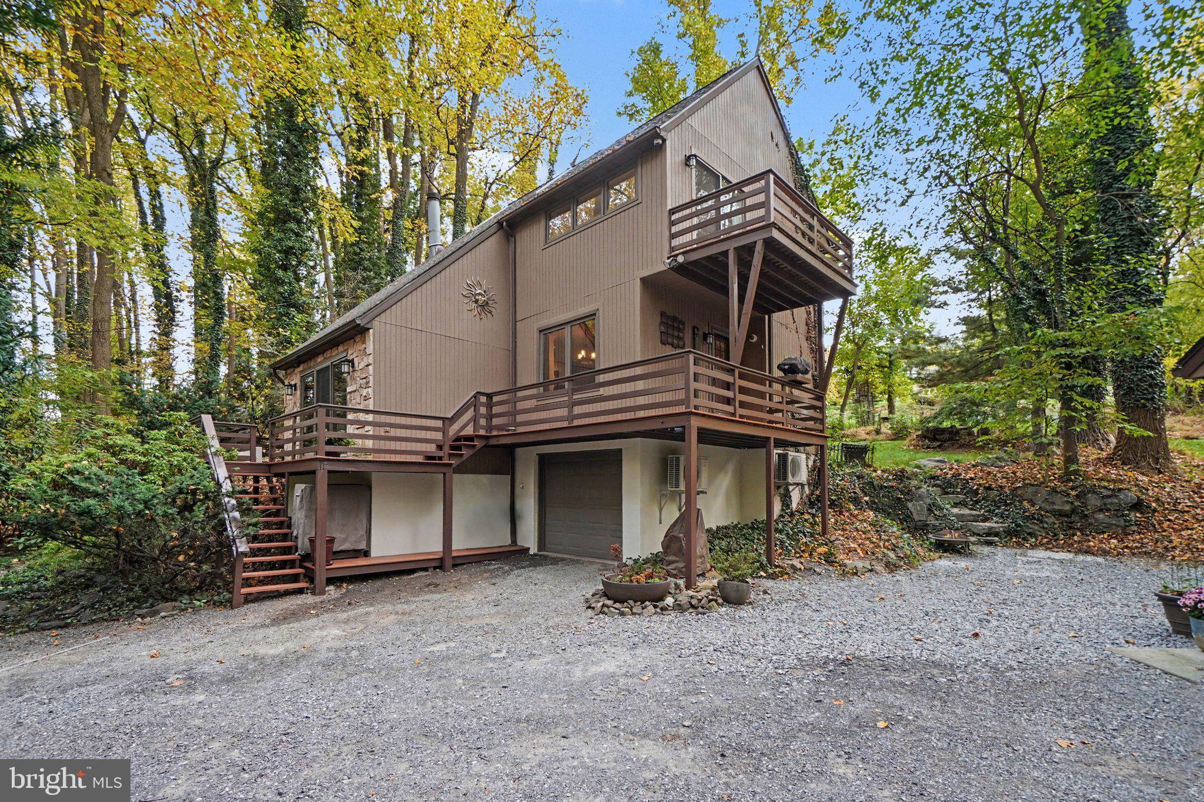
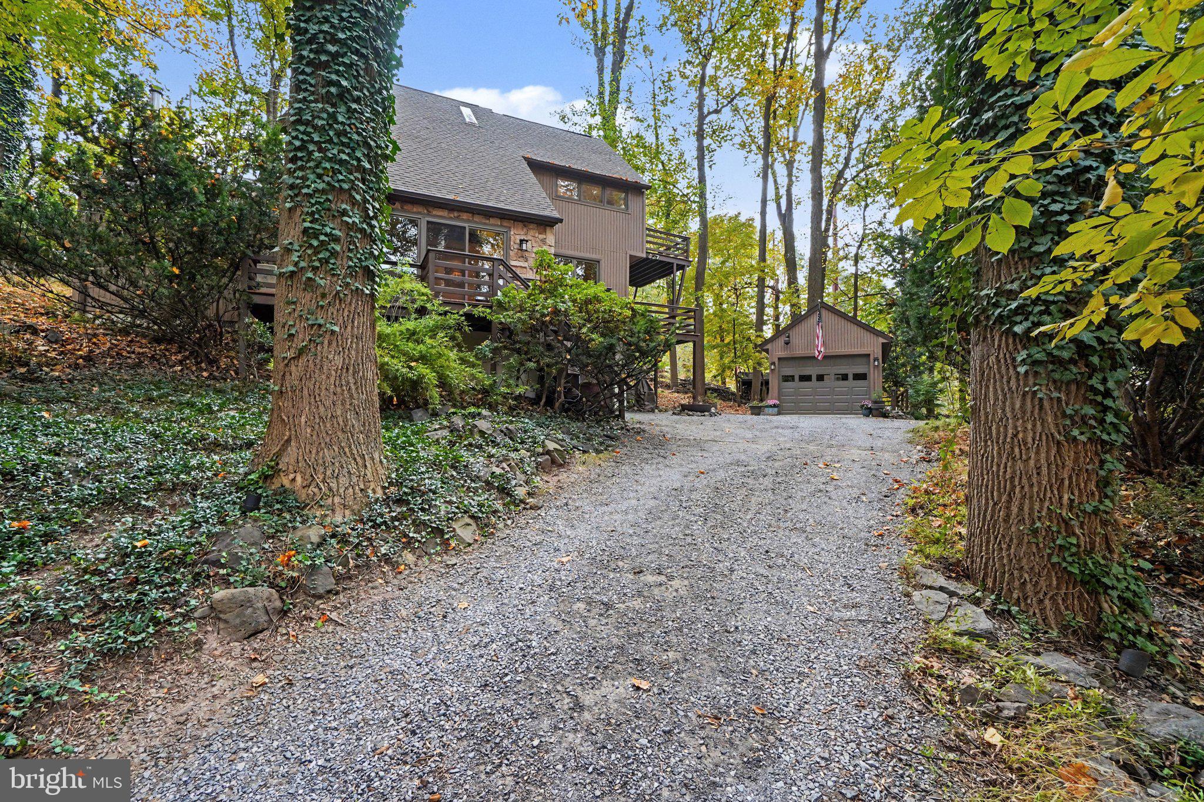
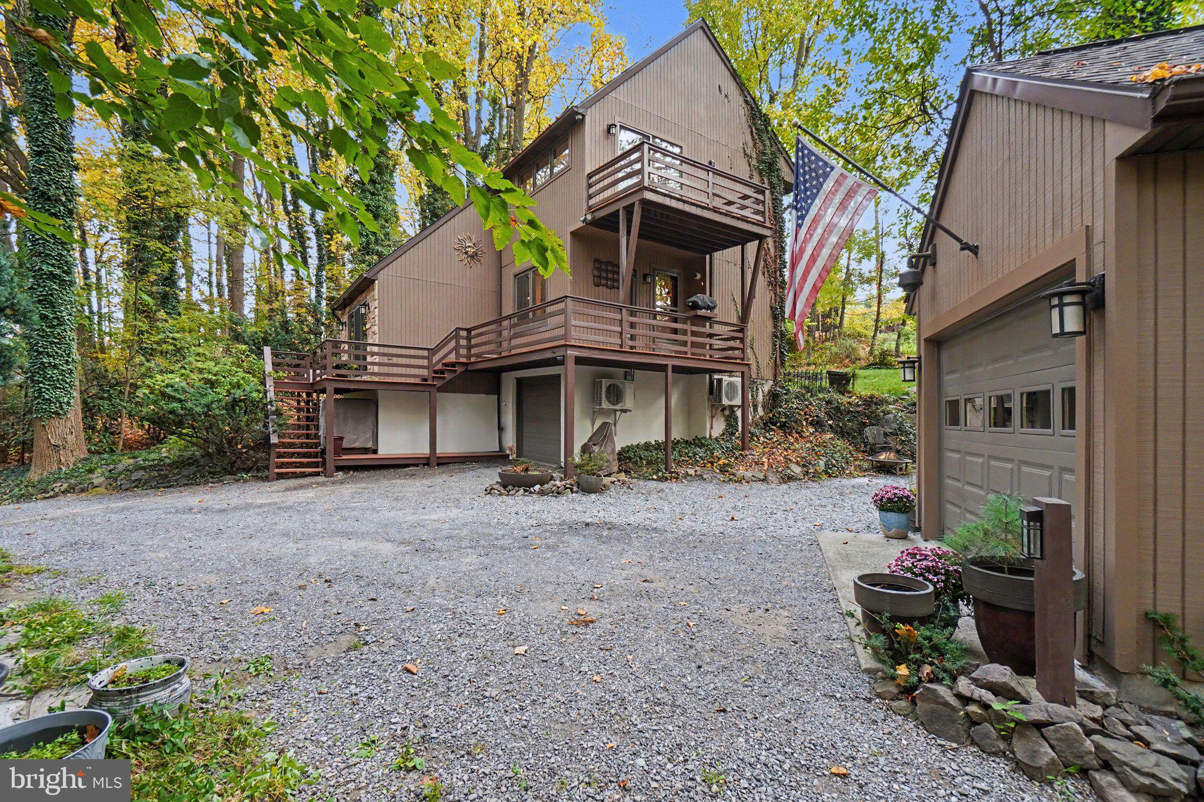
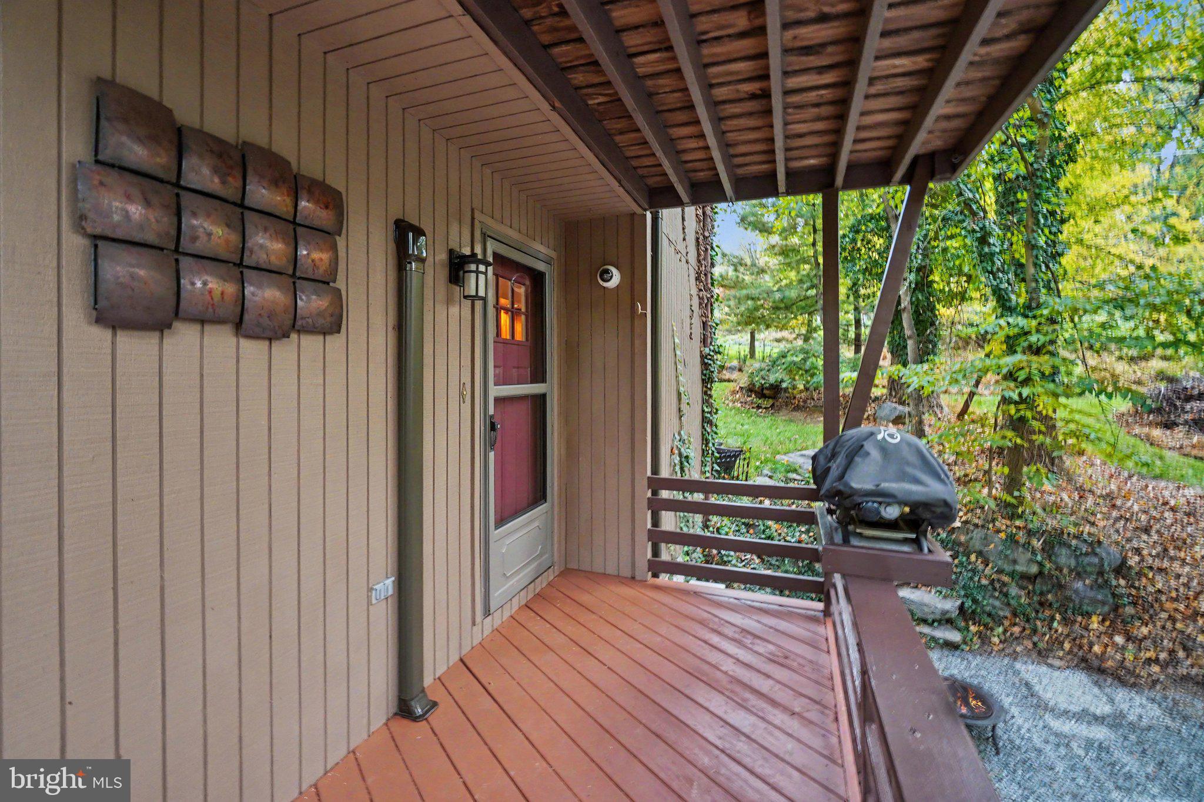
Privacy, Character, and Convenience in the Heart of Hershey! Tucked away on more than 1.5 acres of beautifully landscaped grounds, this distinctive modern chalet-style home offers a rare combination of architectural charm, thoughtful upgrades, and peaceful privacy—all just minutes from everything Hershey has to offer. Step inside to discover soaring vaulted ceilings, an inviting open floor plan, and an abundance of natural character. Rich oak hardwood flooring, Italian and tumbled marble, African slate, and glass tile create a beautiful blend of textures throughout the home. Custom cabinetry with dovetail construction, granite countertops, quality Moen and Kohler fixtures, and thoughtfully designed built-ins showcase the attention to detail. A Roman-style jetted tub adds a touch of luxury, while versatile flex space provides options for a home office, hobby room, or additional living area. At the heart of the home, a beautiful fireplace and a high-efficiency Hearthstone wood-burning stove with granite base bring warmth and character to the living spaces. Two zoned ductless heating and cooling units provide additional comfort throughout the seasons. Outside, the property is truly something special. Mature tulip poplars, chestnut oaks, sassafras, black cherry, and walnut trees create a peaceful, natural setting, complemented by lush ground coverings of English ivy, pachysandra, and myrtle. Golf enthusiasts will especially appreciate the private pitching greens complete with a bunker—perfect for practicing your short game without leaving home! A convenient loop driveway provides easy access and ample parking for approximately 8–10 vehicles. Beyond its charm, this home offers an impressive list of recent improvements, including newer roofs on both the main dwelling and garage, gutter guards, hot water heater, water filtration and UV treatment systems, well pump and pressure tank, and four Andersen Fibrex windows. Additional practical features include a whole-house surge protector, generator hookup, and a plumbed central vacuum system with collection unit. The property is served by private well water and private septic. Enjoy the freedom of no HOA, with walking access to nearby paths and trails, Shank Park, Bullfrog Valley Park, and Hershey's West End amenities. Penn State Health Milton S. Hershey Medical Center, Hersheypark, shopping, dining, and entertainment are all conveniently close. A truly unique property offering the tranquility of a private retreat with the convenience of a prime Hershey-area location. Come experience it for yourself!

Save
Ask
Tour
Hide
Share
Listing Snapshot
Price 
$520,000
Days On Site 
19 Days
Bedrooms 
3
Inside Area (SqFt) 
1,764 sqft
Total Baths 
2
Full Baths 
2
Partial Baths 
N/A
Lot Size 
1.55 Acres
Year Built 
1985
MLS Number 
PADA2065722
Status 
Active
Property Tax 
$5,300
HOA/Condo/Coop Fees 
N/A
Sq Ft Source 
Assessor
Friends & Family
Recent Activity
6 days agoListing updated with changes from the MLS
a week agoStatus changed to Active
3 weeks agoListing first seen on site
General Features
Acres 
1.55
Attached Garage 
Yes
Foundation 
Slab
Garage 
Yes
Garage Spaces 
2
Levels 
Two
Parking 
Circular DrivewayGarageDrivewayBasementInside EntranceAttachedDetached
Parking Spaces 
10
Pets 
Yes
Property Sub Type 
Single Family Residence
Security 
Smoke Detector(s)Security System
Sewer 
Private Sewer
Special Circumstances 
Standard
SqFt Above 
1764
SqFt Total 
1764
Style 
Contemporary
Water Source 
Well
Zoning 
RESIDENTIAL
Interior Features
Appliances 
DishwasherDisposalRefrigeratorWasherDryer
Basement 
Walk-Out AccessDaylightPartialFull
Cooling 
Ceiling Fan(s)DuctlessWall Unit(s)Electric
Electric 
200+ Amp Service
Fireplace 
Yes
Fireplace Features 
Wood Burning
Fireplaces 
2
Flooring 
WoodSlate
Furnished 
Unfurnished
Heating 
ElectricOther
Interior 
Central Vacuum
Laundry Features 
In Basement
Main Level Bedrooms 
1
Save
Ask
Tour
Hide
Share
Exterior Features
Construction Details 
Frame
Exterior 
Other
Lot Features 
SlopedWooded
Other Structures 
OutbuildingSecond Garage
Patio And Porch 
DeckPatioPorch
Pool Features 
None
Roof 
FiberglassAsphalt
View 
Mountain(s)Trees/Woods
Waterview 
Mountain(s)Trees/Woods
Community Features
MLS Area 
Derry Twp (14024)
School District 
DERRY TOWNSHIP
Schools
School District
DERRY TOWNSHIP
Elementary School
HERSHEY INTERMEDIATE
Middle School
HERSHEY MIDDLE SCHOOL
High School
HERSHEY HIGH SCHOOL
Listing courtesy of NextHome Capital Realty


The real estate listing information is provided by Bright MLS is for the consumer's personal, non-commercial use and may not be used for any purpose other than to identify prospective properties consumer may be interested in purchasing. Any information relating to real estate for sale or lease referenced on this web site comes from the Internet Data Exchange (IDX) program of the Bright MLS. This web site references real estate listing(s) held by a brokerage firm other than the broker and/or agent who owns this web site. The accuracy of all information is deemed reliable but not guaranteed and should be personally verified through personal inspection by and/or with the appropriate professionals. Properties in listings may have been sold or may no longer be available. The data contained herein is copyrighted by Bright MLS and is protected by all applicable copyright laws. Any unauthorized collection or dissemination of this information is in violation of copyright laws and is strictly prohibited. Copyright © 2020 Bright MLS. All rights reserved.

Neighborhood & Commute
Source: Walkscore
Disclosure: Community information and market data powered by Constellation Data Labs. Information is deemed reliable but not guaranteed.
Save
Ask
Tour
Hide
Share
Popular areas we serve

Northern Virginia Communities

  1. Aldie
  2. Alexandria
  3. Annandale
  4. Arlington
  5. Ashburn
  6. Bluemont
  7. Brambleton
  8. Bristow
  9. Broadlands
  10. Burke
  11. Centreville
  12. Chantilly
  13. Fairfax
  14. Falls Church
  15. Gainesville
  16. Great Falls
  17. Herndon
  18. Leesburg
  19. Manassas
  20. Manassas Park
  21. McLean
  22. Middleburg
  23. Oakton
  24. Reston
  25. South Riding
  26. Springfield
  27. Sterling
  28. Stone Ridge
  29. Vienna
  30. Winchester
  31. Woodbridge

Browse by Area

Start A Custom Search