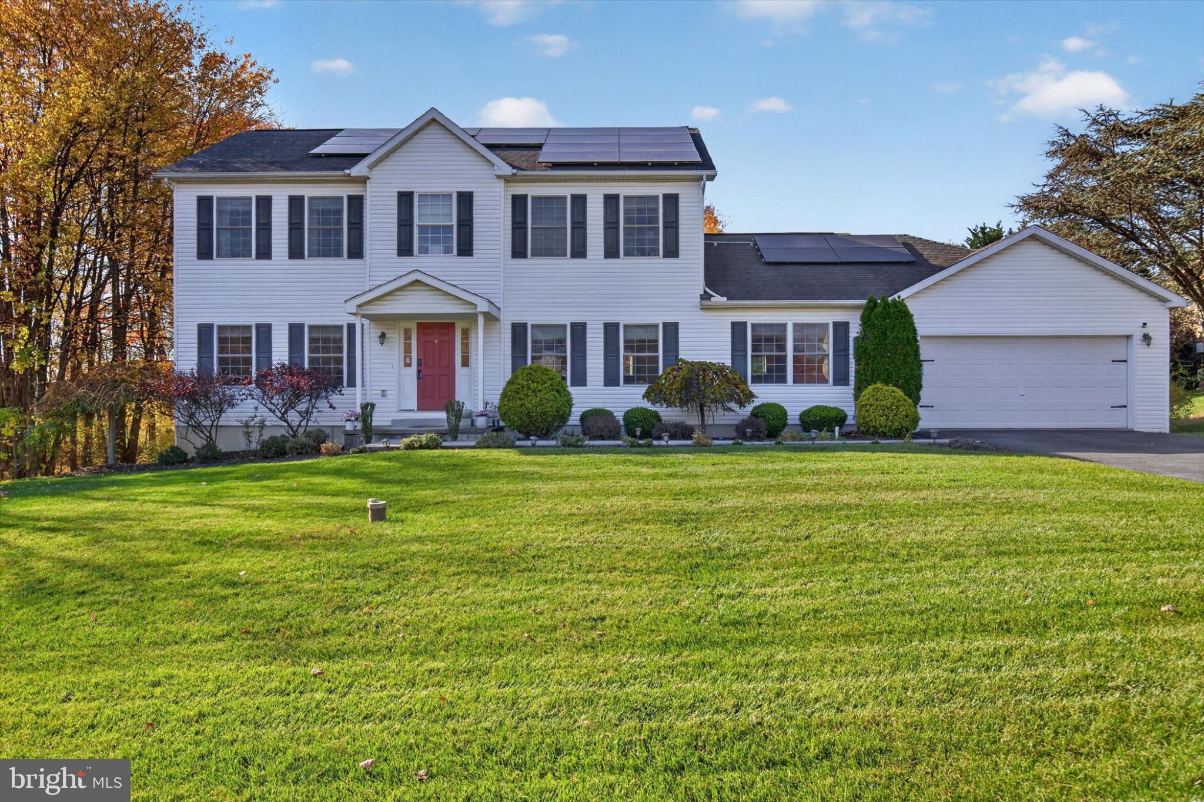
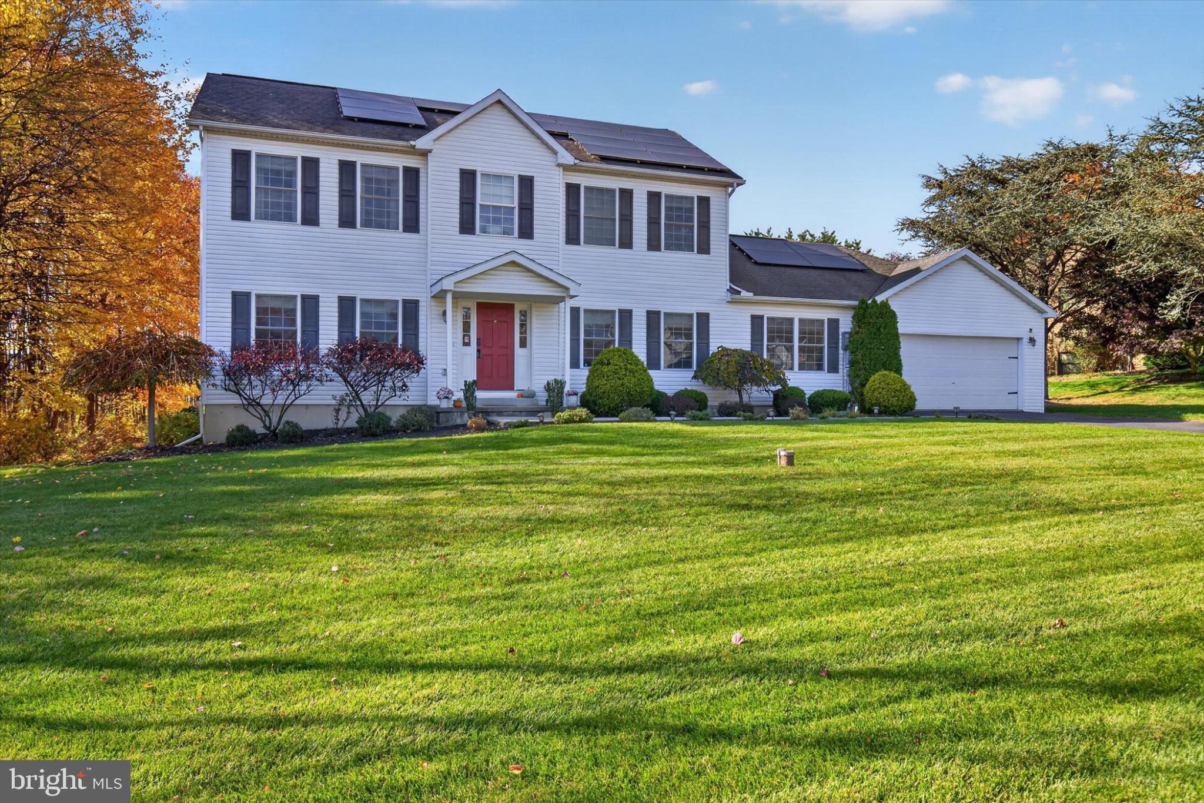
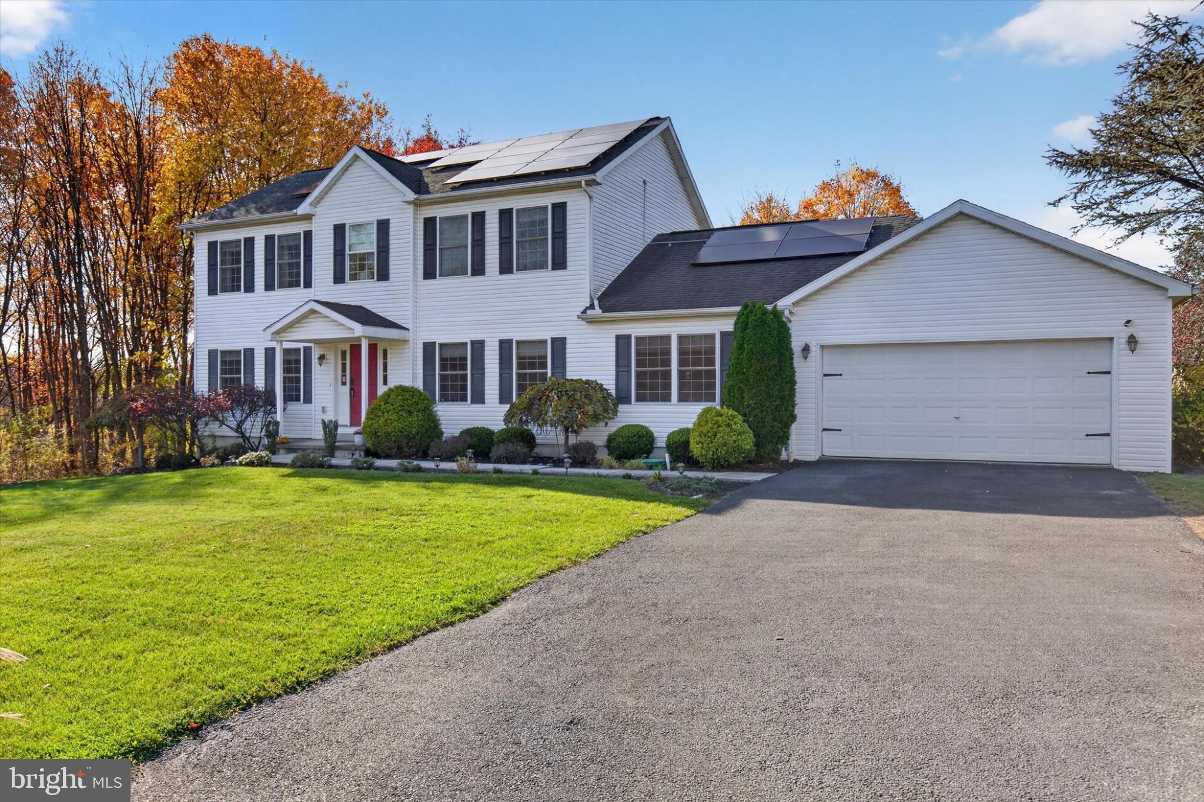
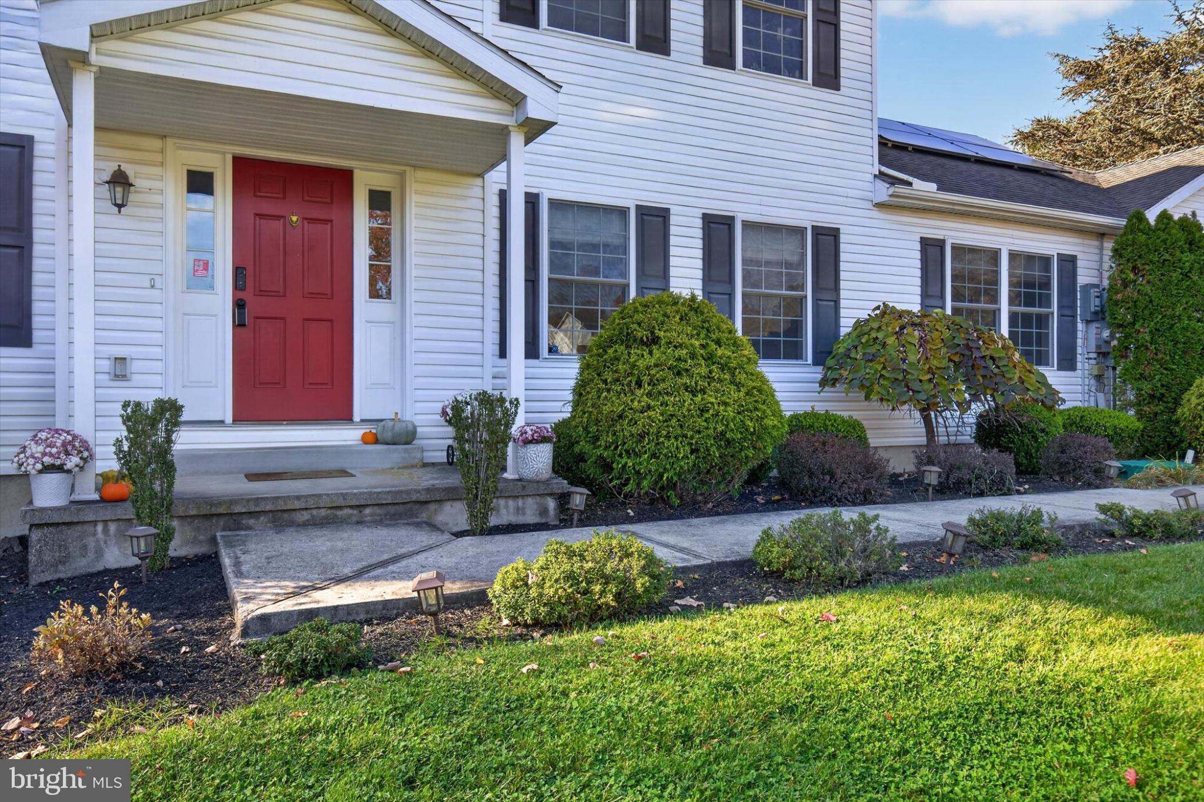
Welcome to this beautiful home with an eye-catching red front door, perfectly situated at the end of a quiet cul-de-sac in desirable Skyline View! This lovingly maintained home offers plenty of space for entertaining, an open kitchen with granite countertops and stainless steel appliances, updated lighting and ceiling fans, and durable luxury vinyl flooring.
Major improvements include a newer A/C unit (2022), re-drilled well and new well pump (2023), sump pump (2024), grinder pump (2026), and solar panels (2026). Enjoy added peace of mind with a backup generator and owned propane tanks! Additional features include a radon mitigation system and an underground electric dog fence.
RARE FINANCING OPPORTUNITY! The seller’s existing FHA mortgage has an attractive 3.75% interest rate and may be assumable by a qualified buyer, subject to lender approval and FHA requirements. Take advantage of this potential opportunity to secure a below-market interest rate! Don’t miss your chance to call this Skyline View beauty HOME!
Save
Ask
Tour
Hide
Share
Listing Snapshot
Price
$540,000
Days On Site
14 Days
Bedrooms
4
Inside Area (SqFt)
2,464 sqft
Total Baths
3
Full Baths
2
Partial Baths
1
Lot Size
0.5 Acres
Year Built
2006
MLS Number
PADA2065734
Status
Pending
Property Tax
$6,043
HOA/Condo/Coop Fees
N/A
Sq Ft Source
Assessor
Friends & Family
React
Comment
Invite
No Comments Yet
Did you know? You can invite friends and family to your search. They can join your search, rate and discuss listings with you.
Recent Activity
2 days ago
Status changed to Pending
2 days ago
Listing updated with changes from the MLS
2 weeks ago
Listing first seen on site
General Features
Acres
0.5
Attached Garage
Yes
Foundation
Permanent
Garage
Yes
Garage Spaces
2
Levels
Two
Parking
GarageDrivewayCoveredInside EntranceAttached
Parking Spaces
2
Property Sub Type
Single Family Residence
Sewer
Septic Tank
Special Circumstances
Standard
SqFt Above
2464
SqFt Total
3514
Style
Traditional
Water Source
PrivateWell
Zoning
RESIDENTIAL
Interior Features
Appliances
Electric Water Heater
Basement
FullUnfinished
Cooling
Central AirElectric
Heating
ElectricHeat Pump
Save
Ask
Tour
Hide
Share
Exterior Features
Construction Details
Frame
Pool Features
None
Community Features
MLS Area
West Hanover Twp (14068)
School District
CENTRAL DAUPHIN
Schools
School District
CENTRAL DAUPHIN
Elementary School
Unknown
Middle School
Unknown
High School
CENTRAL DAUPHIN
Listing courtesy of Iron Valley Real Estate of Central PA



Did you know? You can invite friends and family to your search. They can join your search, rate and discuss listings with you.