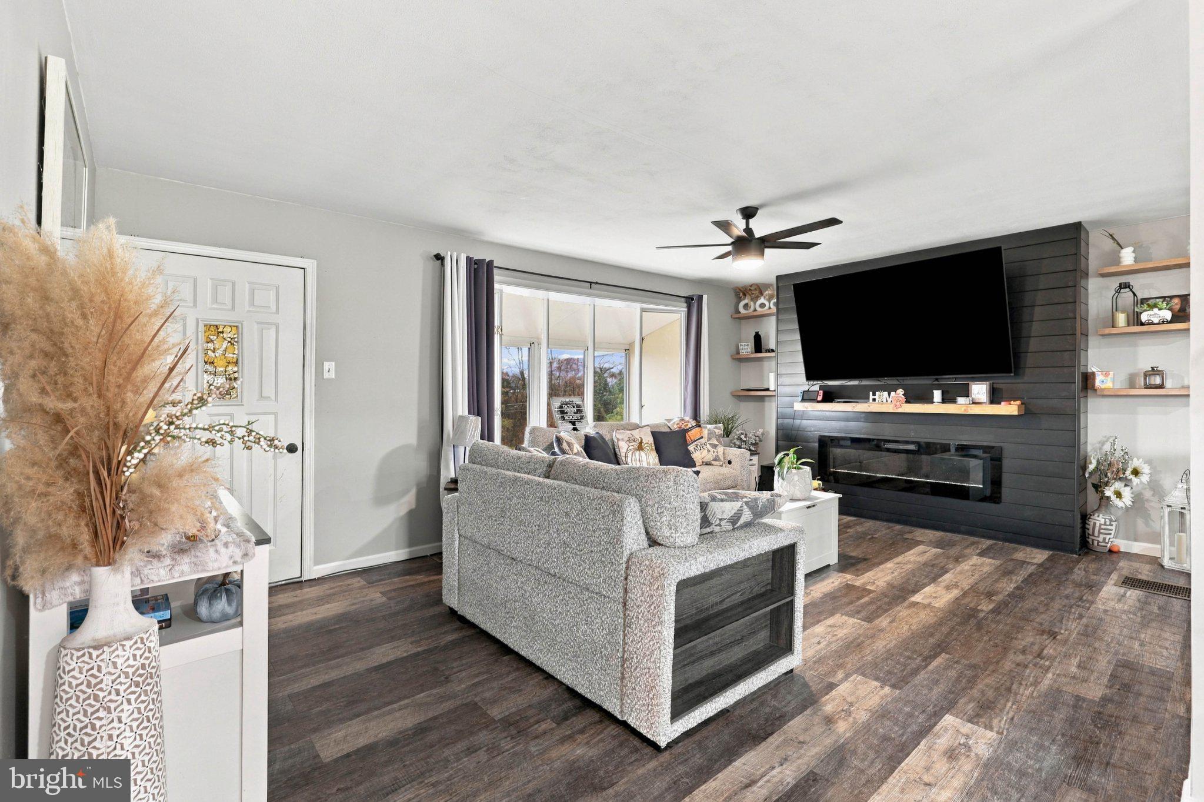
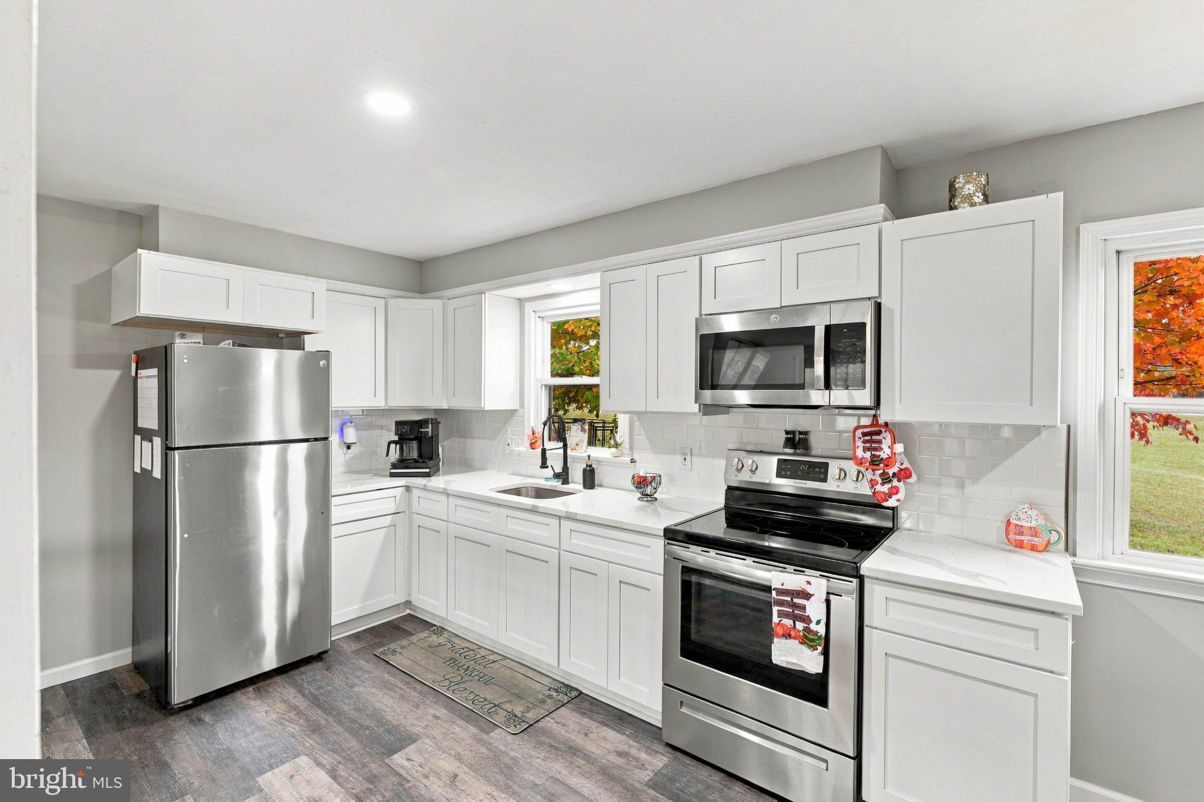
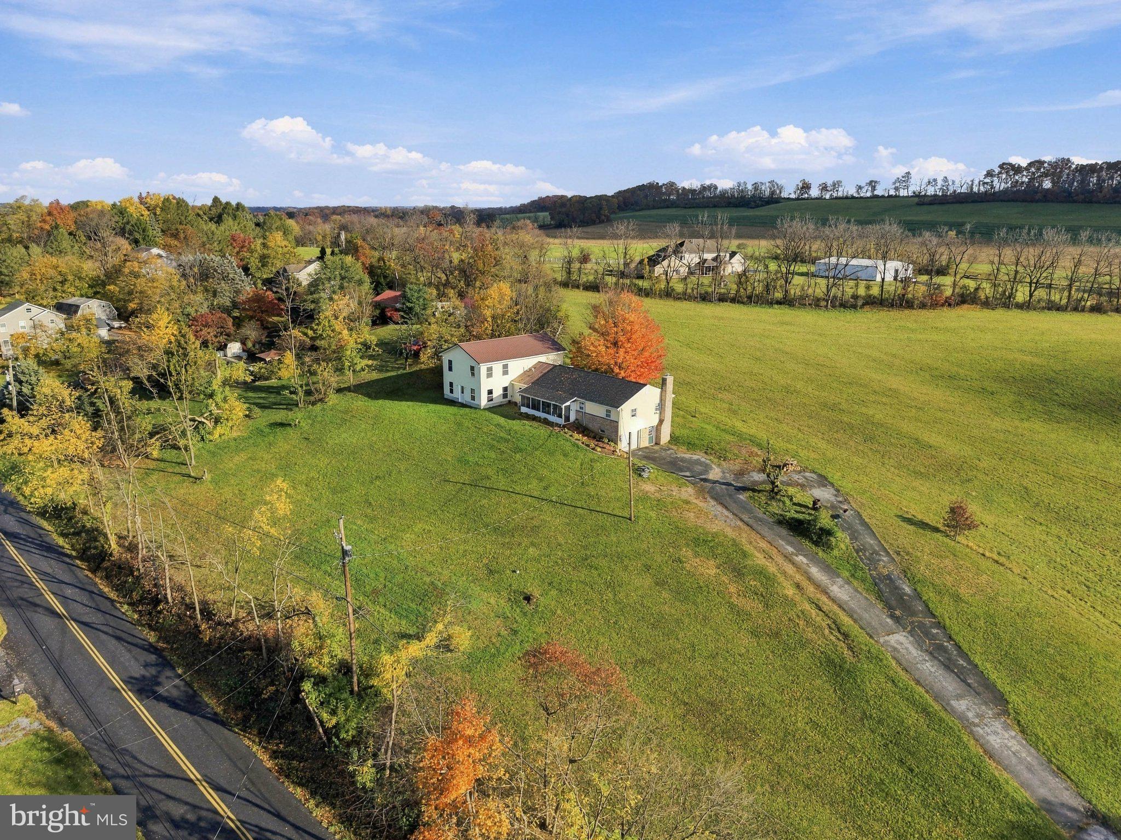
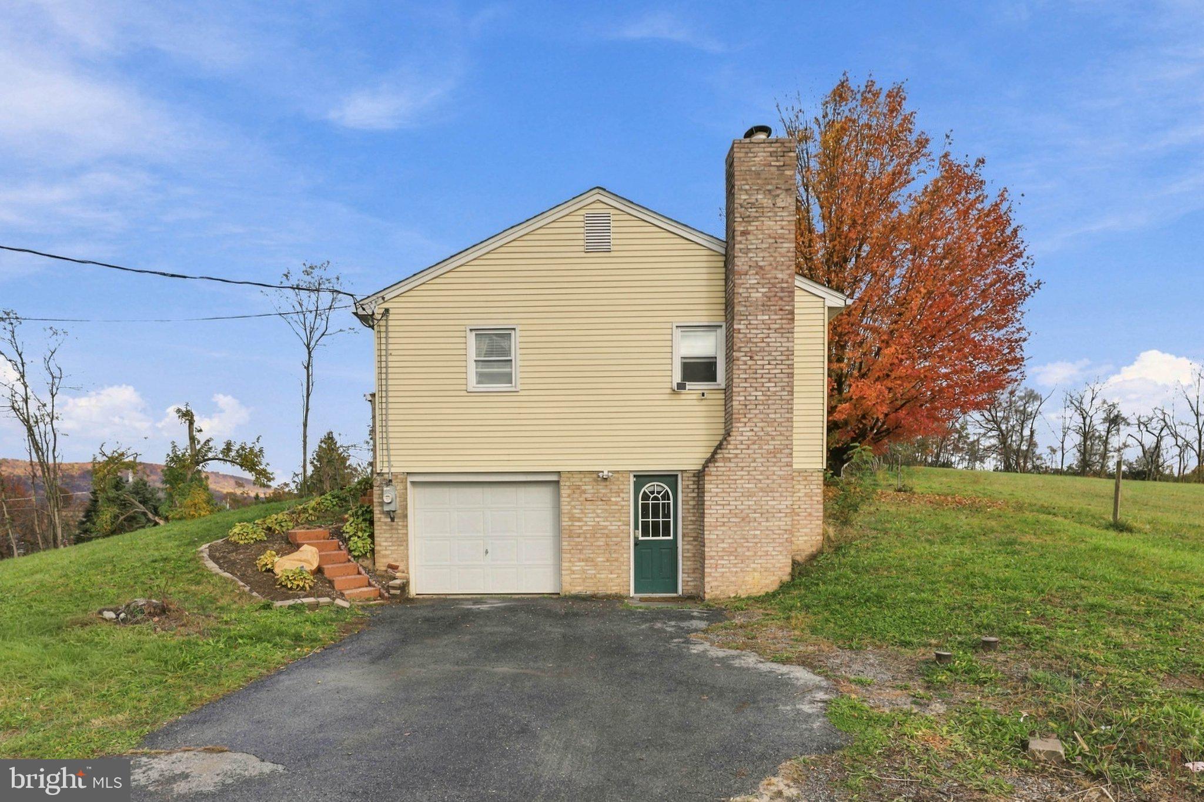
Situated on approximately 1.5 acres in the Linglestown area of Harrisburg, 7355 Moyer Road offers a spacious and versatile retreat framed by sweeping views of the surrounding countryside. With four bedrooms, two full baths, one half bath, this inviting residence combines 2,336 sq ft of comfortable living space with exceptional flexibility and room to make it your own. All four bedrooms, two full baths, and three bonus rooms are conveniently located on the main level, offering an accessible and functional layout. Luxury vinyl plank flows throughout the main and lower levels, while the beautifully remodeled kitchen, completed in September 2026, showcases quartz countertops, built-in appliances, and thoughtfully updated finishes. Adjacent to the kitchen, the dining room opens directly to the backyard, creating a seamless transition to the outdoors. The welcoming living room features an electric fireplace, a charming bay window, and access to a sunroom where abundant natural light and scenic views provide a peaceful setting to unwind. The lower level offers additional space for relaxation and entertaining, complete with a wet bar, laundry area, and convenient half bath. Upstairs, an expansive unfinished area presents endless possibilities for future living space, guest accommodations, or a personalized retreat. A newly replaced roof in October 2026 adds to the home's recent improvements. An attached one-car garage provides convenient access to the lower level, while a detached two-car garage features a generous unfinished upper level with potential for a studio, hobby space, or bonus room. With abundant storage, adaptable living spaces, and a scenic 1.5-acre setting, this property offers a rare opportunity to enjoy the beauty of the countryside with the flexibility to create a home that suits your lifestyle. 7355 Moyer Road offers a peaceful countryside setting with convenient access to major routes, including Interstate 81, Route 39, and Route 22. The property is within easy reach of downtown Harrisburg and Hershey, as well as nearby shopping, dining, and everyday conveniences. Regional destinations such as Penn State Health Milton S. Hershey Medical Center, UPMC medical facilities, Hershey Park, and the Pennsylvania Farm Show Complex further enhance the location’s accessibility while maintaining a quiet, scenic atmosphere. Schedule your private tour today!
Save
Ask
Tour
Hide
Share
Listing Snapshot
Price
$450,000
Days On Site
7 Days
Bedrooms
4
Inside Area (SqFt)
3,350 sqft
Total Baths
3
Full Baths
2
Partial Baths
1
Lot Size
1.45 Acres
Year Built
1969
MLS Number
PADA2065752
Status
Active
Property Tax
$3,727
HOA/Condo/Coop Fees
N/A
Sq Ft Source
Assessor
Friends & Family
React
Comment
Invite
No Comments Yet
Did you know? You can invite friends and family to your search. They can join your search, rate and discuss listings with you.
Recent Activity
a week ago
Listing updated with changes from the MLS
a week ago
Listing first seen on site
General Features
Acres
1.45
Attached Garage
Yes
Foundation
Block
Garage
Yes
Garage Spaces
3
Levels
Two
Parking
GarageAttachedDetached
Parking Spaces
3
Property Sub Type
Single Family Residence
Security
Smoke Detector(s)
Sewer
Public Sewer
Special Circumstances
Standard
SqFt Above
3350
SqFt Total
3350
Style
Traditional
Water Source
Well
Zoning
RESIDENTIAL
Interior Features
Appliances
Electric Water HeaterMicrowave
Basement
Cooling
Central AirCeiling Fan(s)Electric
Fireplace
Yes
Fireplace Features
Electric
Fireplaces
1
Furnished
Unfurnished
Heating
ElectricForced AirHot WaterRadiant
Interior
Ceiling Fan(s)Built-in FeaturesBar
Laundry Features
In BasementLaundry Room
Main Level Bedrooms
4
Window Features
Window CoveringsBay Window(s)Window Treatments
Bedroom 2
Level - MainFeatures - Ceiling Fan(s)
Bedroom 3
Level - MainFeatures - Ceiling Fan(s)
Bedroom 4
Level - Main
Bonus Room
Level - Main
Dining Room
Level - Main
Full Bath
Level - Main
Half Bath
Kitchen
Level - Main
Laundry
Living Room
Level - MainFeatures - Ceiling Fan(s)
Other
Features - Wet Bar
Primary Bedroom
Level - MainFeatures - Ceiling Fan(s)
Storage Room
Level - Main
Sun/Florida Room
Level - Main
Save
Ask
Tour
Hide
Share
Exterior Features
Construction Details
Frame
Exterior
LightingRain GuttersStorage
Lot Features
SlopedFront YardClearedBack Yard
Pool Features
Above GroundPrivate
Private Pool
Yes
Roof
Shingle
View
PanoramicGardenScenic
Waterview
PanoramicGardenScenic
Windows/Doors
Window CoveringsBay Window(s)Window Treatments
Community Features
MLS Area
West Hanover Twp (14068)
School District
CENTRAL DAUPHIN
Roads
Paved
Schools
School District
CENTRAL DAUPHIN
Elementary School
Unknown
Middle School
Unknown
High School
CENTRAL DAUPHIN
Listing courtesy of Lusk & Associates Sotheby's International Realty



Did you know? You can invite friends and family to your search. They can join your search, rate and discuss listings with you.