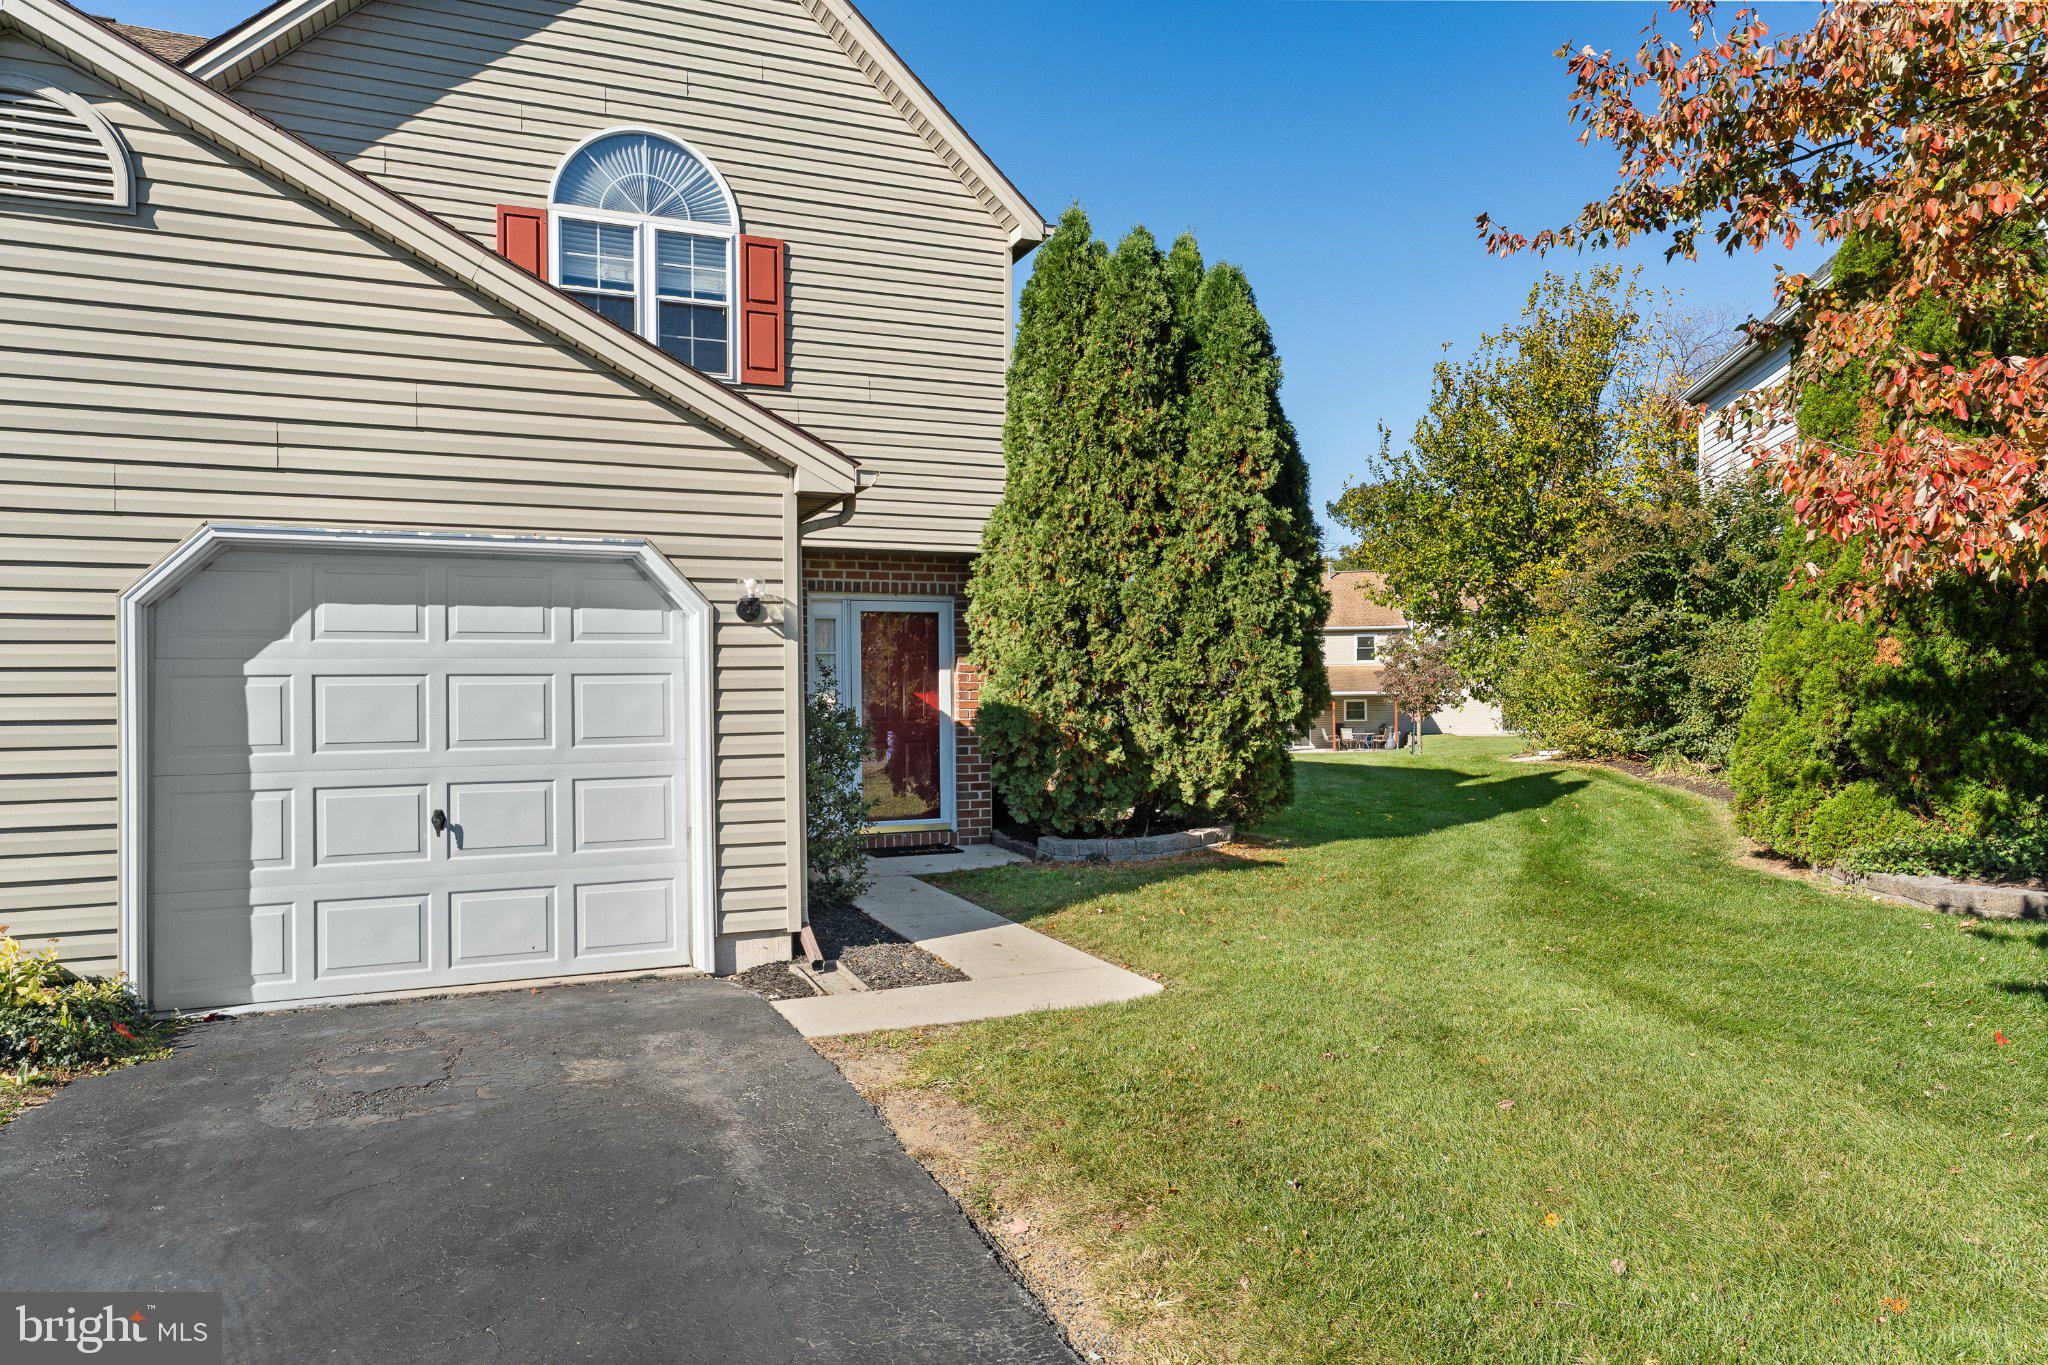
Welcome to 7224 Clearfield Street, nestled in the highly desirable Capital Ridge community!
Offering the perfect blend of comfort, convenience, and low-maintenance living in this beautiful end-unit townhome.
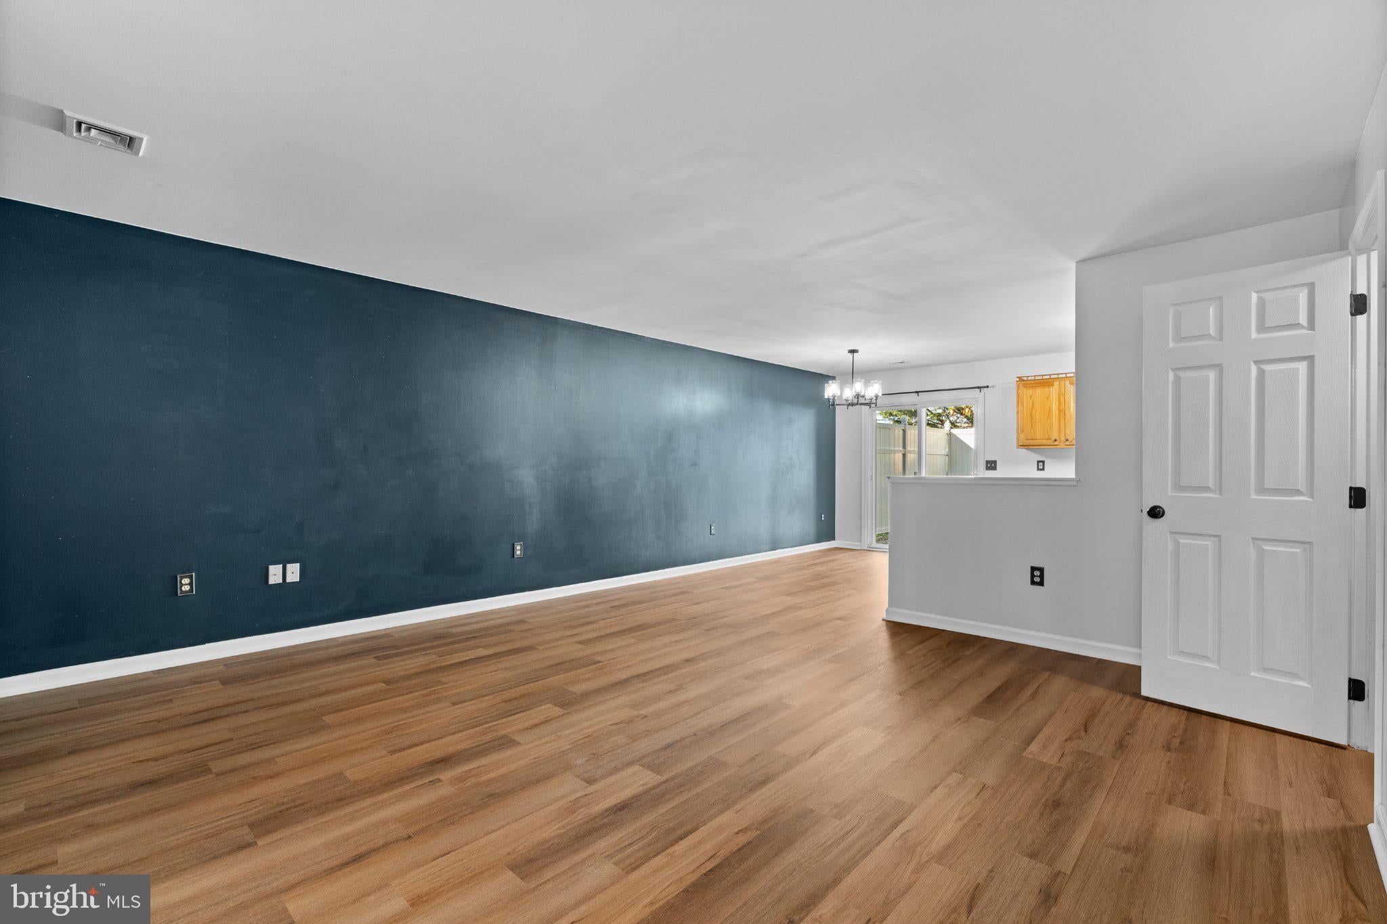
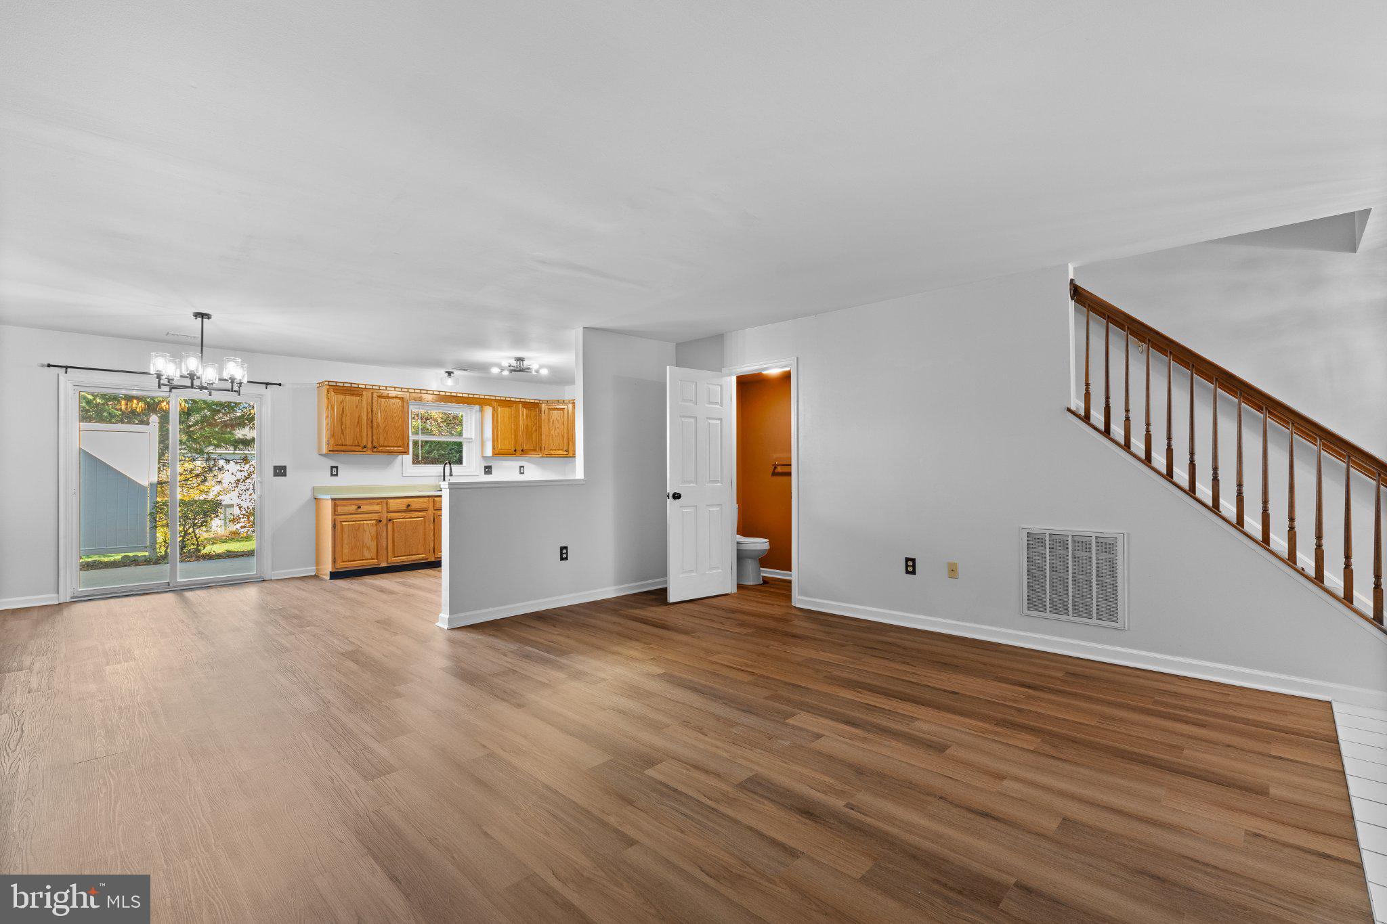
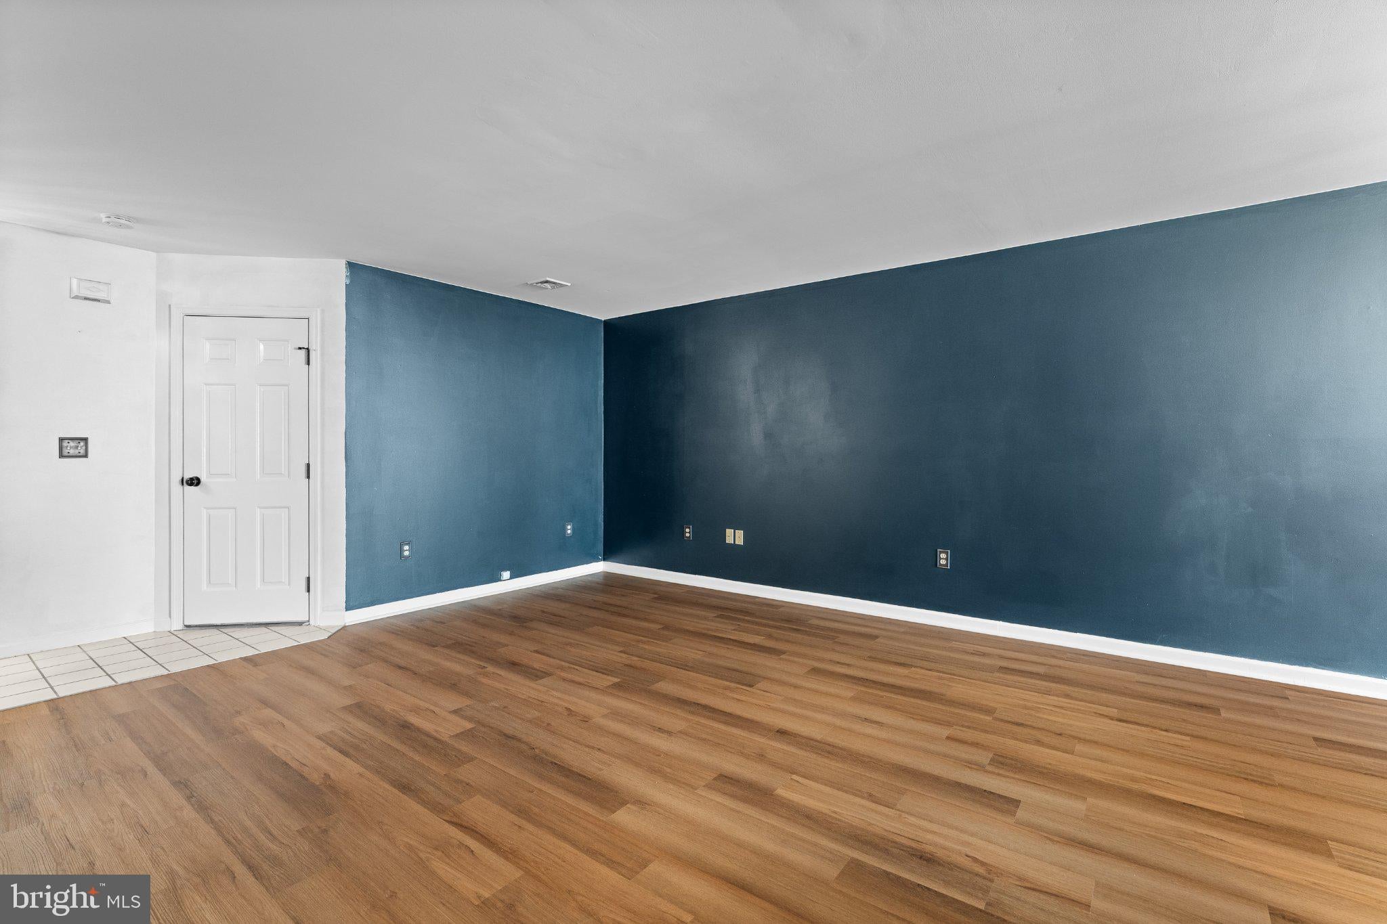
Step inside to a welcoming tile entryway that opens into a bright, open-concept first floor. The inviting living room flows seamlessly into the dining area and kitchen, creating a comfortable space for everyday living and entertaining. A conveniently located half bath completes the main level.
Upstairs, you’ll find two generously sized bedrooms, each featuring its own private en-suite bathroom and ceiling fan. The same-floor laundry closet adds another layer of everyday convenience.
The features continue with a one-car garage, an extended driveway, and a spacious patio out back, offering the perfect spot to relax, entertain, or enjoy some fresh air. A low monthly HOA fee includes lawn care, making everyday living even easier. Recent updates include new luxury vinyl plank (LVP) flooring throughout the first floor, bathrooms, and upstairs landing. The home also features a Bosch geothermal heating and cooling system, known for reducing energy cost and doubling the lifespan.
This location is truly perfect for commuters and entertainment seekers alike, this home places you 15 minutes or less from everything you need, offering rapid access to major transit routes (US-322, I-83, and I-283) and the Harrisburg International Airport for seamless travel. Hershey attractions are just a short drive away, while daily conveniences, dining, and retail hubs including Walmart, Giant, Aldi, and Sam’s Club or Target on High Pointe Boulevard are right at your fingertips.
If you’ve been searching for a home that combines a functional layout, convenient location and the ease of low-maintenance living, 7224 Clearfield Street is one you won’t want to miss. Schedule your showing and come see everything this home has to offer!
Save
Ask
Tour
Hide
Share
Listing Snapshot
Price
$245,000
Days On Site
11 Days
Bedrooms
2
Inside Area (SqFt)
1,308 sqft
Total Baths
3
Full Baths
2
Partial Baths
1
Lot Size
0.15 Acres
Year Built
1997
MLS Number
PADA2065754
Status
Pending
Property Tax
$2,941
HOA/Condo/Coop Fees
$50 monthly
Sq Ft Source
Assessor
Friends & Family
React
Invite
Recent Activity
5 hours ago
Status changed to Pending
5 hours ago
Listing updated with changes from the MLS
2 weeks ago
Listing first seen on site
General Features
Acres
0.15
Attached Garage
Yes
Foundation
Slab
Garage
Yes
Garage Spaces
1
Levels
Two
Parking
Garage Door OpenerOn StreetGarageDrivewayAttached
Parking Spaces
3
Property Sub Type
Townhouse
Sewer
Public Sewer
Special Circumstances
Standard
SqFt Above
1308
SqFt Total
1308
Style
Traditional
Water Source
Public
Zoning
RESIDENTIAL
Interior Features
Appliances
RangeWasherElectric Water HeaterBuilt-In RangeDishwasherENERGY STAR Qualified Appliances