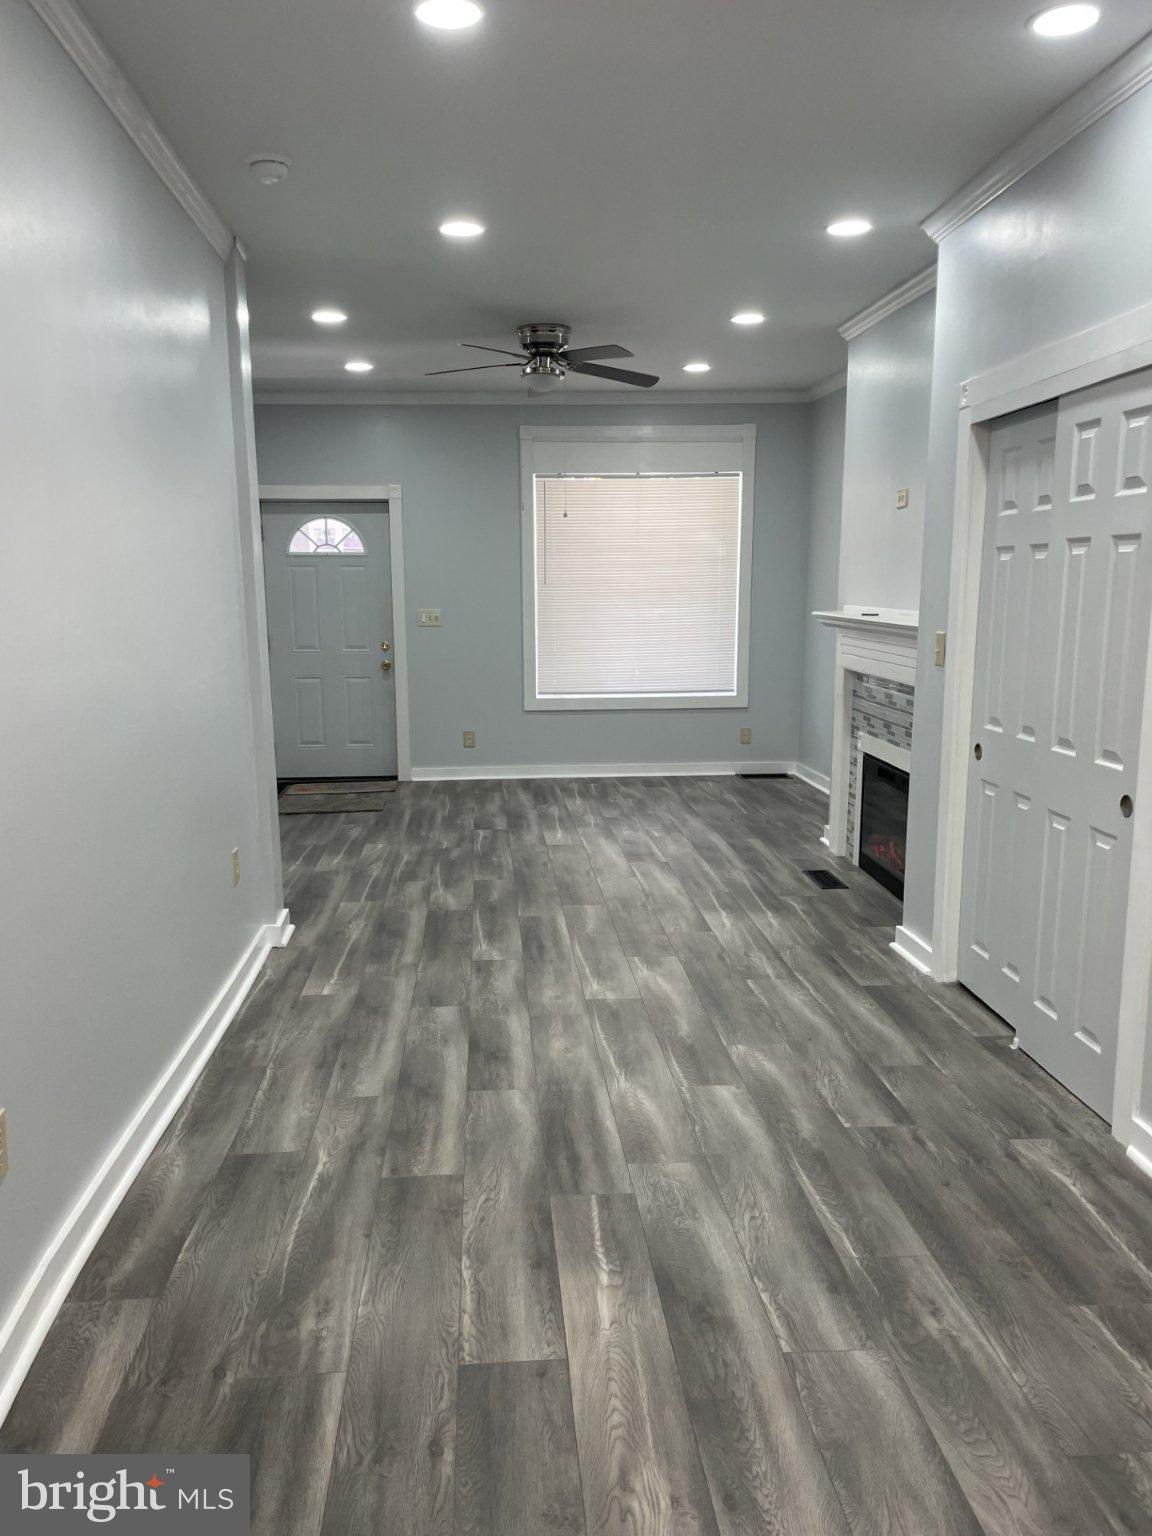
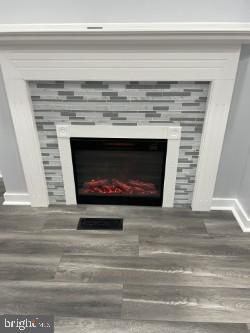
Beautifully restored from top to bottom, this stunning 4-bedroom, 1.5-bath all brick home offers the charm of yesterday with the comfort and convenience of today! Meticulously renovated with attention to detail, this home is truly move-in ready and feels practically brand new. Step inside to find a welcoming living room, spacious dining room, and beautifully updated kitchen featuring brand-new appliances, cabinetry, and flooring. A convenient half bath just off the kitchen completes the first floor. The second floor offers two comfortable bedrooms, a beautifully renovated full bath, convenient laundry room, and a versatile bonus room that could serve as a home office, exercise room, or playroom. Continue to the third floor, where you'll find two additional bedrooms, providing plenty of space and flexibility. Nearly everything has been thoughtfully updated, including new flooring, windows, a completely renovated kitchen and bathrooms, newer roofs, heating system, and hot water system. The extensive improvements give this home a fresh, modern feel while maintaining its original character. Outside, enjoy a privately fenced backyard, perfect for relaxing or entertaining, along with the added convenience of private off-street parking at the rear of the property. With four bedrooms, a bonus room, beautiful renovations throughout, and private parking, this home is truly better than new! Just move in, unpack, and enjoy. Schedule your showing today!
Save
Ask
Tour
Hide
Share
Listing Snapshot
Price
$169,900
Days On Site
11 Days
Bedrooms
4
Inside Area (SqFt)
1,782 sqft
Total Baths
2
Full Baths
1
Partial Baths
1
Lot Size
0.04 Acres
Year Built
1909
MLS Number
PADA2065786
Status
Active
Property Tax
$1,404
HOA/Condo/Coop Fees
N/A
Sq Ft Source
Assessor
Friends & Family
React
Comment
Invite
No Comments Yet
Did you know? You can invite friends and family to your search. They can join your search, rate and discuss listings with you.
Recent Activity
a week ago
Listing updated with changes from the MLS
2 weeks ago
Listing first seen on site
General Features
Acres
0.04
Foundation
Stone
Levels
Three Or More
Parking
Off StreetOn Street
Parking Spaces
1
Property Sub Type
Townhouse
Sewer
Public Sewer
Special Circumstances
Standard
SqFt Above
1782
SqFt Total
1782
Style
Traditional
Water Source
Public
Zoning
RESIDENTIAL
Interior Features
Appliances
Gas RangeGas OvenGas Water HeaterDishwasherRefrigerator
Basement
Other
Cooling
NoneElectric
Electric
200+ Amp Service
Heating
Natural GasForced Air
Laundry Features
Upper Level
Bedroom 2
Bedroom 3
Bedroom 4
Dining Room
Level - Main
Full Bath
Half Bath
Level - Main
Kitchen
Level - Main
Living Room
Level - Main
Primary Bedroom
Save
Ask
Tour
Hide
Share
Exterior Features
Construction Details
Brick
Patio And Porch
Porch
Pool Features
None
Roof
CompositionRubber
Community Features
Community Features
SidewalksStreet Lights
MLS Area
City of Harrisburg (14001)
School District
HARRISBURG CITY
Schools
School District
HARRISBURG CITY
Elementary School
Unknown
Middle School
Unknown
High School
HARRISBURG HIGH SCHOOL
Listing courtesy of Joy Daniels Real Estate Group, Ltd



Did you know? You can invite friends and family to your search. They can join your search, rate and discuss listings with you.