Welcome to 324 Emerald Street, where city living meets a level of finish you would expect to pay much more for. This home was rebuilt from the studs up, so everything inside is new. The craftsmanship shows in the details, and the more you look, the more you notice.
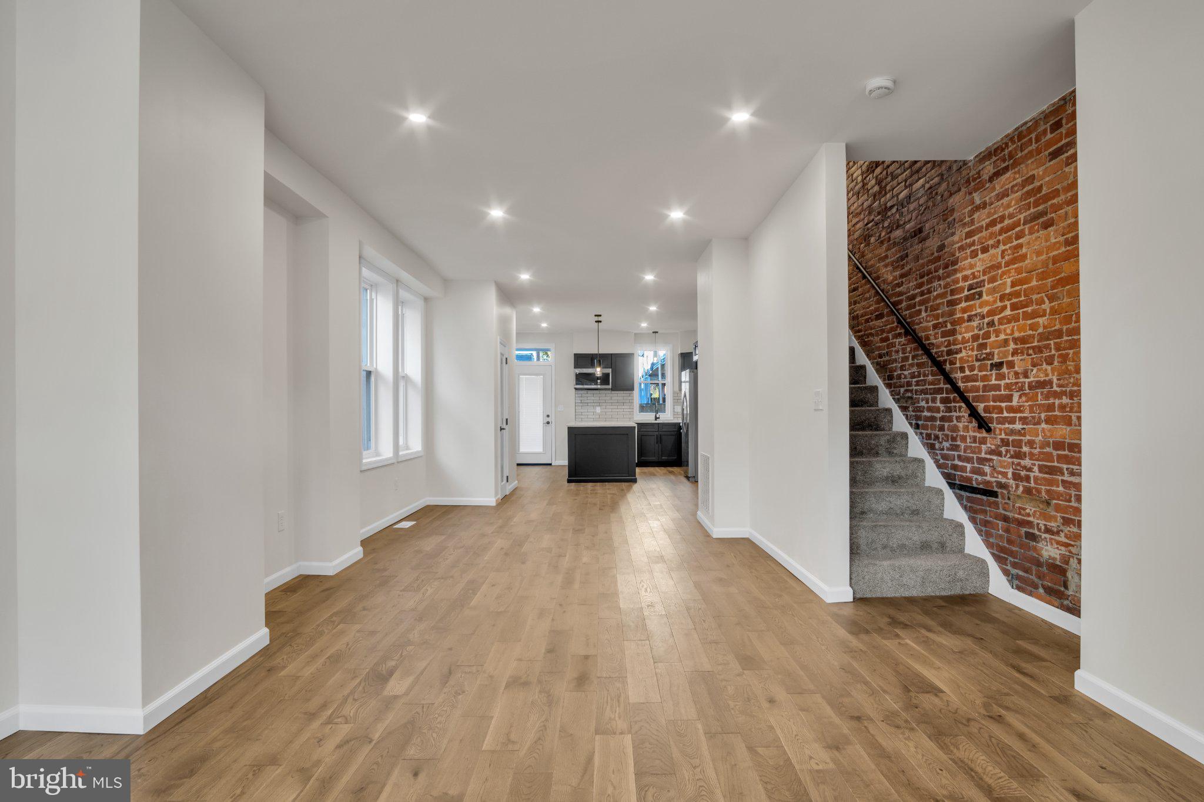
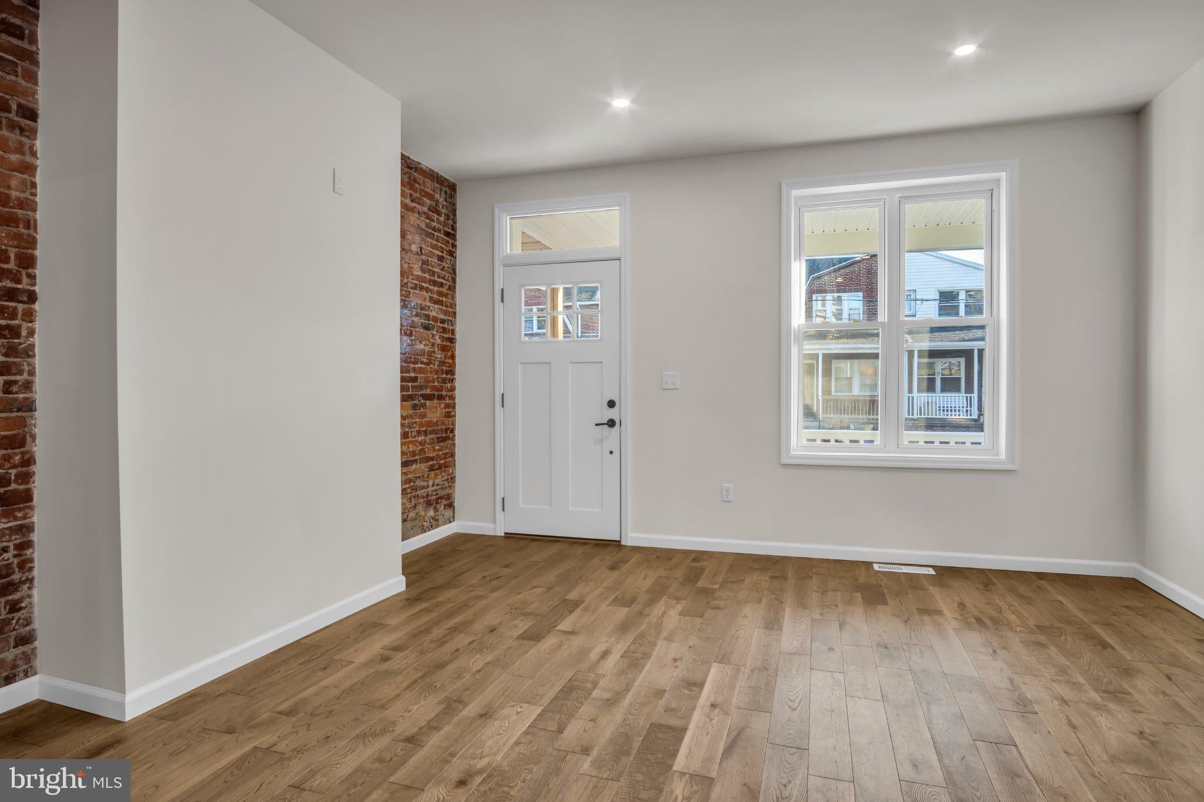
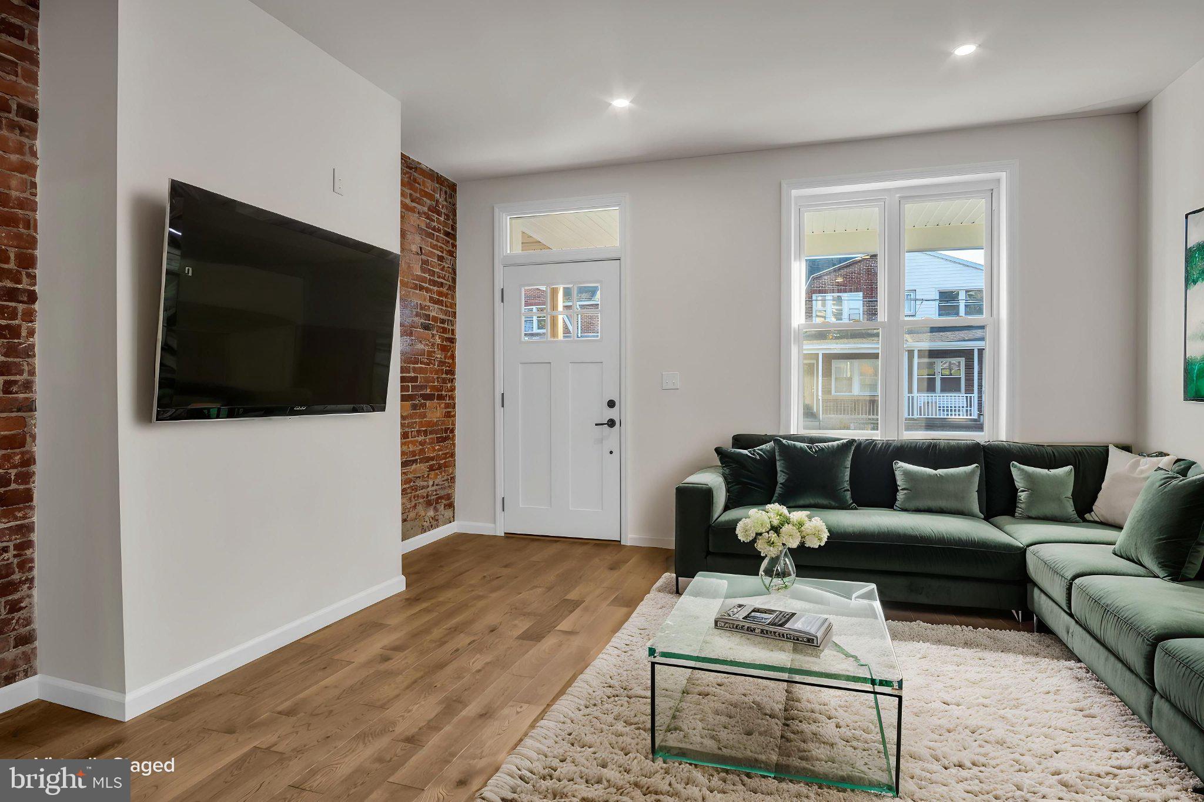
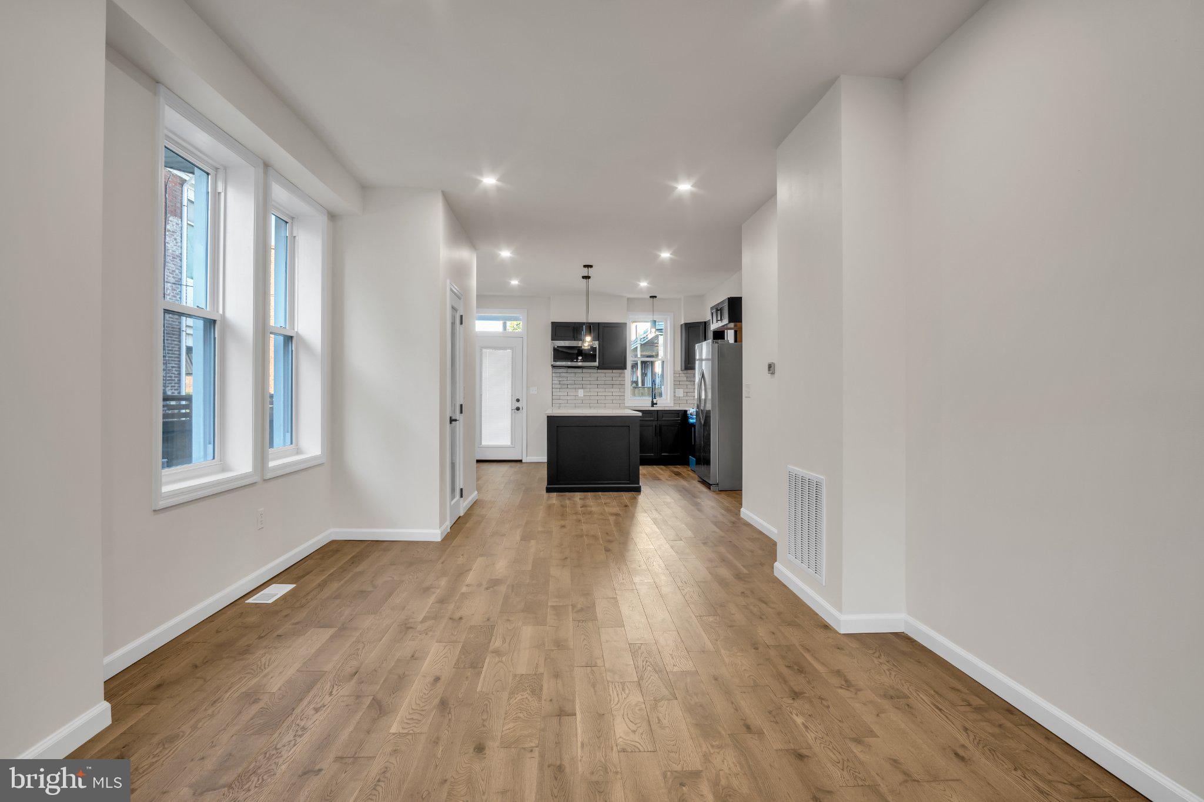
Hardwood floors run through the entire first floor and lead you into an open-concept kitchen made to impress. An exposed brick accent wall rises from the first floor up through the second, adding warmth and true city character. Upscale finishes set the tone, a large pantry keeps everything in its place, and the eat-at island works just as well for meal prep as it does for good conversation.
The showstopper is the primary suite bath. Bright and open, with marble countertops, porcelain tile floors, and a tub and shower combo wrapped in large porcelain tile, it feels more like a spa than a bathroom. The vanity is styled like a fine piece of furniture, and the lighted mirror adjusts with a touch of your fingertips. Turn it up for your morning routine, or dim it down to unwind at the end of the day. The second full bath matches, with marble countertops, porcelain tile floors, and the same large porcelain tile around the tub and shower combo.
On the second floor, a bedroom opens to its own private balcony, a perfect spot for morning coffee or fresh air. Two more bedrooms on the third floor give you room for guests, a home office, or a creative space.
Out back, a private backyard gives you your own quiet space in the city. Beyond it, Uptown keeps you close to it all. Italian Lake and the Susquehanna riverfront are a short stroll away for morning walks and weekend downtime. Midtown’s Broad Street Market, local restaurants, and the Capitol are about a six-minute drive. With a Walk Score of 72, most daily errands can be handled on foot, and bus lines on Third and Sixth Streets are right nearby.
Save
Ask
Tour
Hide
Share
Listing Snapshot
Price
$274,900
Days On Site
38 Days
Bedrooms
4
Inside Area (SqFt)
2,060 sqft
Total Baths
2
Full Baths
2
Partial Baths
N/A
Lot Size
0.03 Acres
Year Built
1902
MLS Number
PADA2065870
Status
Active
Property Tax
$2,515
HOA/Condo/Coop Fees
N/A
Sq Ft Source
Assessor
Friends & Family
React
Comment
Invite
No Comments Yet
Did you know? You can invite friends and family to your search. They can join your search, rate and discuss listings with you.
Recent Activity
a week ago
Listing updated with changes from the MLS
a week ago
Status changed to Active
a month ago
Listing first seen on site
General Features
Acres
0.03
Direction Faces
South
Foundation
Permanent
Levels
Three Or More
Number Of Stories
4
Parking
On Street
Pets
Yes
Property Sub Type
Townhouse
Security
Security Lights
Sewer
Public Sewer
Special Circumstances
Standard
SqFt Above
2060
SqFt Total
2060
Style
Traditional
Utilities
Cable AvailableNatural Gas AvailableSewer AvailableWater AvailableElectricity Available
Water Source
Public
Zoning
RESIDENTIAL
Interior Features
Appliances
OvenGas RangeGas OvenCooktopGas Water HeaterDishwasherDisposalIce MakerMicrowaveRange HoodStainless Steel Appliance(s)RefrigeratorENERGY STAR Qualified RefrigeratorENERGY STAR Qualified DishwasherENERGY STAR Qualified Appliances
Basement
Exterior EntryFullUnfinished
Cooling
Central AirCeiling Fan(s)Electric
Electric
200+ Amp Service
Flooring
CarpetWoodHardwood
Furnished
Unfurnished
Heating
Natural GasForced Air
Interior
Eat-in KitchenCeiling Fan(s)PantryRecessed LightingBuilt-in FeaturesOpen FloorplanSoaking Tub
Laundry Features
Laundry RoomUpper Level
Window Features
Storm Window(s)Double Pane WindowsBay Window(s)ENERGY STAR Qualified Windows
Laundry
Save
Ask
Tour
Hide
Share
Exterior Features
Construction Details
Brick
Exterior
LightingRain Gutters
Lot Features
Corner LotClearedLevelBack Yard
Pool Features
None
Roof
Rubber
View
CityStreet
Waterview
CityStreet
Windows/Doors
Storm Window(s)Double Pane WindowsBay Window(s)ENERGY STAR Qualified Windows



Did you know? You can invite friends and family to your search. They can join your search, rate and discuss listings with you.