Beautifully Maintained 3-Bedroom Home in a Desirable 55+ Community.
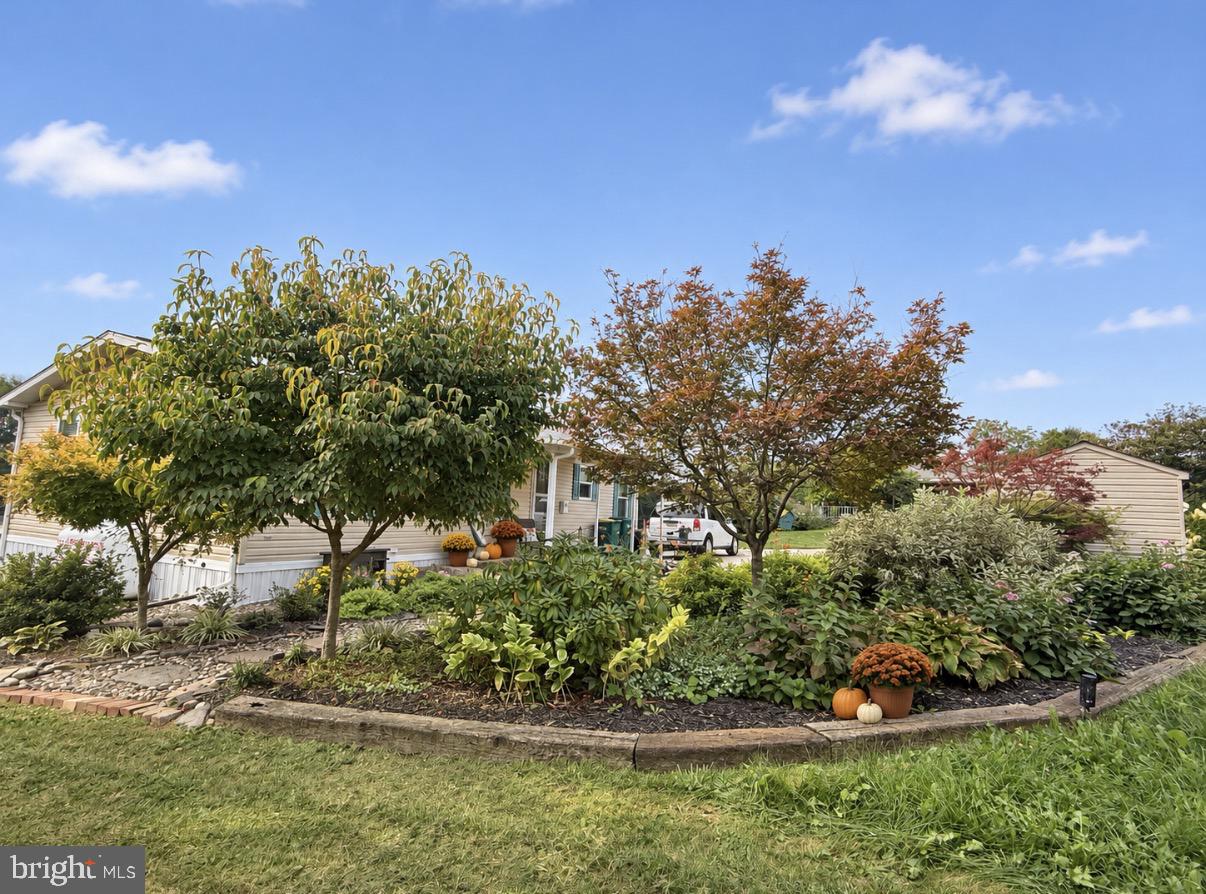
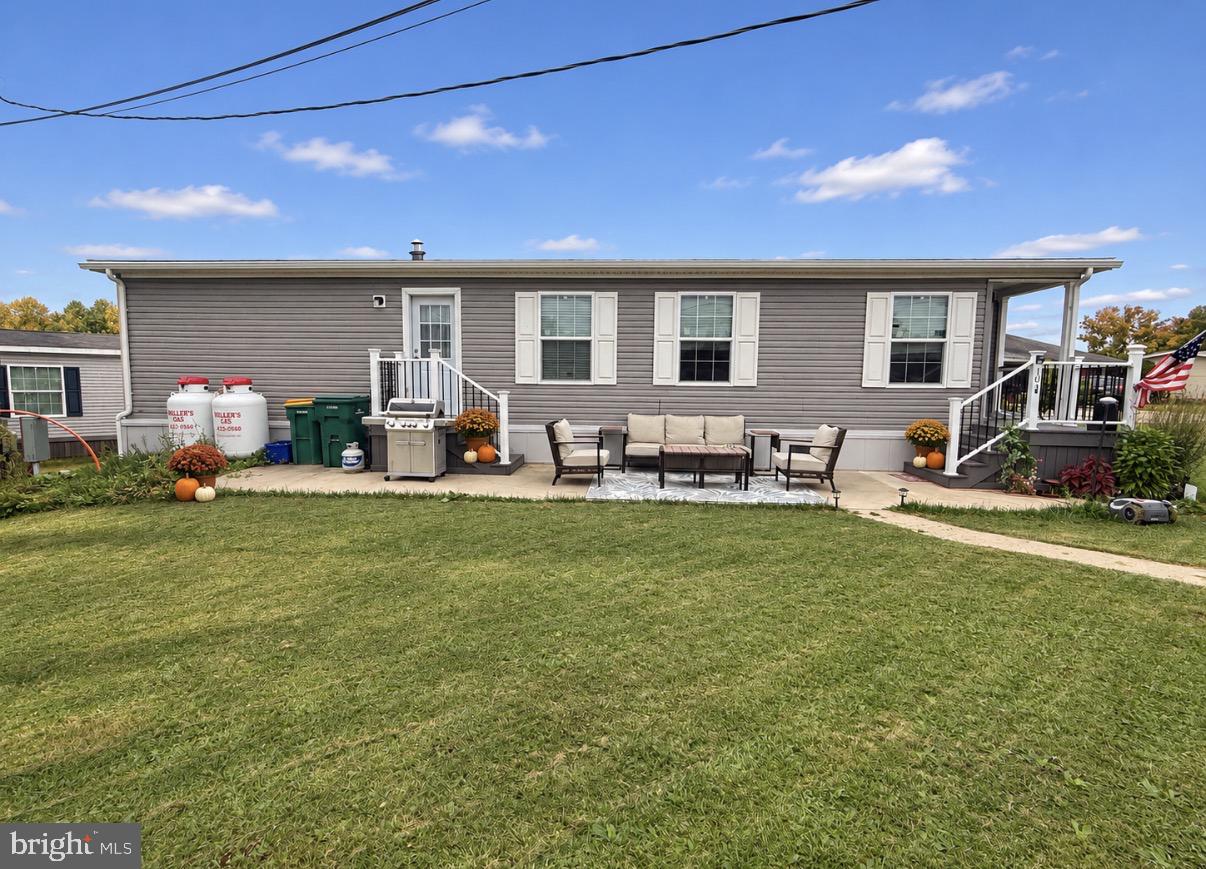
Welcome home to this charming and well-maintained 3-bedroom home located in a desirable 55+ community! Enjoy comfortable living in a peaceful community setting with attractive landscaping, a welcoming covered front porch, and plenty of outdoor space to relax and enjoy the surroundings.
Step inside to discover a bright, open-concept kitchen featuring beautiful cabinetry, ample counter space, modern appliances, and a large center island with seating. The spacious kitchen flows seamlessly into the dining and living areas, creating an inviting space for everyday living and entertaining. Beautiful flooring and neutral finishes add to the home’s warm and welcoming feel.
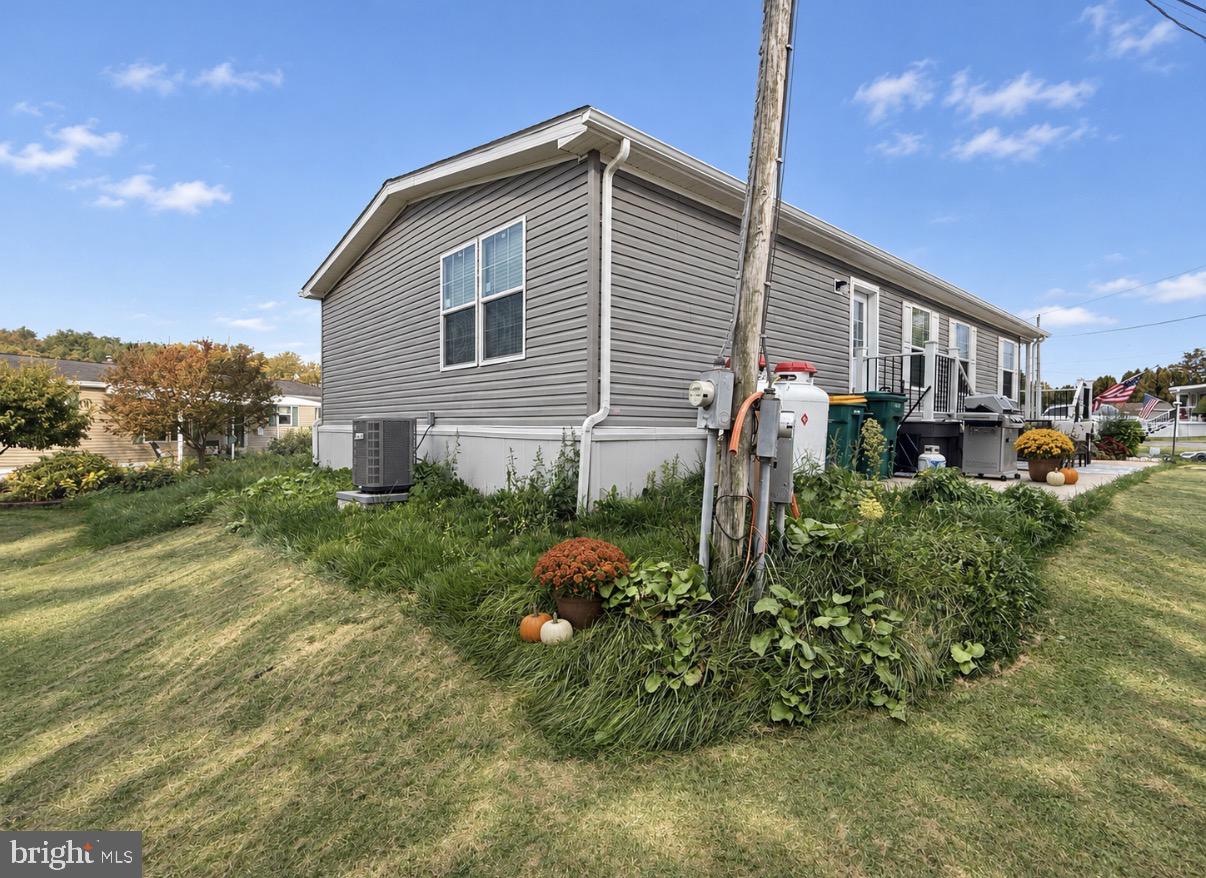
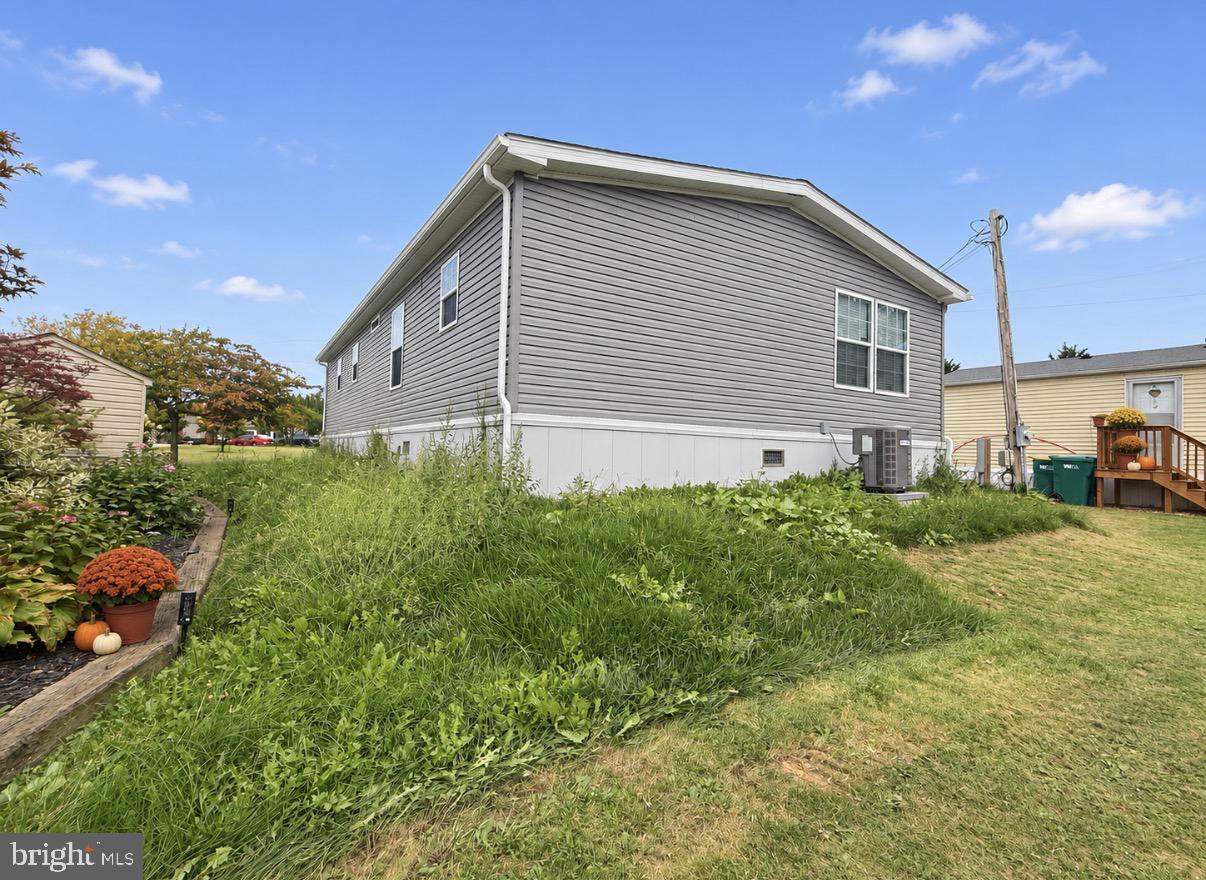
Outside, enjoy the covered front porch, attractive landscaping, and nicely maintained lawn. Whether you’re looking to downsize, simplify your lifestyle, or enjoy comfortable living in a community setting, this home is worth a look! Lot rent is $555. All applicants must be approved and adhere to the pet guidelines. One small pet under 30 pounds with breed restrictions.
Save
Ask
Tour
Hide
Share
Listing Snapshot
Price
$159,900
Days On Site
9 Days
Bedrooms
3
Inside Area (SqFt)
1,456 sqft
Total Baths
2
Full Baths
2
Partial Baths
N/A
Lot Size
N/A
Year Built
2023
MLS Number
PADA2065896
Status
Active
Property Tax
$317
HOA/Condo/Coop Fees
N/A
Sq Ft Source
Estimated
Friends & Family
React
Invite
Recent Activity
7 days ago
Listing updated with changes from the MLS
7 days ago
Status changed to Active
a week ago
Listing first seen on site
General Features
Levels
One
Parking
On Street
Pets
Breed RestrictionsNumber LimitYes
Property Sub Type
Manufactured Home
Sewer
Public Sewer
Special Circumstances
Standard
SqFt Above
1456
SqFt Total
1456
Style
Ranch/Rambler
Water Source
Public
Zoning
MOBILE HOME RESIDENTIAL
Interior Features
Appliances
CooktopElectric Water HeaterDryerMicrowaveWasherRefrigerator
Cooling
Central AirElectric
Flooring
LaminateCarpet
Furnished
Unfurnished
Heating
PropaneForced Air
Laundry Features
Main Level
Main Level Bedrooms
3
Save
Ask
Tour
Hide
Share
Exterior Features
Construction Details
Vinyl Siding
Exterior
Lighting
Patio And Porch
Deck
Pool Features
None
Roof
Shingle
Community Features
Association Amenities
None
MLS Area
Derry Twp (14024)
School District
DERRY TOWNSHIP
Senior Community
Yes
Schools
School District
DERRY TOWNSHIP
Elementary School
Unknown
Middle School
Unknown
High School
HERSHEY HIGH SCHOOL
Listing courtesy of Iron Valley Real Estate of Lancaster