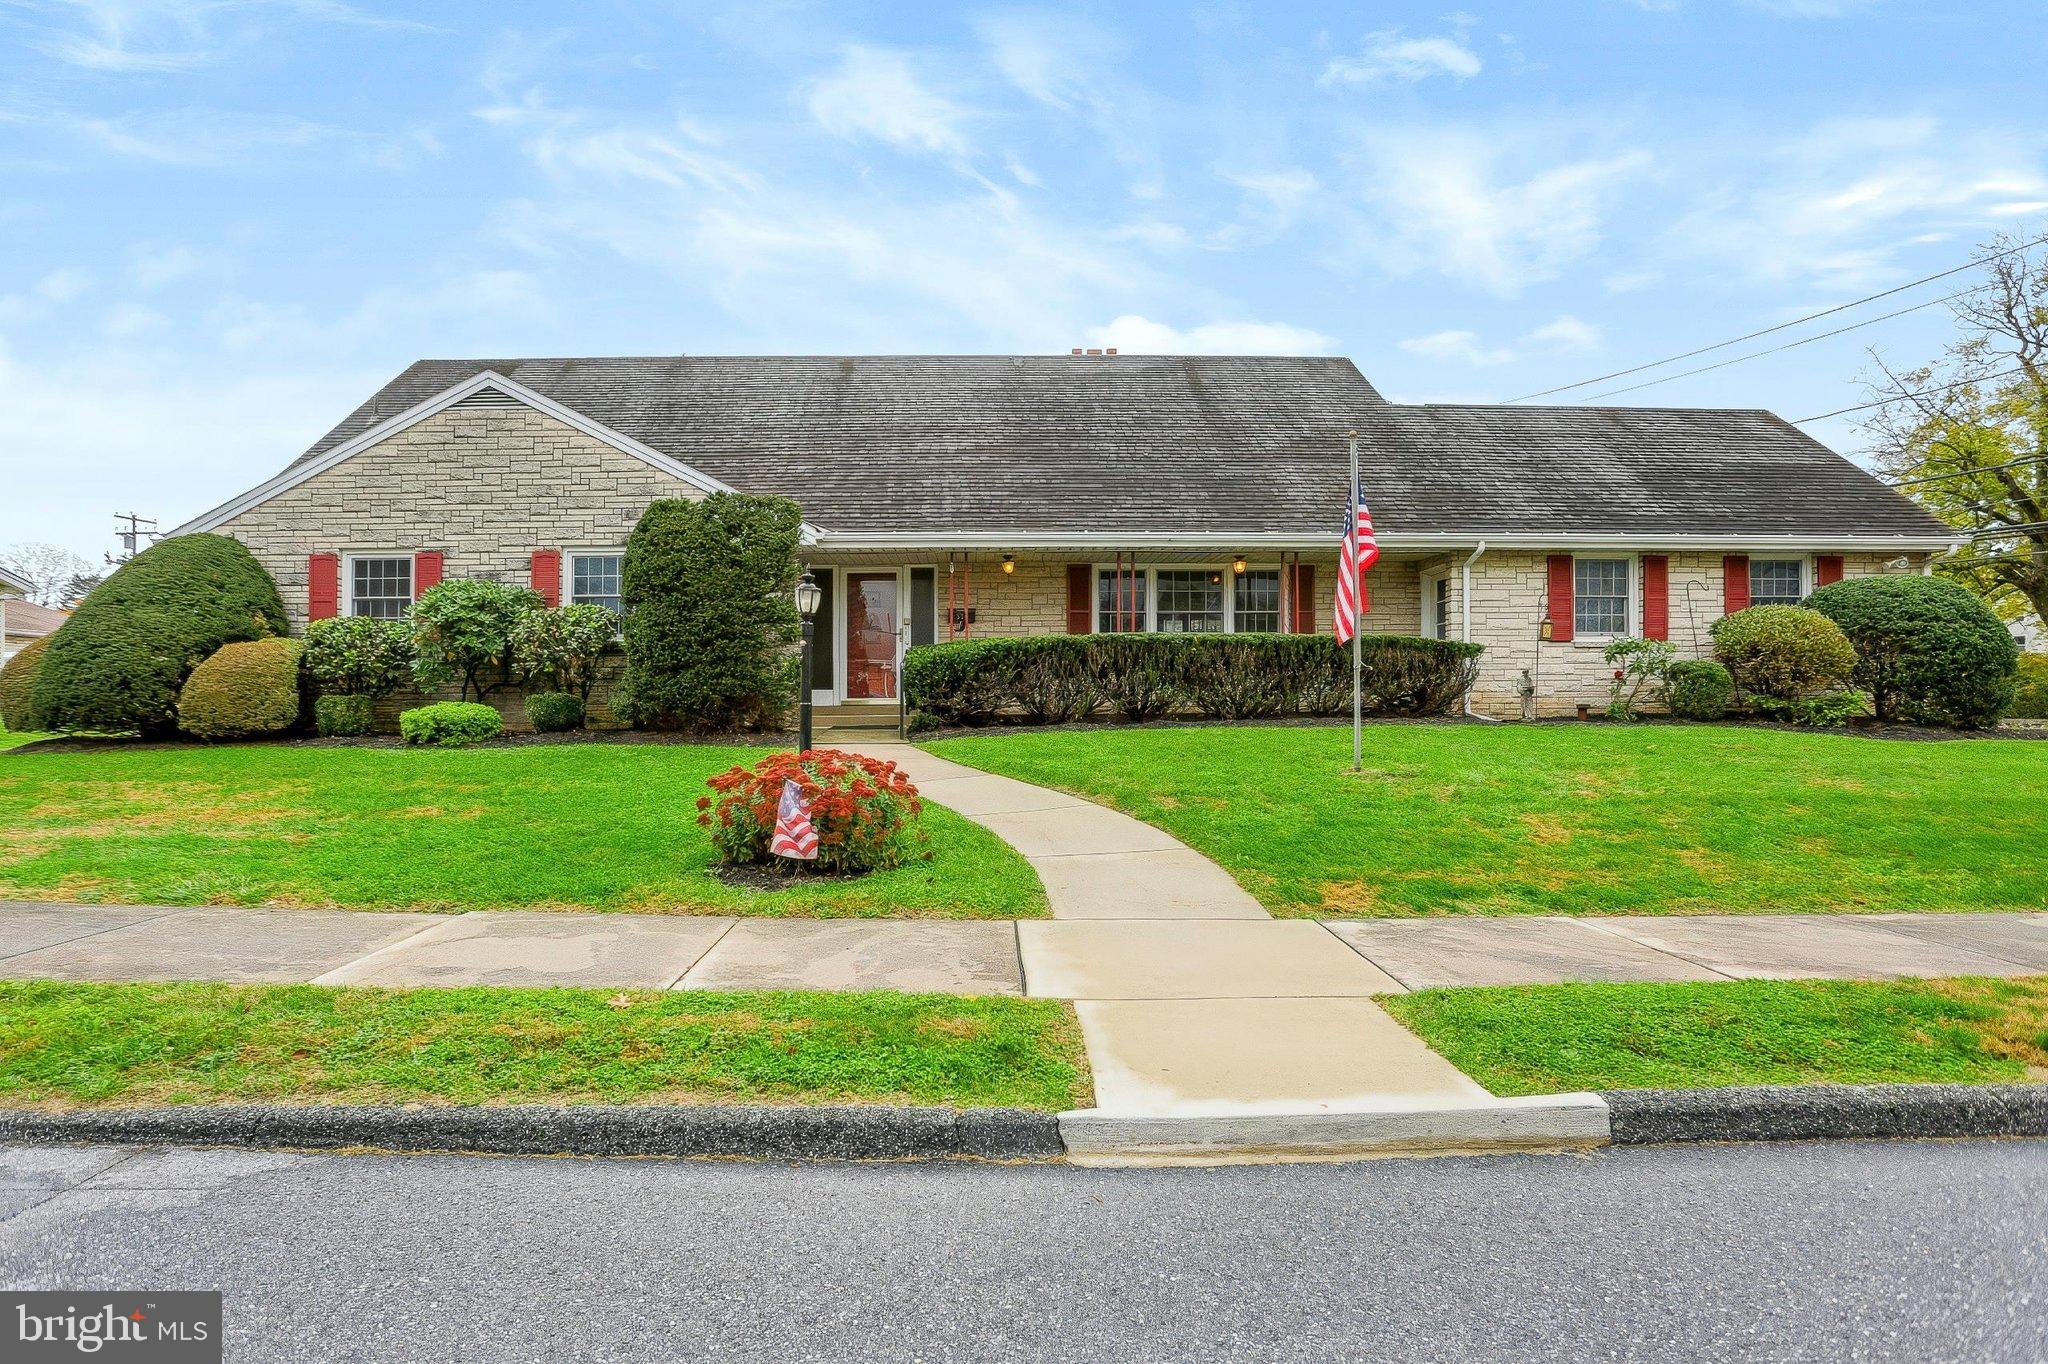
Welcome to this exceptional 5-bedroom home where timeless character meets modern comfort. Offering an impressive 3,803 square feet of living space, this beautifully maintained residence provides the perfect setting for both everyday living and entertaining.
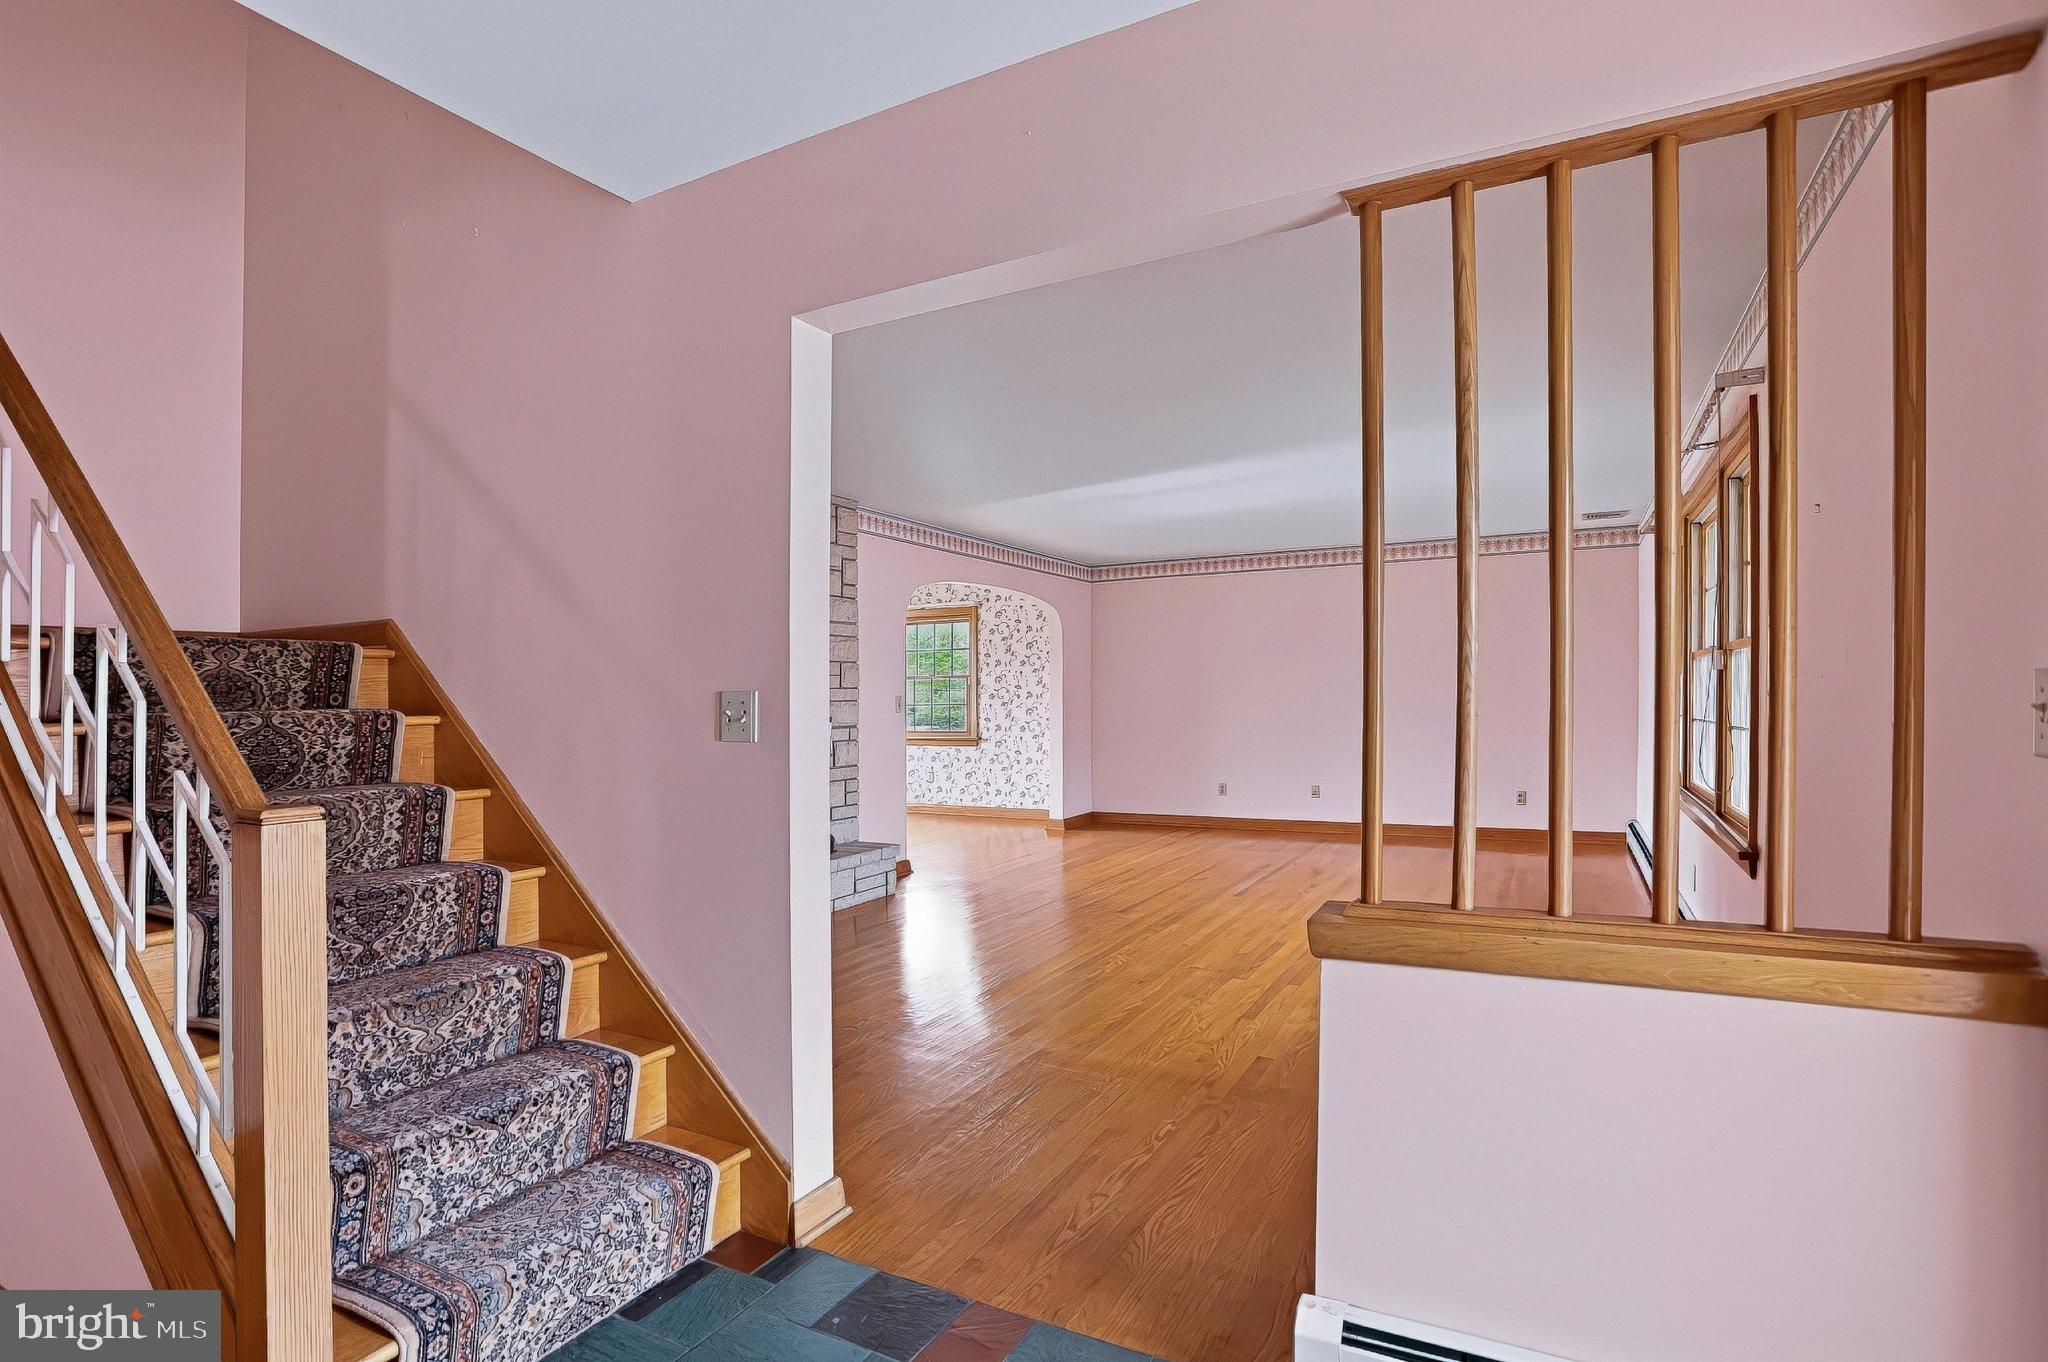
Step inside to discover rich hardwood floors, elegant built-ins, and a spacious formal dining room designed for hosting memorable gatherings. Two wood-burning fireplaces add warmth and charm throughout the home, creating inviting spaces to relax and unwind.
The thoughtfully designed floor plan features five generously sized bedrooms, two full bathrooms, and a convenient half bath in the finished lower level, offering ample room for family, guests, or a home office. A stunning three-season room provides the perfect place to enjoy morning coffee, evening sunsets, or views of the beautifully landscaped surroundings.
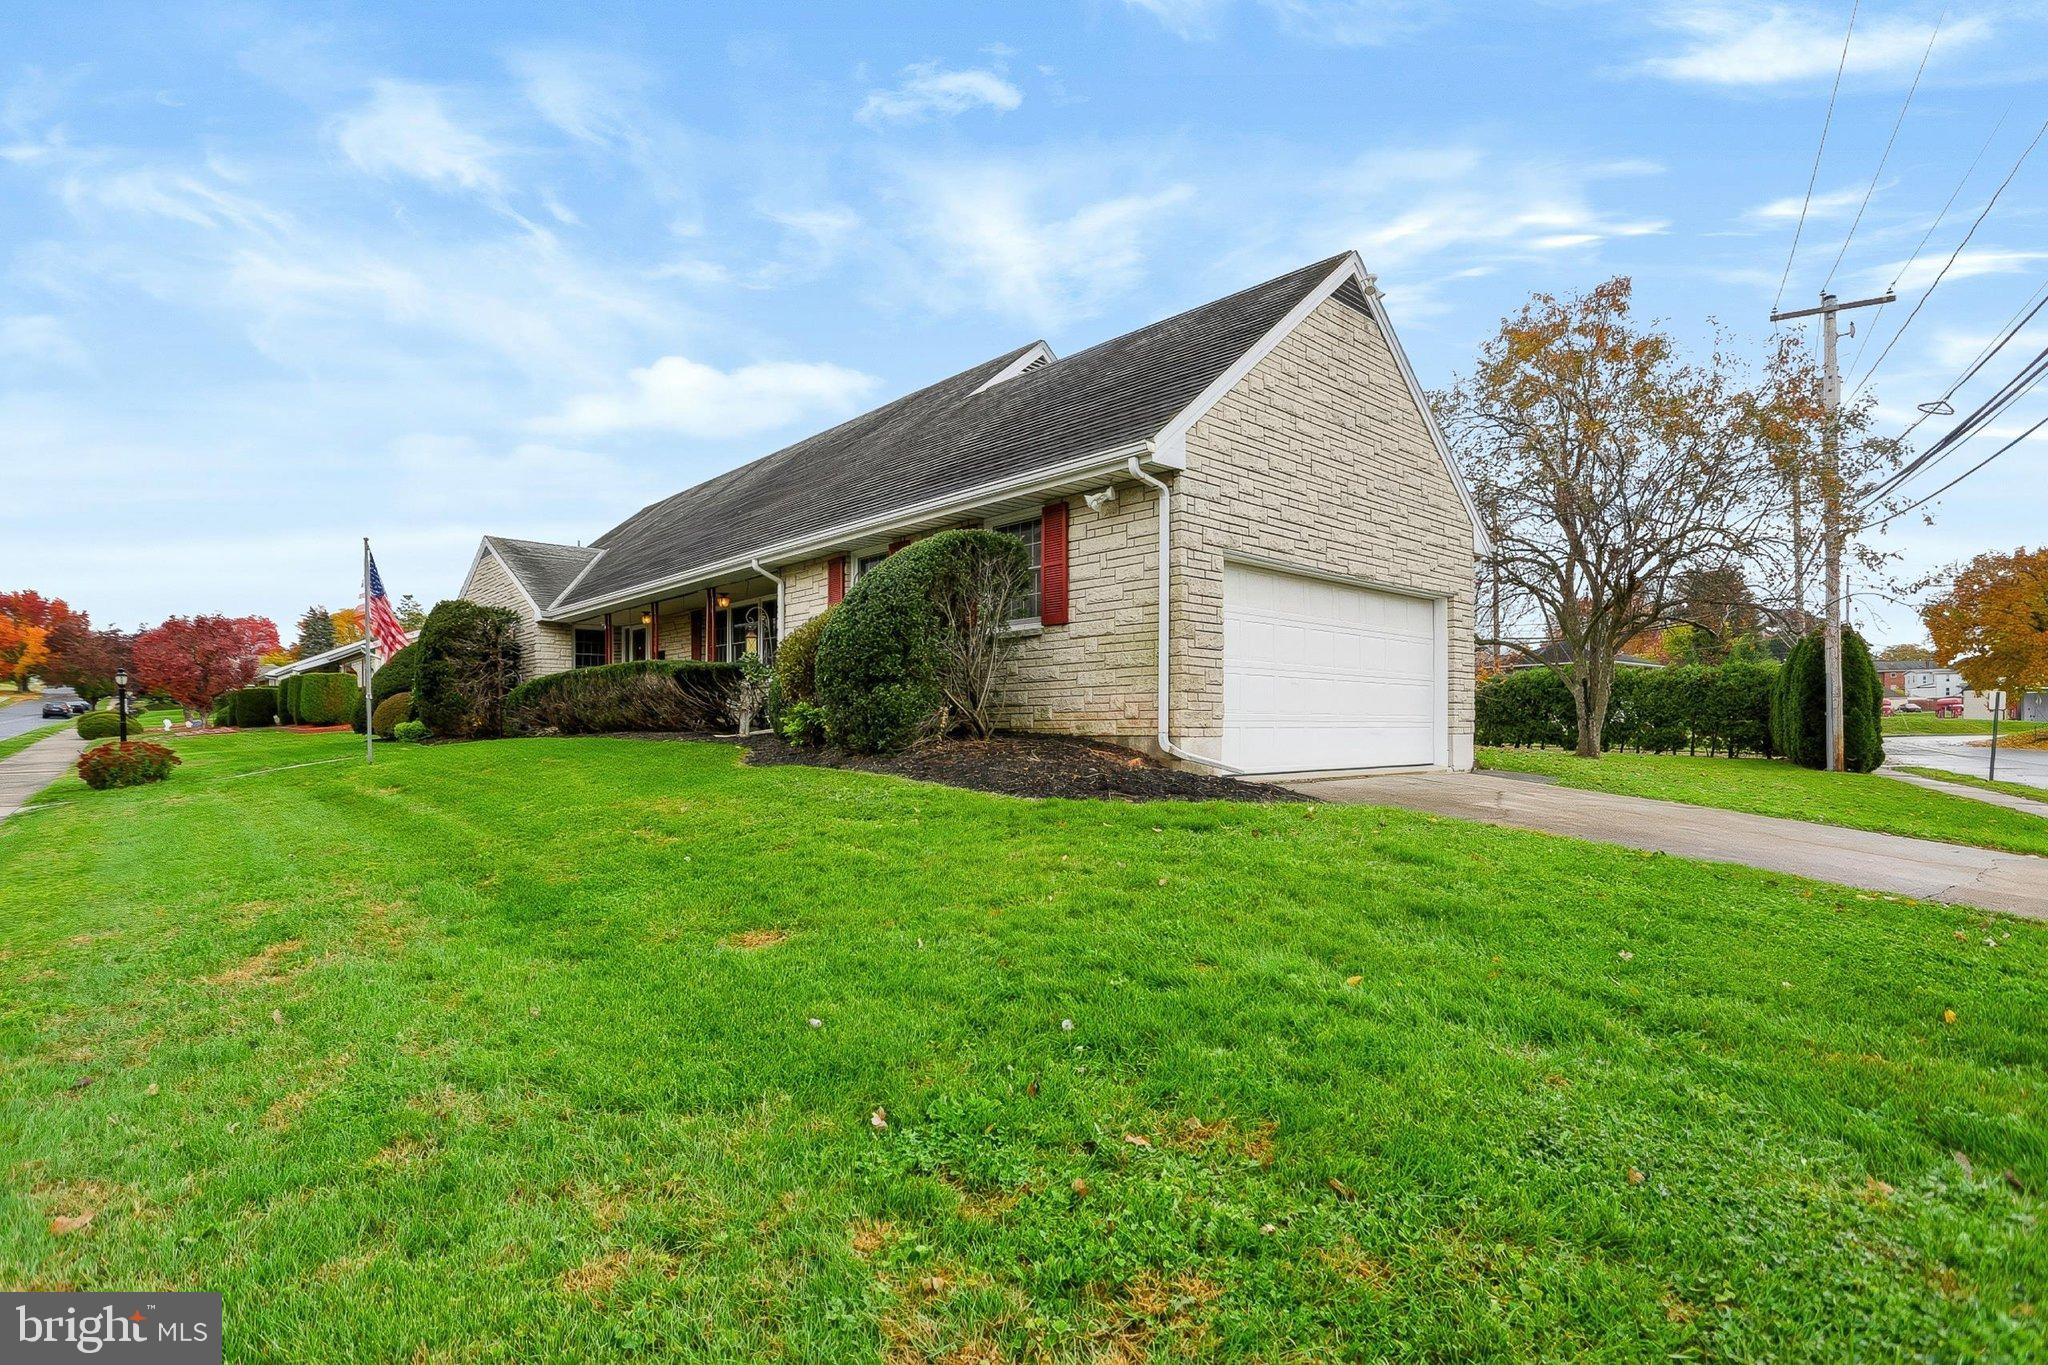
Additional highlights include a new gas furnace, an attached side-entry garage, and access to the highly sought-after Hershey School District.
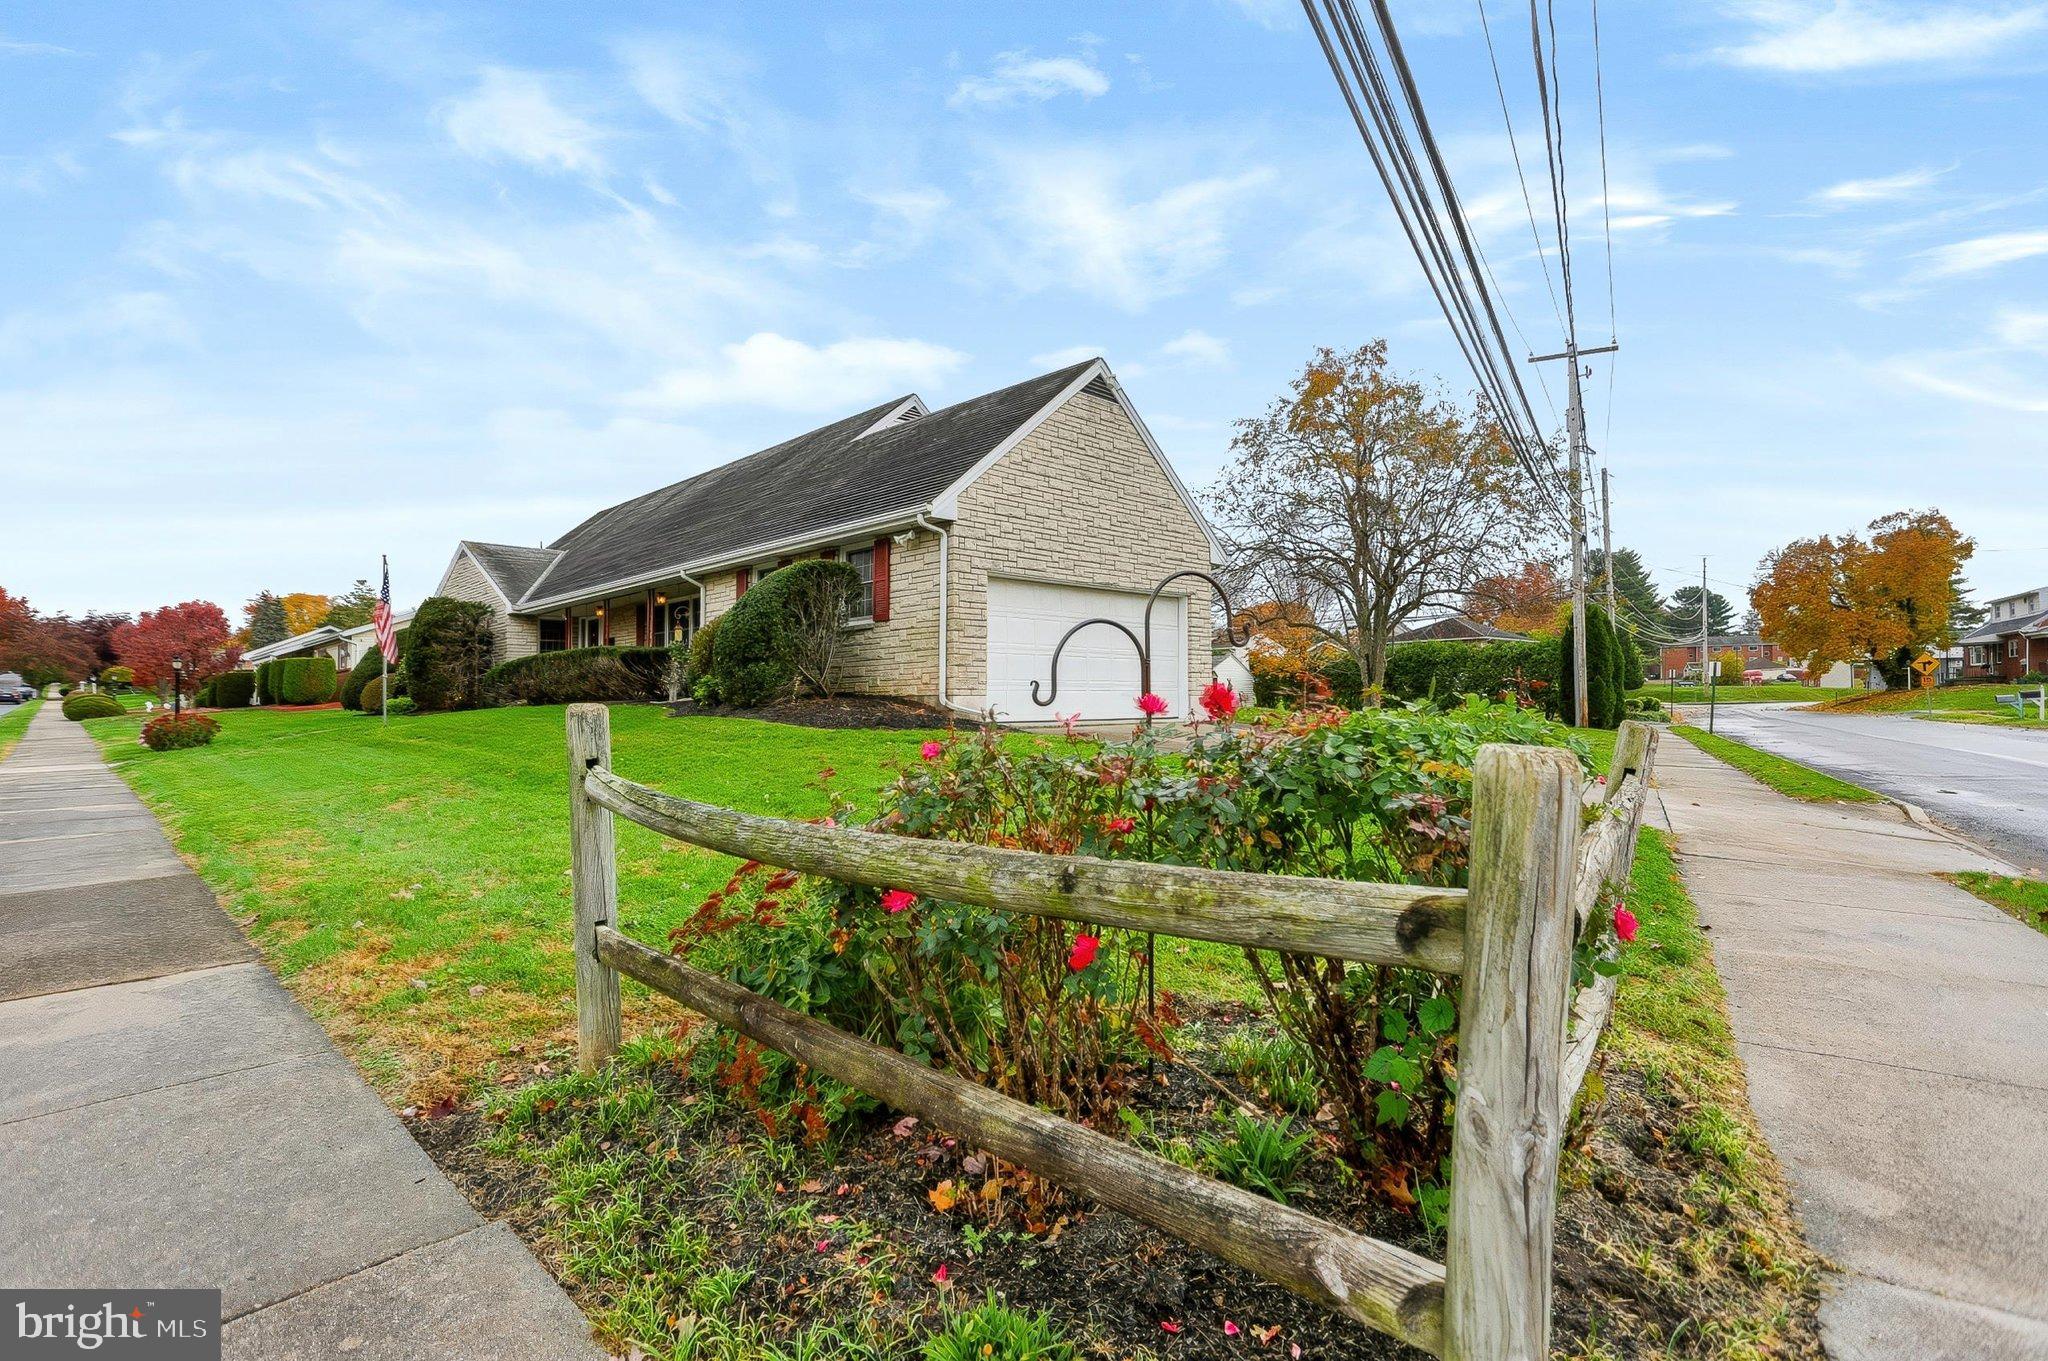
Situated on a beautifully landscaped 0.42-acre corner double lot, this property offers both privacy and curb appeal with mature trees and established landscaping. Enjoy the tranquility of this desirable setting while remaining just minutes from shopping, dining, parks, and other local amenities.
This remarkable home combines space, character, and convenience in one exceptional package. Don't miss the opportunity to make it your own and create lasting memories for years to come.
Save
Ask
Tour
Hide
Share
Listing Snapshot
Price
$689,000
Days On Site
9 Days
Bedrooms
5
Inside Area (SqFt)
3,803 sqft
Total Baths
2
Full Baths
2
Partial Baths
N/A
Lot Size
0.42 Acres
Year Built
1968
MLS Number
PADA2065936
Status
Active
Property Tax
$6,133
HOA/Condo/Coop Fees
N/A
Sq Ft Source
Assessor
Friends & Family
React
Invite
Recent Activity
11 hours ago
Listing updated with changes from the MLS
a week ago
Status changed to Active
a week ago
Listing first seen on site
General Features
Acres
0.42
Attached Garage
Yes
Foundation
Block
Garage
Yes
Garage Spaces
2
Levels
One and One Half
Parking
GarageAttached
Parking Spaces
2
Property Sub Type
Single Family Residence
Sewer
Public Sewer
Special Circumstances
Standard
SqFt Above
3103
SqFt Below
700
SqFt Total
3803
Style
Cape Cod
Water Source
Public
Zoning
RESIDENTIAL
Interior Features
Appliances
Electric RangeElectric OvenGas Water HeaterDishwasherRefrigeratorRange HoodSolar Hot Water