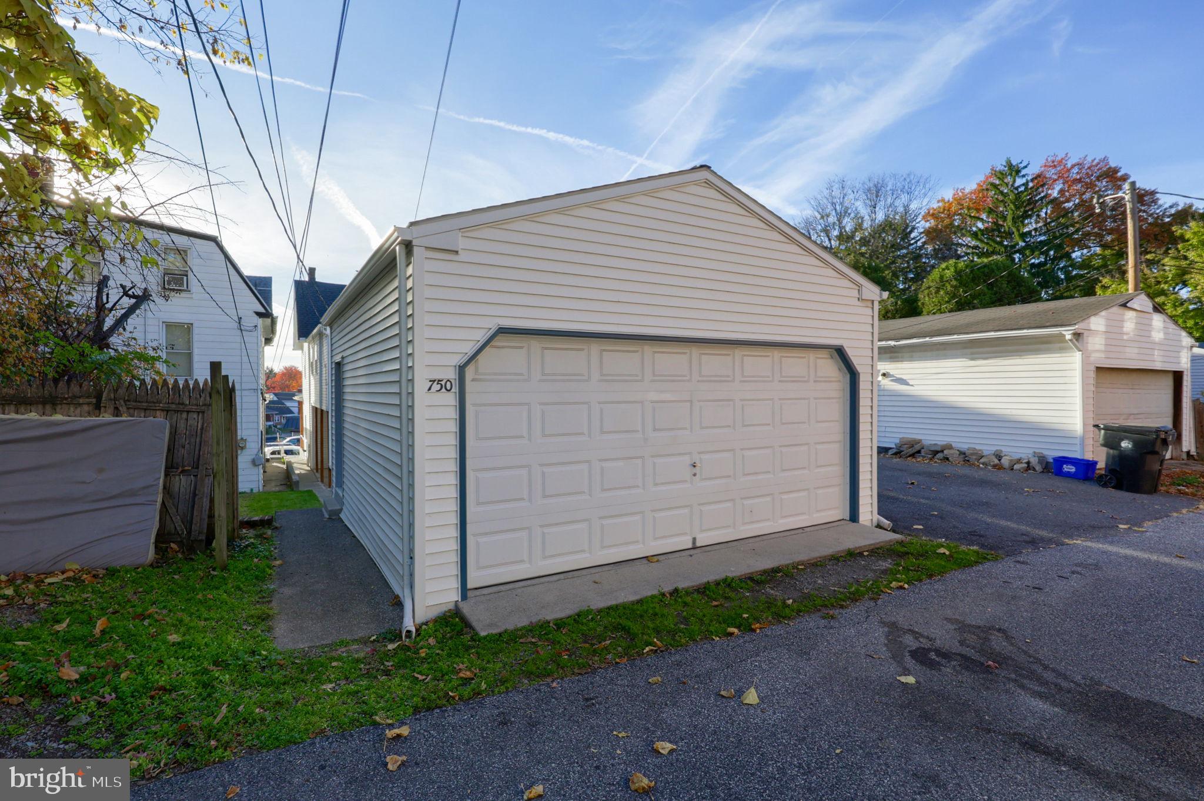
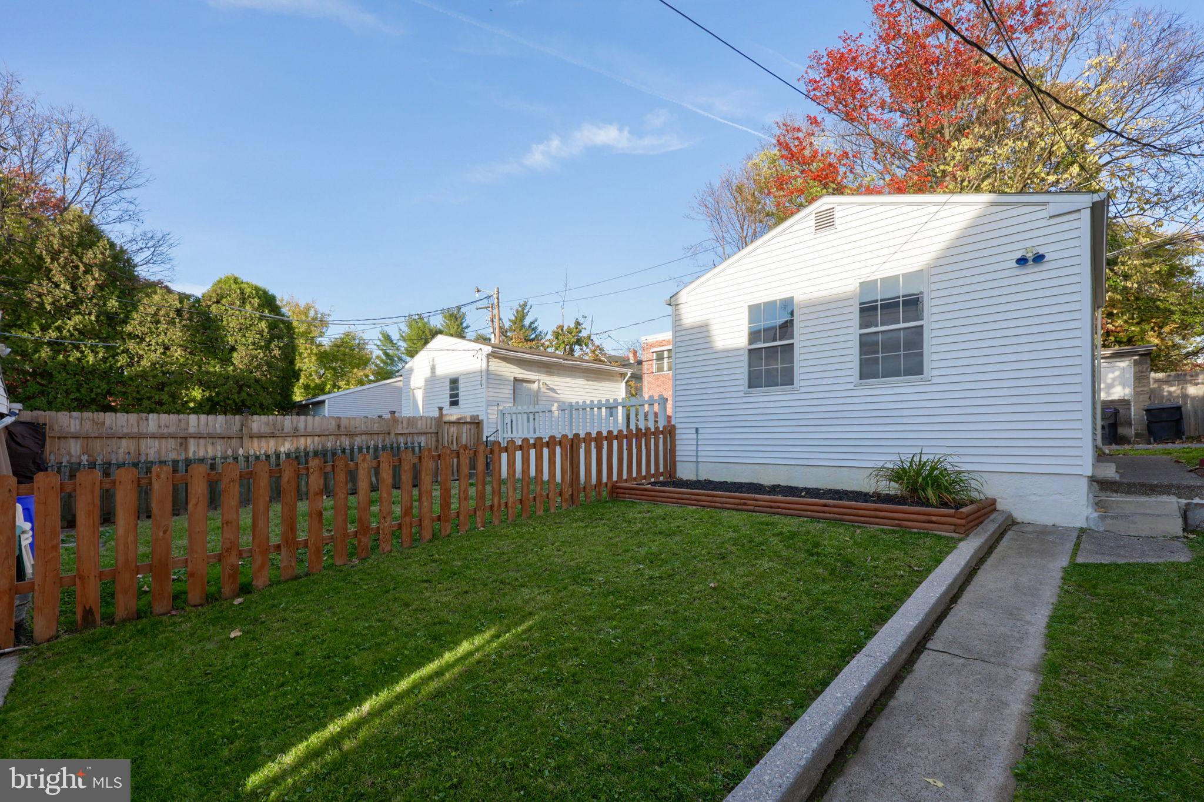
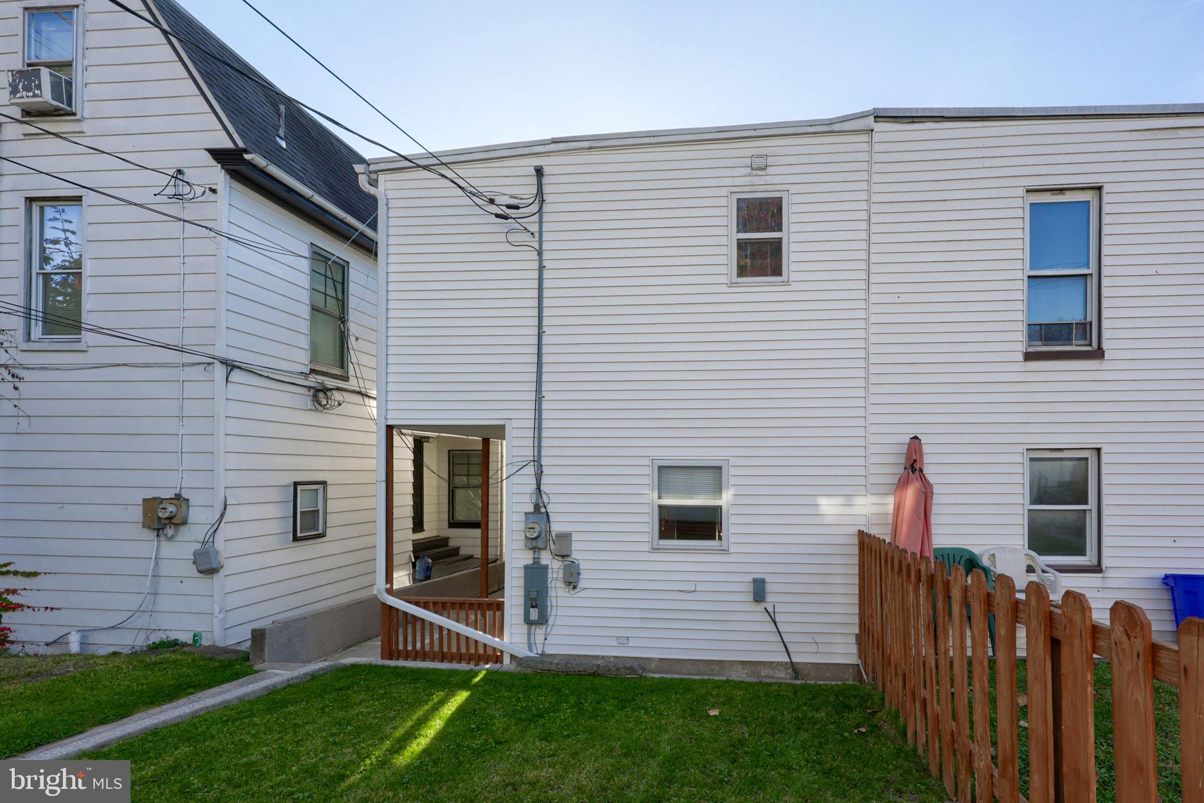
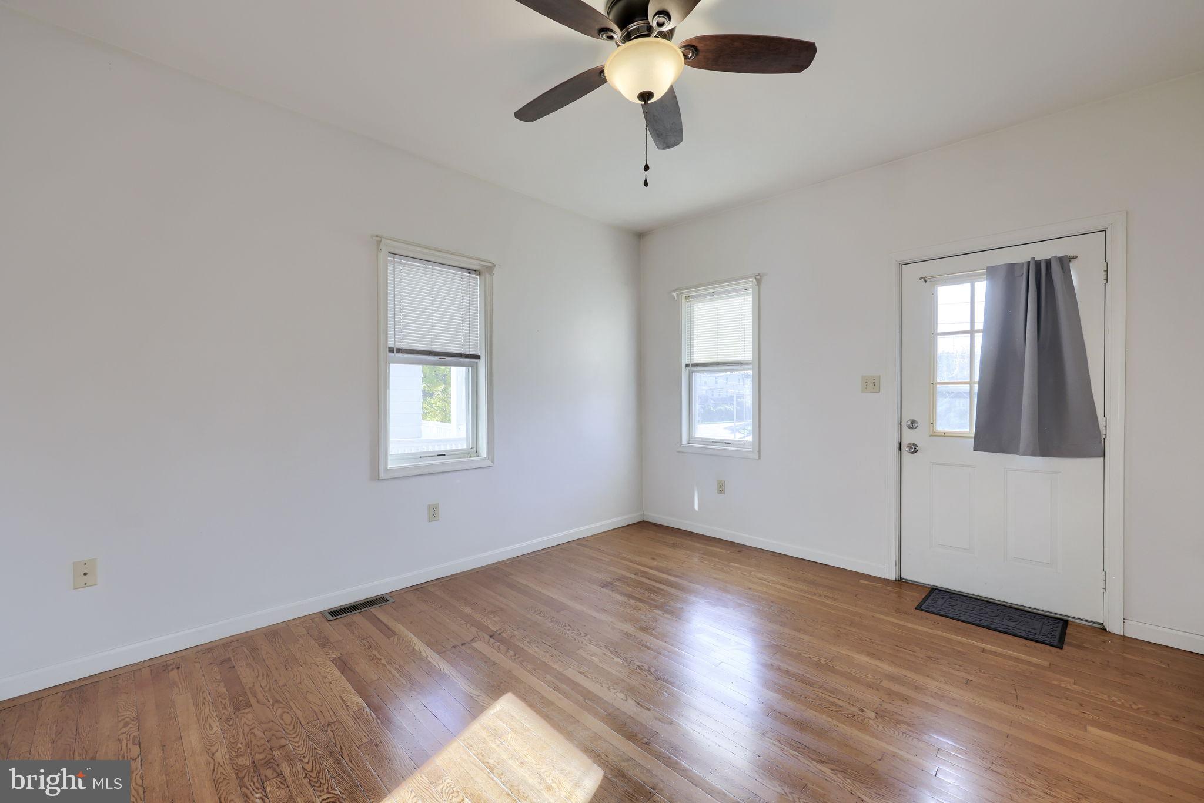
Move-in ready and offering a versatile layout, this 4-bedroom home provides comfortable living space and desirable features throughout. The main level includes a living room and separate dining room, both showcasing beautiful hardwood flooring, along with an eat-in kitchen, convenient half bath, and laundry area. The second floor features a spacious primary bedroom with a walk-in closet, two additional bedrooms with hardwood flooring, and a full bathroom with a tub/shower combination. The finished third floor adds even more flexibility with a bonus room and fourth bedroom, ideal for guests, a home office, or additional living space. Outside, enjoy a nice backyard with room to relax or entertain, along with the added convenience of a detached garage.
Save
Ask
Tour
Hide
Share
Listing Snapshot
Price
$184,900
Days On Site
7 Days
Bedrooms
4
Inside Area (SqFt)
1,882 sqft
Total Baths
2
Full Baths
1
Partial Baths
1
Lot Size
0.04 Acres
Year Built
1900
MLS Number
PADA2065938
Status
Active
Property Tax
$2,821
HOA/Condo/Coop Fees
N/A
Sq Ft Source
Assessor
Friends & Family
React
Invite
Recent Activity
a week ago
Listing first seen on site
a week ago
Listing updated with changes from the MLS
General Features
Acres
0.04
Foundation
Block
Garage
Yes
Garage Spaces
2
Levels
Three Or More
Parking
GarageCoveredDetached
Parking Spaces
2
Property Sub Type
Townhouse
Sewer
Public Sewer
Special Circumstances
Standard
SqFt Above
1882
SqFt Total
1882
Style
Colonial
Water Source
Public
Zoning
RES
Interior Features
Appliances
Gas Water Heater
Basement
Other
Cooling
Ceiling Fan(s)None
Electric
200+ Amp Service
Flooring
CarpetWood
Heating
Natural GasForced Air
Interior
Eat-in KitchenCeiling Fan(s)Walk-In Closet(s)
Laundry Features
Laundry RoomMain Level
Bedroom 2
Bedroom 3
Bedroom 4
Bonus Room
Dining Room
Level - Main
Full Bath
Half Bath
Level - Main
Kitchen
Level - Main
Laundry
Level - Main
Living Room
Level - MainFeatures - Ceiling Fan(s)
Primary Bedroom
Features - Ceiling Fan(s), Walk-In Closet(s)
Save
Ask
Tour
Hide
Share
Exterior Features
Construction Details
Frame
Patio And Porch
Porch
Pool Features
None
Community Features
MLS Area
City of Harrisburg (14001)
School District
HARRISBURG CITY
Schools
School District
HARRISBURG CITY
Elementary School
Unknown
Middle School
Unknown
High School
HARRISBURG
Listing courtesy of Keller Williams Keystone Realty