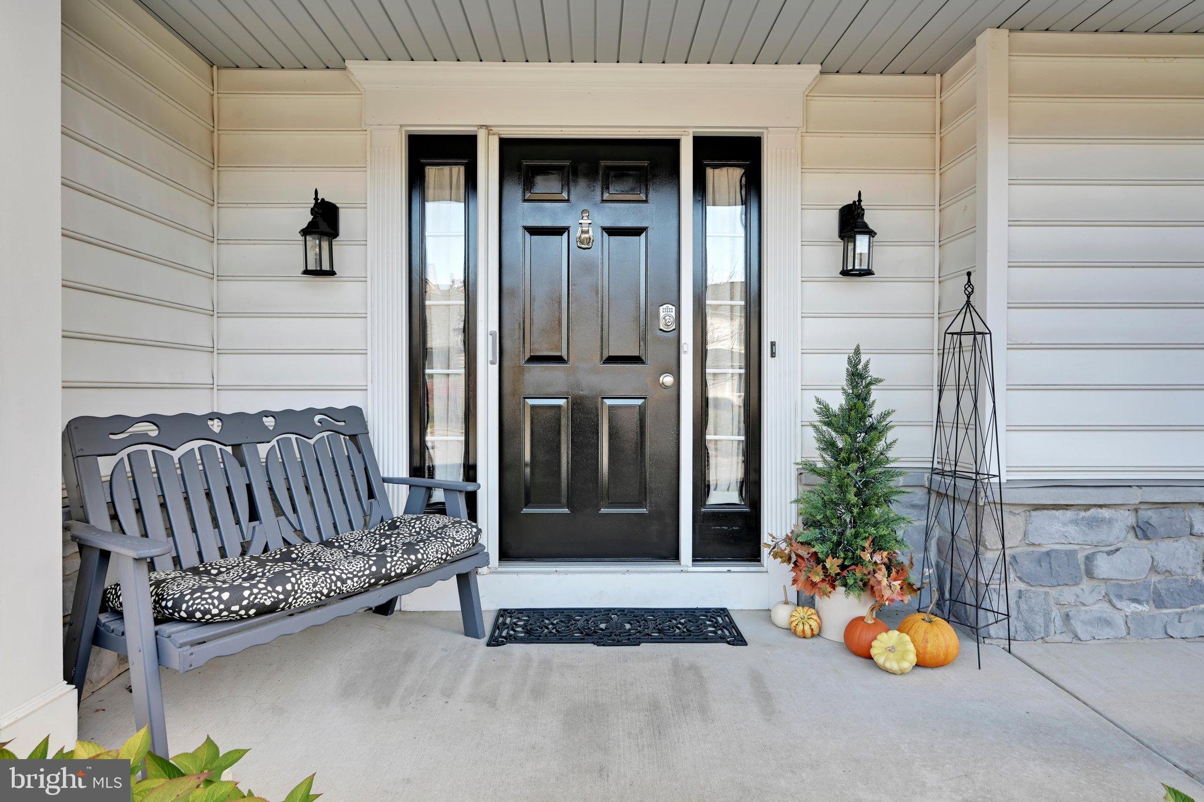
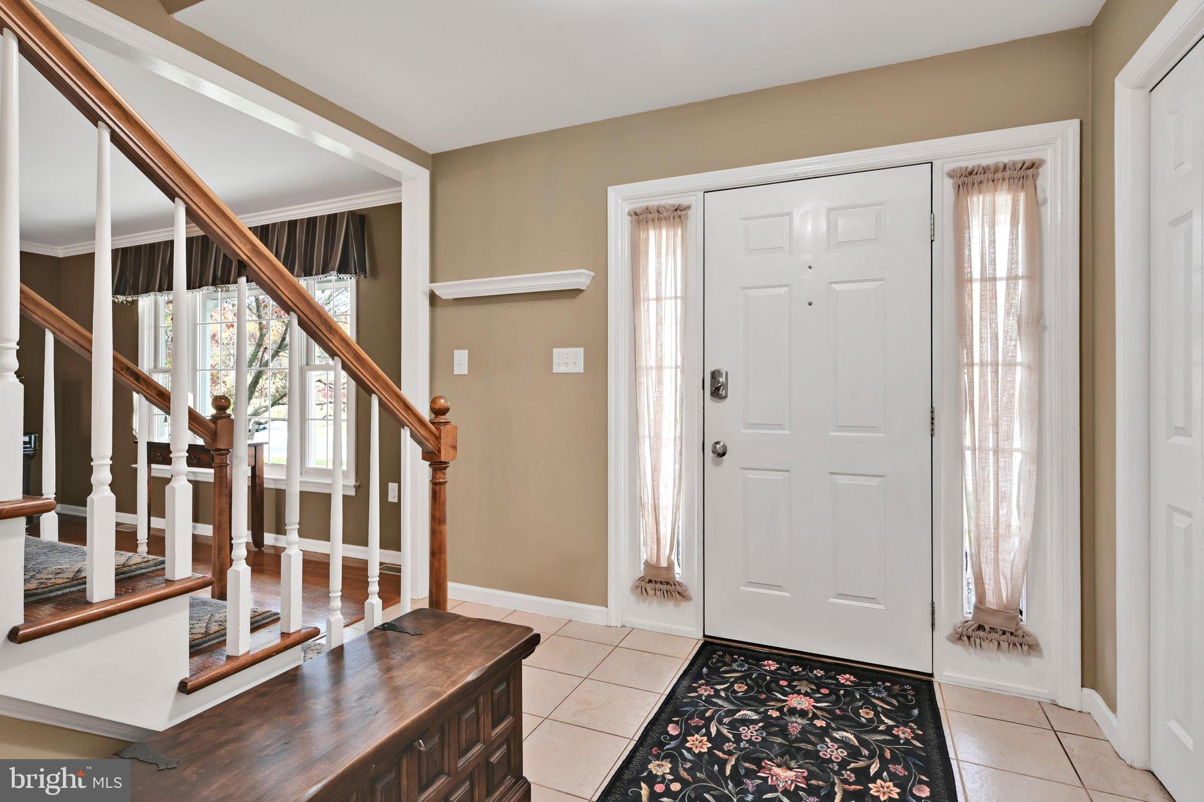
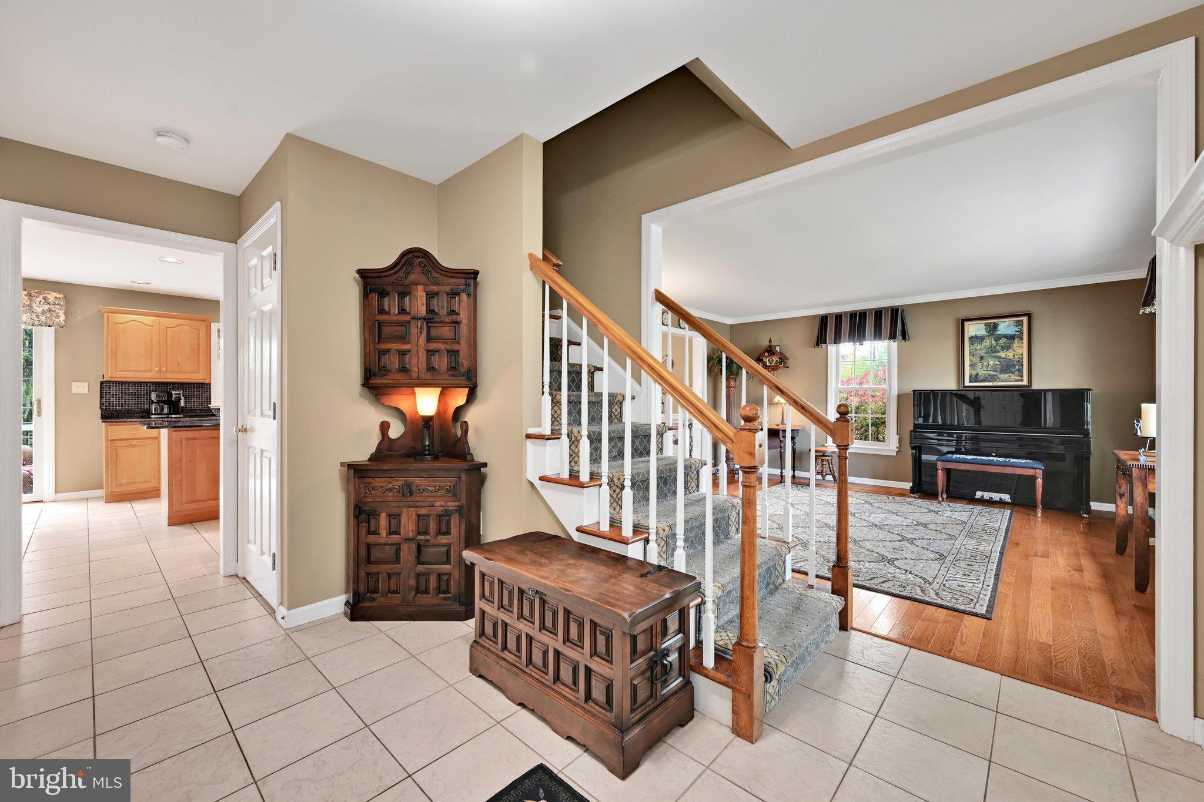
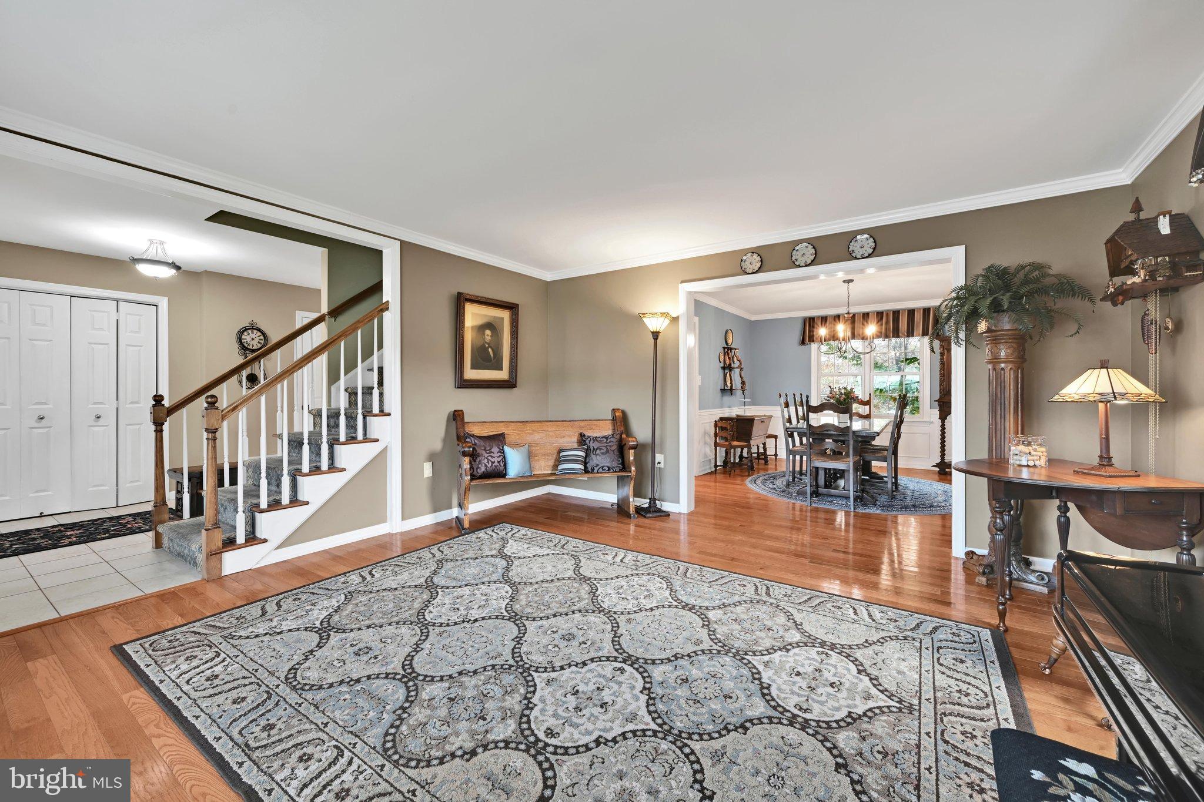
Wow, what a beautiful home. This 2 story traditional in desirable Jacobs Creek has been meticulously maintained and is absolutely move in ready. The location along the neighborhood walking path, along with the deck and lower level patio area is perfect to enjoy the outdoors. Oversized Foyer features large coat closet and Half Bath. Living and Dining Rooms have beautiful hardwood floors, upgrades including crown molding, chair rail and wainscoting and tons of natural light. The spacious Kitchen has an island, upgraded countertops, stainless steel appliances, eating space and access to deck. Family Room has hardwood floors and gas Fireplace. Upper level bedrooms have brand new carpet, are spacious and have terrific closet space. The Primary Bedroom Suite has cathedral ceilings, a walk-in closet, a cedar closet and a large Bathroom with soaking tub, stand up shower and double vanity. And the Basement! Overflow space includes cozy Den, Exercise Room, two flex spaces that can serve as sleeping or office space and a full bathroom. There is also a large walk-in closet. The Lower Level gives you access to the beautiful outdoor patio space and close to the community walking path. The attached two car garage allows for parking and storage. Washer and Dryer remain.
Save
Ask
Tour
Hide
Share
Listing Snapshot
Price
$599,900
Days On Site
0 Days
Bedrooms
4
Inside Area (SqFt)
3,007 sqft
Total Baths
4
Full Baths
3
Partial Baths
1
Lot Size
0.17 Acres
Year Built
1999
MLS Number
PADA2065944
Status
Active
Property Tax
$7,287
HOA/Condo/Coop Fees
$33.33 monthly
Sq Ft Source
Estimated
Friends & Family
React
Invite
Recent Activity
3 hours ago
Listing updated with changes from the MLS
3 hours ago
Status changed to Active
16 hours ago
Listing first seen on site
General Features
Acres
0.17
Attached Garage
Yes
Foundation
Permanent
Garage
Yes
Garage Spaces
2
Levels
Two
Parking
Garage Door OpenerOn StreetGarageDrivewayAttached
Parking Spaces
4
Property Sub Type
Single Family Residence
Security
Smoke Detector(s)
Sewer
Public Sewer
Special Circumstances
Standard
SqFt Above
2402
SqFt Below
605
SqFt Total
3231
Style
Traditional
Water Source
Public
Zoning
RESIDENTIAL
Interior Features
Appliances
Gas RangeGas OvenWasherGas Water HeaterStainless Steel Appliance(s)Microwave
Basement
DaylightFull
Cooling
Central AirElectric
Electric
200+ Amp Service
Fireplace
Yes
Fireplace Features
Gas
Fireplaces
1
Flooring
WoodCarpetCeramic TileHardwood
Heating
Natural GasForced Air
Interior
Eat-in KitchenKitchen IslandCrown Molding
Laundry Features
Laundry RoomUpper Level
Window Features
Double Pane Windows
Bedroom 2
Features - Ceiling Fan(s)
Bonus Room
Exercise Room
Primary Bathroom
Primary Bedroom
Features - Ceiling Fan(s)
Save
Ask
Tour
Hide
Share
Exterior Features
Construction Details
Vinyl Siding
Exterior
Lighting
Lot Features
Corner LotFront YardLevelCleared
Patio And Porch
DeckPorch
Pool Features
None
Roof
Composition
Windows/Doors
Double Pane Windows
Community Features
Association Fee
$400.0
Association Fee Frequency
Annually
MLS Area
Derry Twp (14024)
School District
DERRY TOWNSHIP
Roads
Paved
Schools
School District
DERRY TOWNSHIP
Elementary School
Unknown
Middle School
HERSHEY MIDDLE SCHOOL
High School
HERSHEY HIGH SCHOOL
Listing courtesy of Berkshire Hathaway HomeServices Homesale Realty