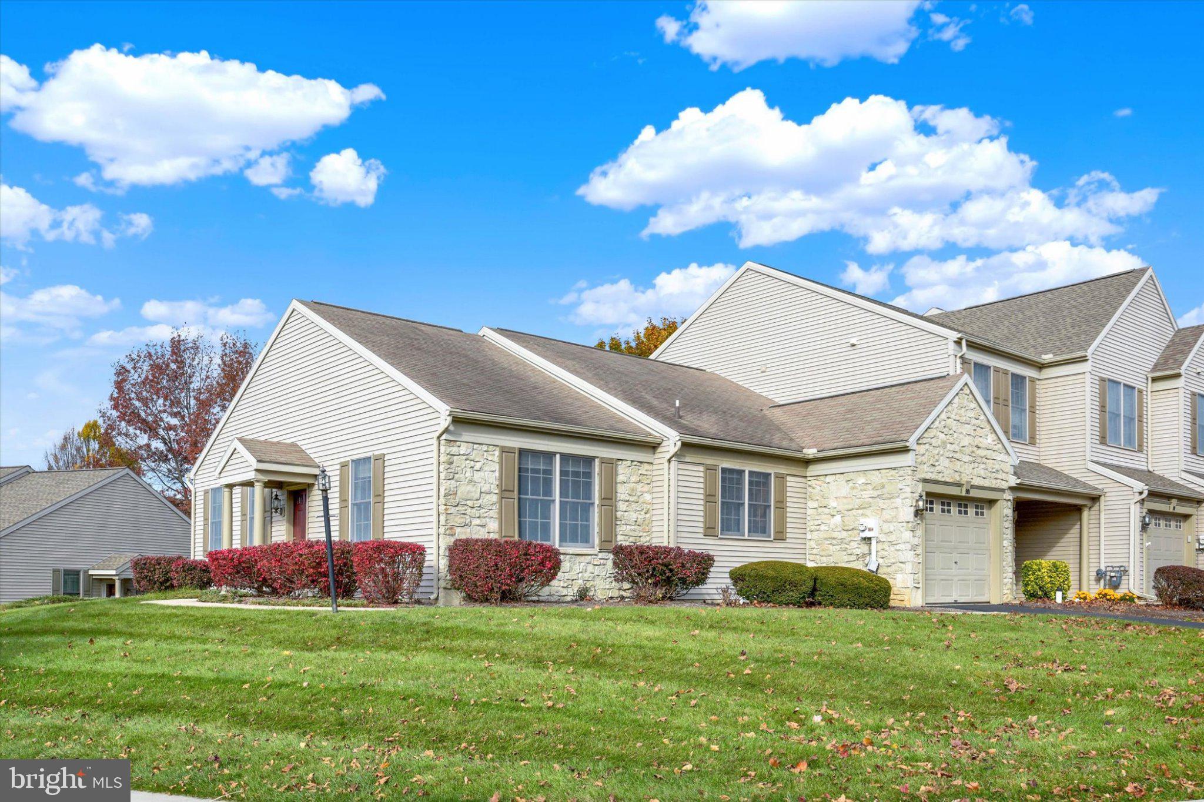
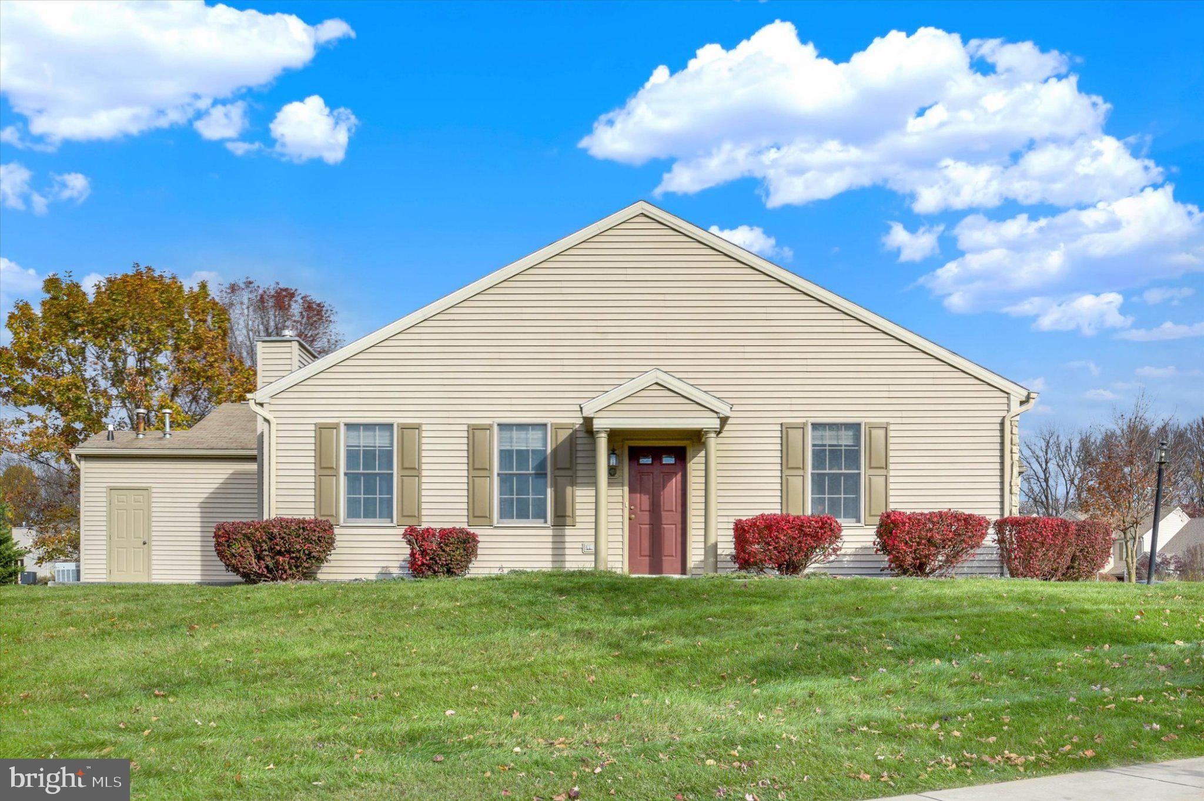
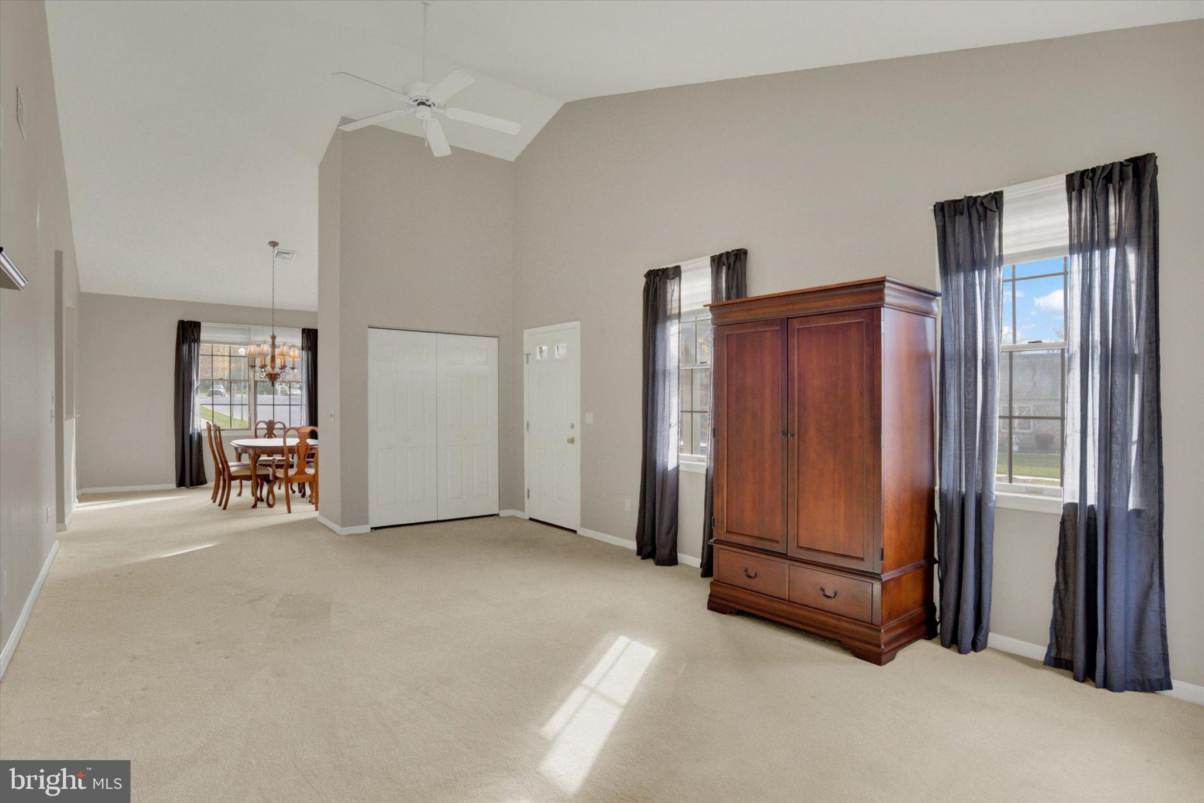
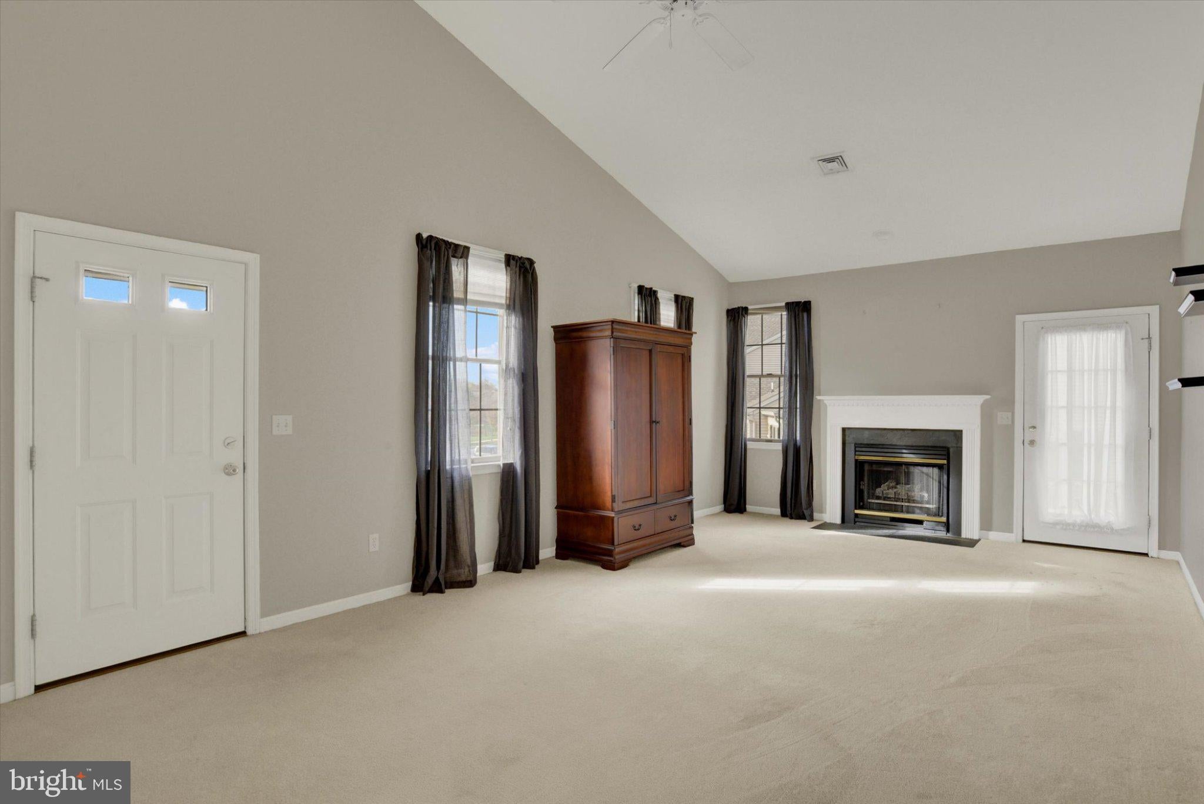
ONE-FLOOR LIVING WITH COMFORT, CONVENIENCE & FRESH UPDATES! Welcome to this inviting ranch-style home in the desirable Deer Run subdivision! Offering 1,584 square feet of easy living, this home features 2 bedrooms and 2 full bathrooms with a layout designed for comfort and convenience. Freshly painted throughout, you'll appreciate the NEW heating system, heated tile floors in both the kitchen and bathrooms, and brand-new, never-used microwave and dishwasher! Enjoy the ease of single-level living without sacrificing space or comfort. Location is another bonus! Just minutes from Penn State Hershey Medical Center, Hersheypark, and all the shopping, dining, entertainment, and attractions that make Hershey such a special place to call home. Move right in and enjoy all this wonderful home has to offer! A JOY TO OWN!
Save
Ask
Tour
Hide
Share
Listing Snapshot
Price
$325,000
Days On Site
4 Days
Bedrooms
2
Inside Area (SqFt)
1,584 sqft
Total Baths
2
Full Baths
2
Partial Baths
N/A
Lot Size
0.15 Acres
Year Built
2002
MLS Number
PADA2066012
Status
Active
Property Tax
$4,733
HOA/Condo/Coop Fees
$177 monthly
Sq Ft Source
Assessor
Friends & Family
React
Comment
Invite
No Comments Yet
Did you know? You can invite friends and family to your search. They can join your search, rate and discuss listings with you.
Recent Activity
3 days ago
Listing updated with changes from the MLS
3 days ago
Status changed to Active
4 days ago
Listing first seen on site
General Features
Acres
0.15
Attached Garage
Yes
Foundation
Slab
Garage
Yes
Garage Spaces
1
Levels
One
Parking
GarageDrivewayAttached
Parking Spaces
1
Property Sub Type
Townhouse
Sewer
Public Sewer
Special Circumstances
Standard
SqFt Above
1584
SqFt Total
1584
Style
Ranch/Rambler
Water Source
Public
Zoning
RESIDENTIAL
Interior Features
Appliances
Electric RangeElectric OvenElectric Water HeaterDishwasherDisposalRefrigeratorWasherDryerMicrowave
Cooling
Central AirElectric
Fireplace
Yes
Fireplace Features
Gas
Fireplaces
1
Heating
Natural GasForced Air
Interior
Eat-in Kitchen
Laundry Features
Laundry RoomMain Level
Main Level Bedrooms
2
Bedroom 2
Level - Main
Dining Room
Level - Main
Full Bath
Level - Main
Kitchen
Level - Main
Laundry
Level - Main
Living Room
Level - Main
Primary Bathroom
Level - Main
Primary Bedroom
Level - MainFeatures - Walk-In Closet(s)
Save
Ask
Tour
Hide
Share
Exterior Features
Construction Details
FrameVinyl Siding
Lot Features
ClearedLevel
Patio And Porch
Patio
Pool Features
None
Roof
Composition
Community Features
Association Fee
$177.0
Association Fee Frequency
Monthly
MLS Area
Derry Twp (14024)
School District
DERRY TOWNSHIP
Schools
School District
DERRY TOWNSHIP
Elementary School
HERSHEY PRIMARY ELEMENTARY
Middle School
HERSHEY MIDDLE SCHOOL
High School
HERSHEY HIGH SCHOOL
Listing courtesy of Joy Daniels Real Estate Group, Ltd



Did you know? You can invite friends and family to your search. They can join your search, rate and discuss listings with you.