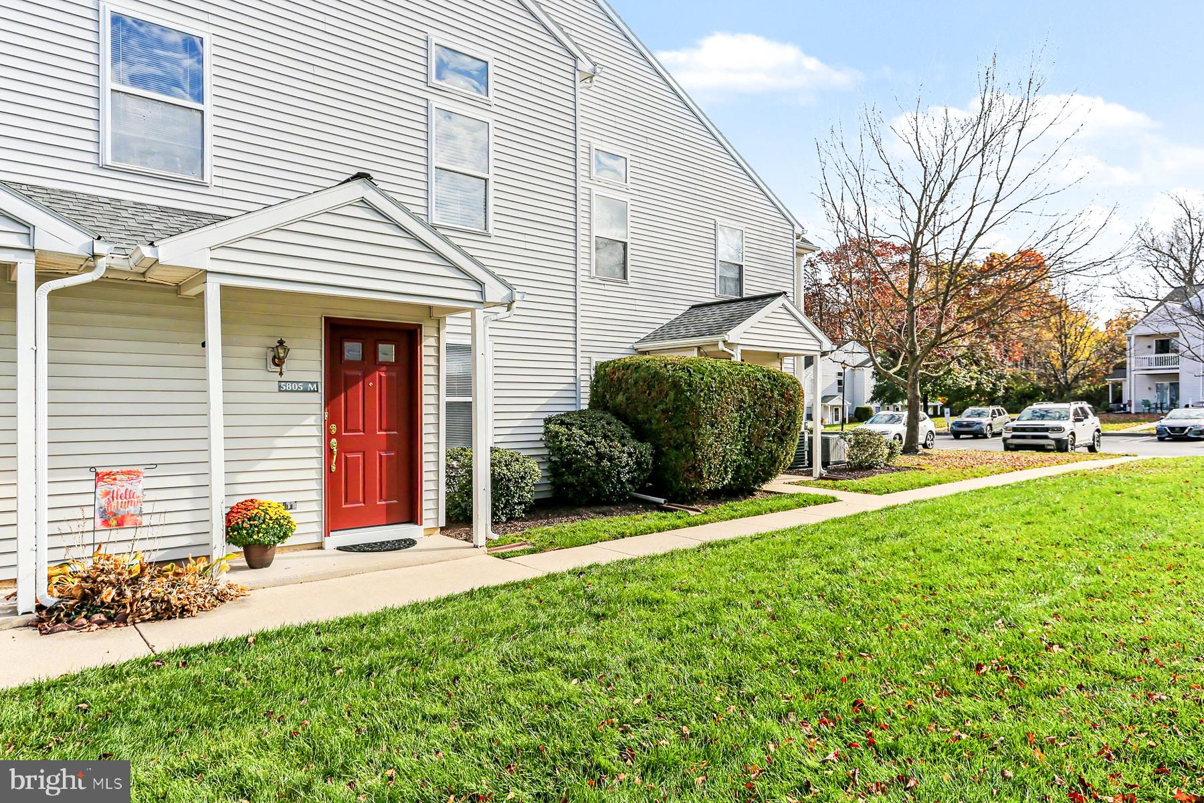
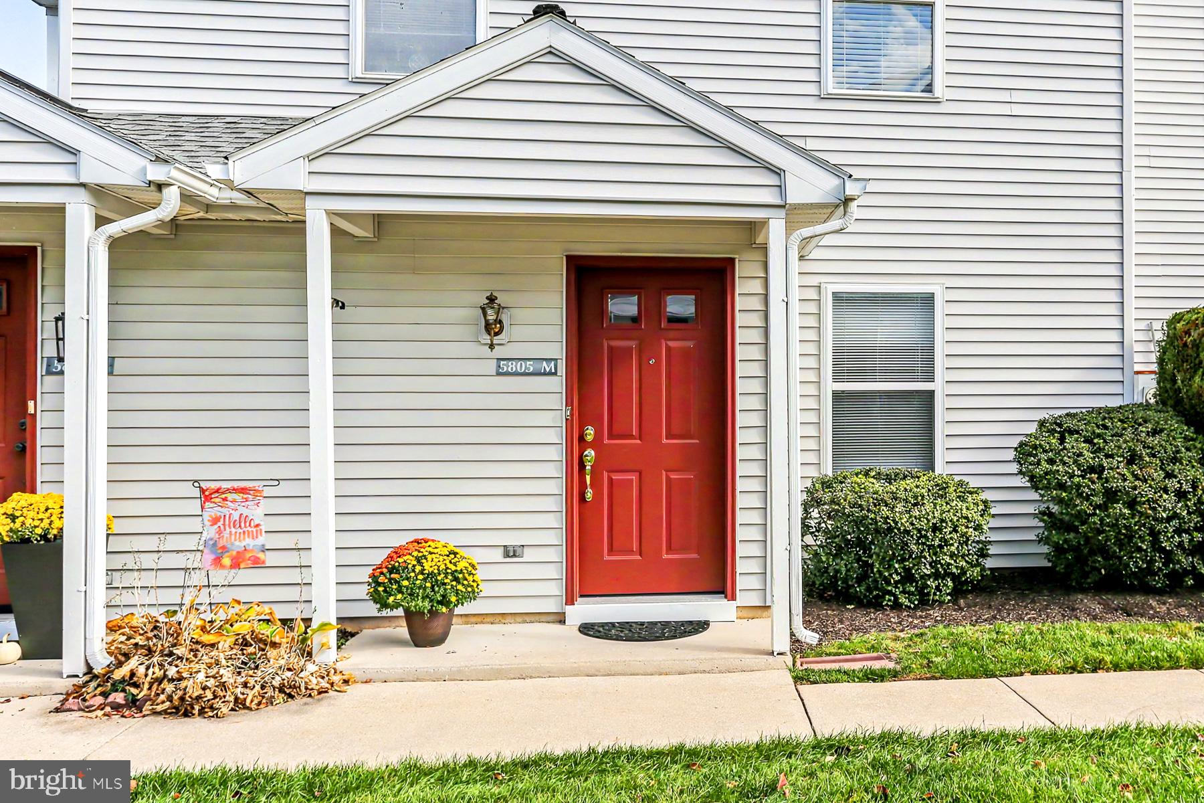
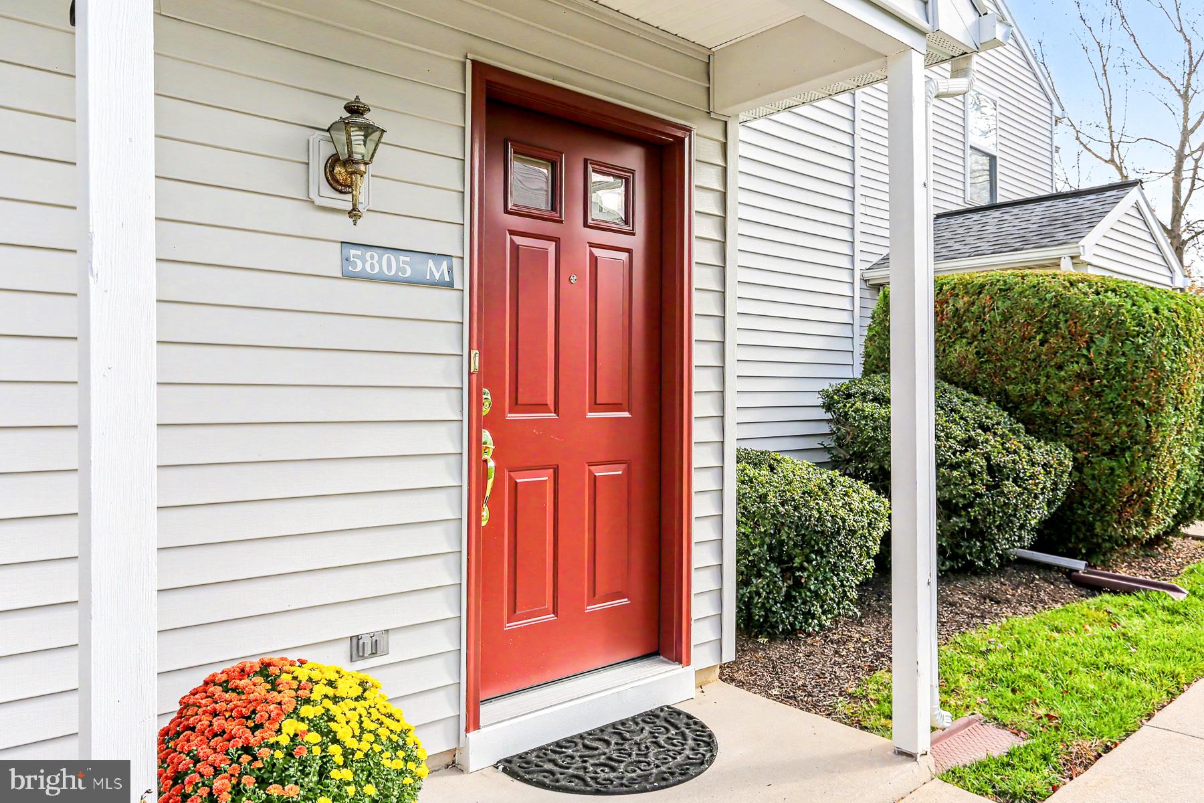
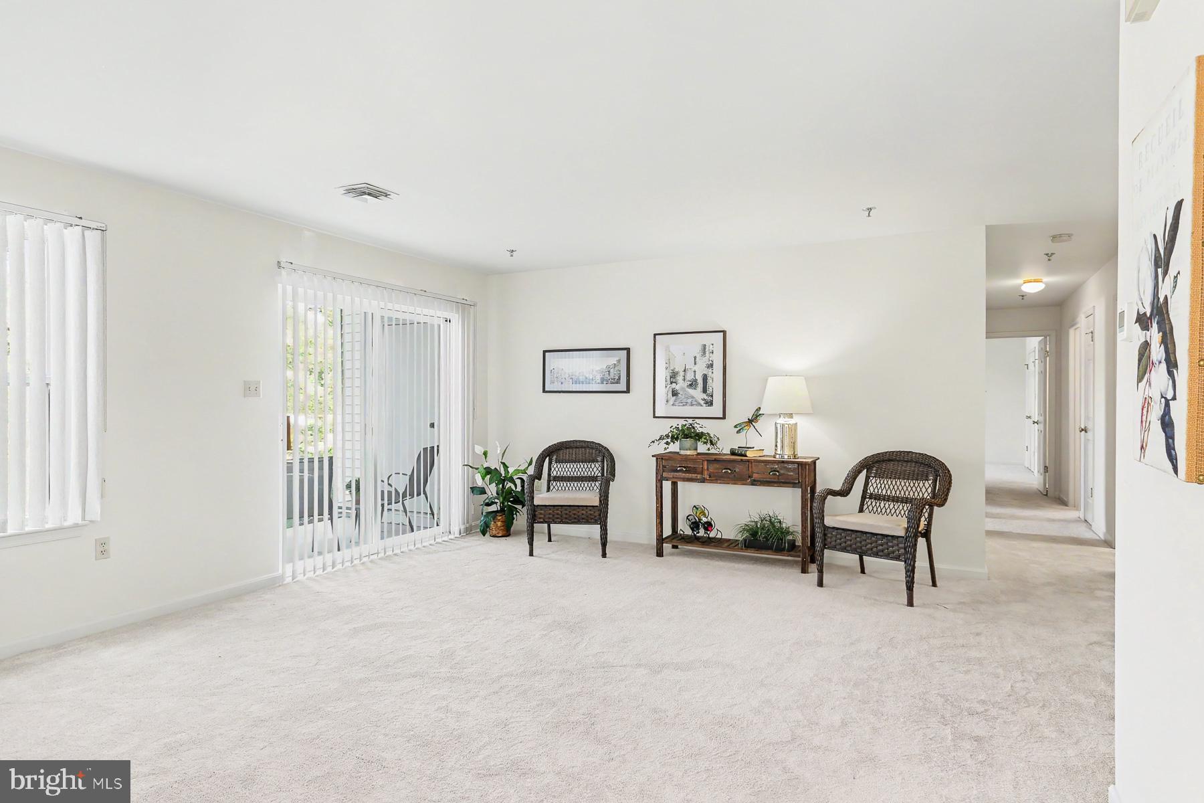
A rare find! This well maintained THREE BEDROOM, FIRST FLOOR UNIT in popular Meadowridge at Hidden Lake, awaits your inspection. Conveniently located and move in ready, this ranch style condo features a private entrance, a large living room with a dining area, a fully equipped kitchen with pass-thru, a laundry, and three bedrooms. The primary bedroom is nice sized with a walk-in closet, linen closet, and a primary bath with a walk-in shower. A second full bath in the hallway is located right across from the other two bedrooms. The main level laundry room/utility room is conveniently located in the hallway, next to the bath. For summer enjoyment and morning coffee, there is a delightful patio, located right off of the living room. All carpeting is in nice condition, and the vinyl in the entrance, kitchen, baths, and laundry room was just replaced. Both the gas furnace and central air were replaced in 2019. The monthly fee of $210 per month are for two associations. $180 per month is for the Meadowridge condo Association, covering most exterior maintenance, roof replacement, snow removal, and lawn cutting. $30 per month is payable to the Hidden Lake Community Association giving you use of the wonderfully private swimming pool, tennis court, and clubhouse. There is also a nature trail for you to enjoy walks along the beautiful lake! This community has a rental limit, so currently only potential homeowners should tour. For those looking to "right size" and who desire easy one story living with less responsibility, this could be your next move! The three bedroom units in this community rarely come on the market so don't delay... tour today!
Save
Ask
Tour
Hide
Share
Listing Snapshot
Price
$215,000
Days On Site
0 Days
Bedrooms
3
Inside Area (SqFt)
1,144 sqft
Total Baths
2
Full Baths
2
Partial Baths
N/A
Lot Size
0.09 Acres
Year Built
1995
MLS Number
PADA2066132
Status
Coming Soon
Property Tax
$2,428
HOA/Condo/Coop Fees
$210 monthly
Sq Ft Source
Assessor
Friends & Family
React
Invite
Recent Activity
13 hours ago
Listing first seen on site
13 hours ago
Listing updated with changes from the MLS
General Features
Acres
0.09
Levels
Two
Parking
Off StreetParking Lot
Pets
Number LimitDogs OKCats OKYes
Property Sub Type
Condominium
Sewer
Private Sewer
Special Circumstances
Standard
SqFt Above
1144
SqFt Total
1144
Style
Traditional
Water Source
Public
Zoning
RESIDENTIAL
Interior Features
Appliances
Electric RangeElectric OvenGas Water HeaterWasherDishwasherDisposalRefrigeratorDryerMicrowave
Cooling
Central AirElectric
Heating
Natural GasForced Air
Laundry Features
Washer HookupMain Level
Main Level Bedrooms
3
Save
Ask
Tour
Hide
Share
Exterior Features
Construction Details
Frame
Pool Features
Community
Community Features
Accessibility Features
Grip-Accessible Features
Association Amenities
Tennis Court(s)
Additional Association Fee
$210.0
Additional Association Fee Frequency
Monthly
Community Features
Pool
MLS Area
Lower Paxton Twp (14035)
School District
CENTRAL DAUPHIN
Schools
School District
CENTRAL DAUPHIN
Elementary School
Unknown
Middle School
Unknown
High School
CENTRAL DAUPHIN EAST
Listing courtesy of Howard Hanna Company-Harrisburg