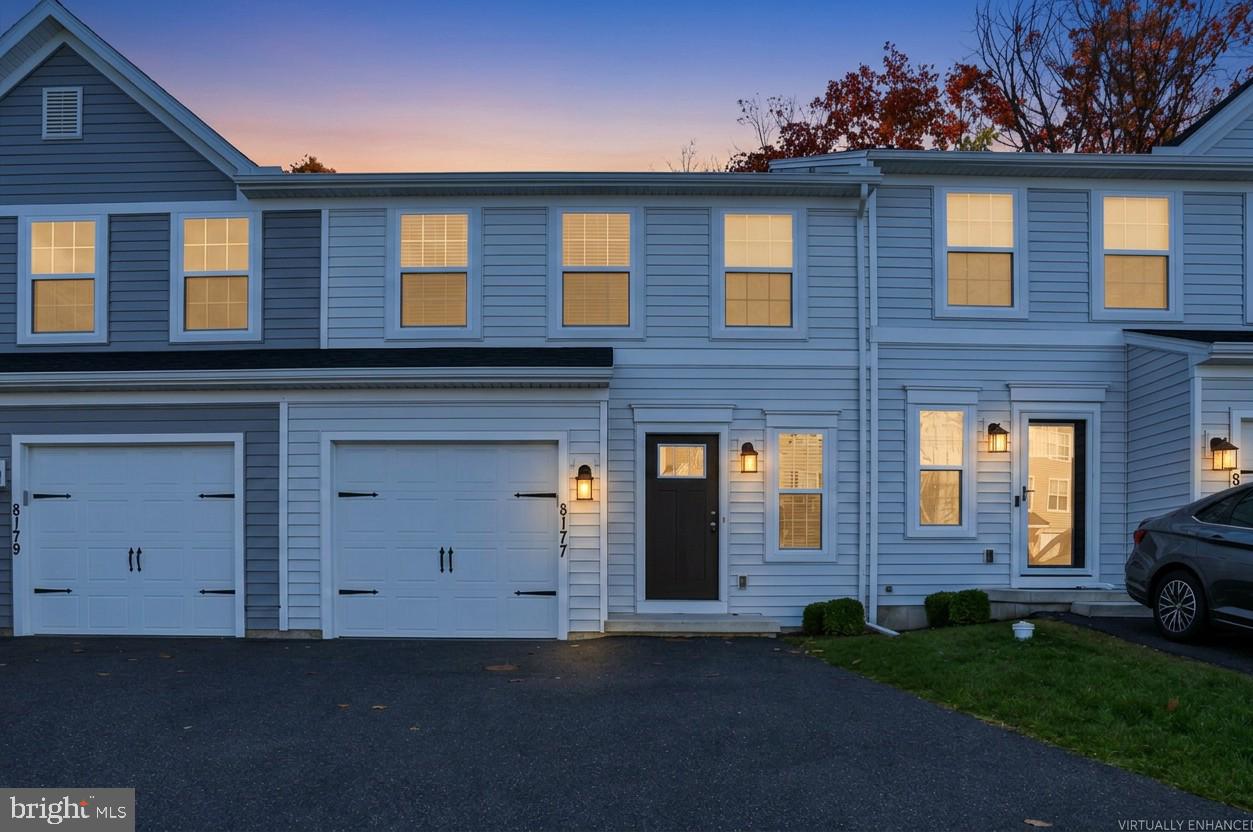
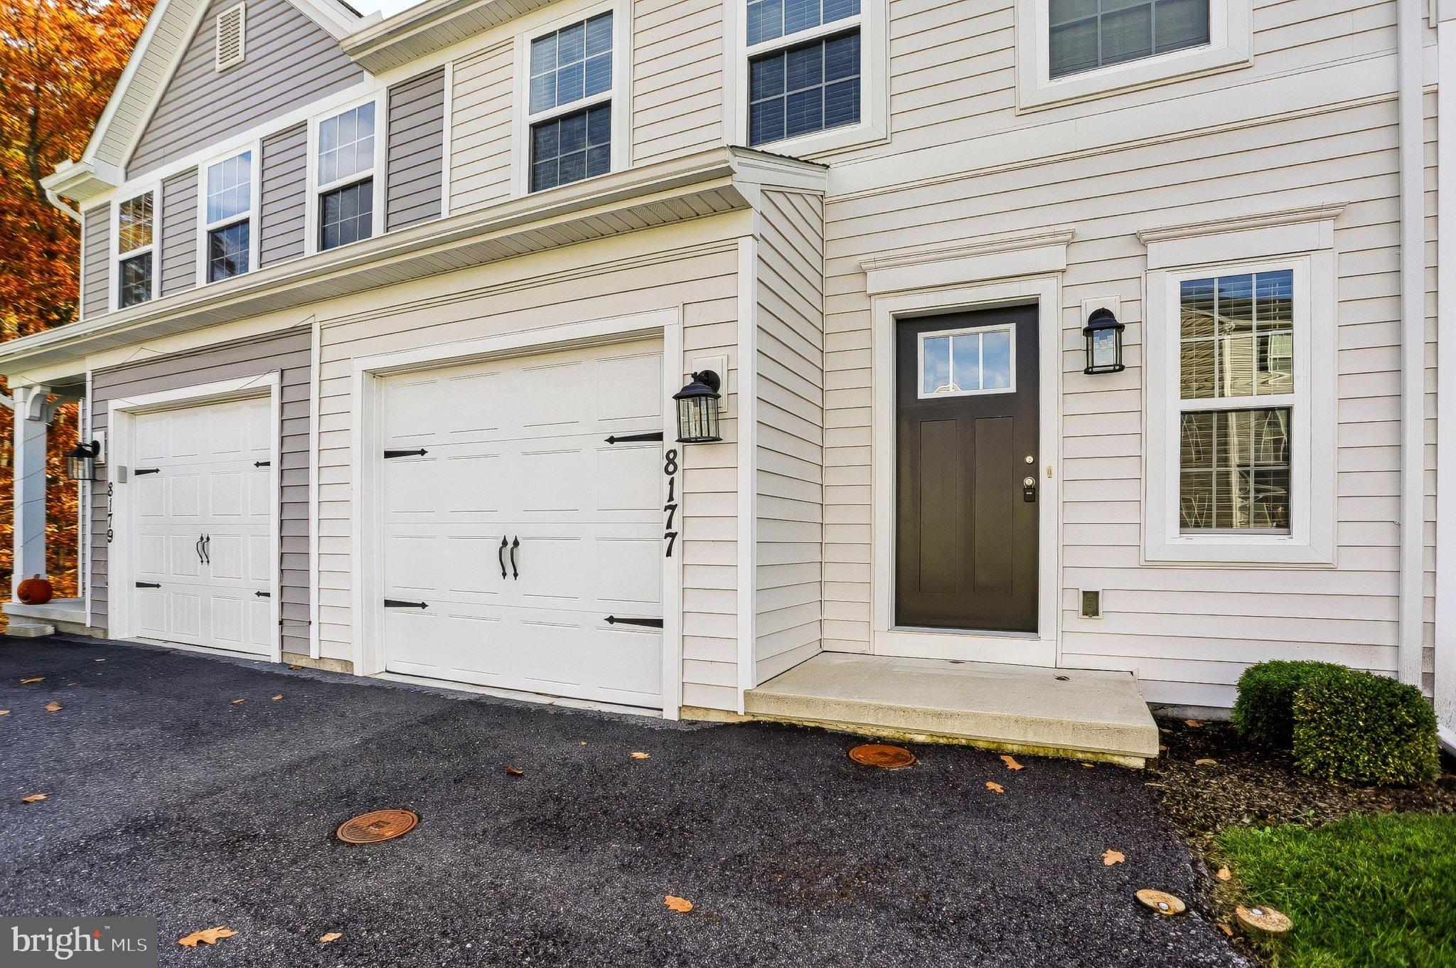
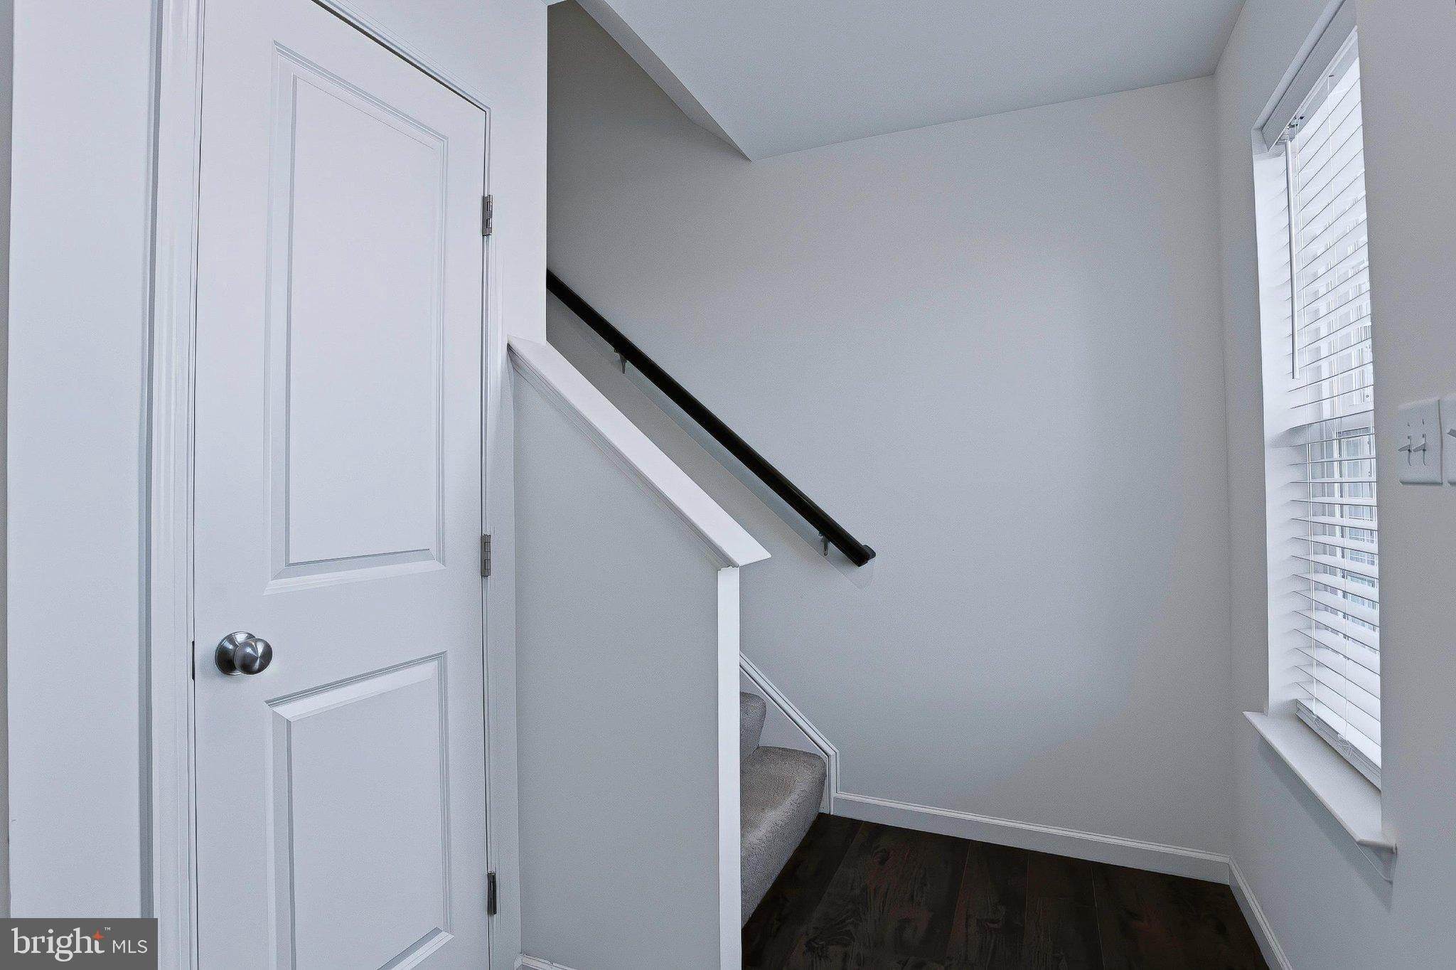
Enjoy the perfect blend of privacy, comfort, and convenience in this beautifully situated home, tucked away at the rear of a desirable community and backing to picturesque views of seasonal trees and natural scenery. The peaceful setting offers a welcome retreat while keeping you close to everything. Inside, the upgraded kitchen is sure to impress, featuring granite countertops, upgraded chiffon cabinetry, and a gas range with exterior ventilation. The open and inviting layout connects the kitchen, dining area, and spacious family room, creating the ideal space for everyday living and entertaining. Upstairs, the owner's suite offers a private retreat with two closets, including a walk-in, and an en-suite bath featuring double sinks and a linen closet. Two additional generously sized bedrooms provide flexibility for family, guests, or a home office. You'll also appreciate the convenience of second-floor laundry, right where you need it most! Enjoy peaceful surroundings without sacrificing location, with easy access to downtown Harrisburg, Hersheypark, Penn State Health Milton S. Hershey Medical Center, Fort Indiantown Gap, Hollywood Casino, shopping, dining, and major commuter routes. A wonderful opportunity to enjoy the lifestyle, space, and location today's buyers are looking for!
Save
Ask
Tour
Hide
Share
Listing Snapshot
Price
$300,000
Days On Site
0 Days
Bedrooms
3
Inside Area (SqFt)
1,568 sqft
Total Baths
3
Full Baths
2
Partial Baths
1
Lot Size
0.16 Acres
Year Built
2022
MLS Number
PADA2066138
Status
Active
Property Tax
$4,287
HOA/Condo/Coop Fees
$125 monthly
Sq Ft Source
Assessor
Friends & Family
React
Invite
Recent Activity
12 hours ago
Listing updated with changes from the MLS
12 hours ago
Listing first seen on site
General Features
Acres
0.16
Attached Garage
Yes
Cross Street
Lenker Dr
Foundation
Concrete Perimeter
Garage
Yes
Garage Spaces
1
Levels
Two
Parking
Garage Door OpenerGarageDrivewayAttached
Parking Spaces
1
Property Sub Type
Townhouse
Sewer
Public Sewer
Special Circumstances
Standard
SqFt Above
1568
SqFt Total
2256
Style
Craftsman
Utilities
Natural Gas AvailableSewer AvailableWater AvailableElectricity Available
Water Source
Public
Zoning
RESIDENTIAL
Interior Features
Appliances
RangeGas RangeGas OvenElectric Water HeaterWasherBuilt-In RangeDisposalExhaust FanStainless Steel Appliance(s)RefrigeratorMicrowaveDryer