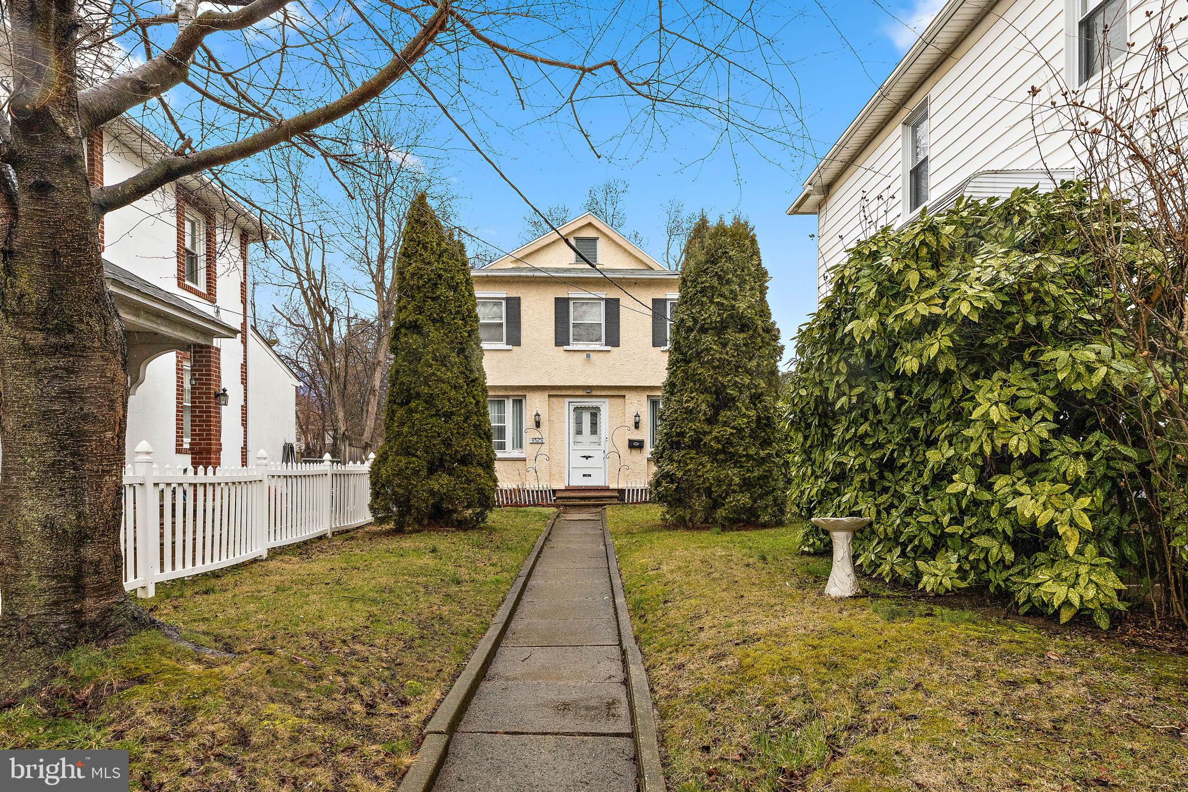
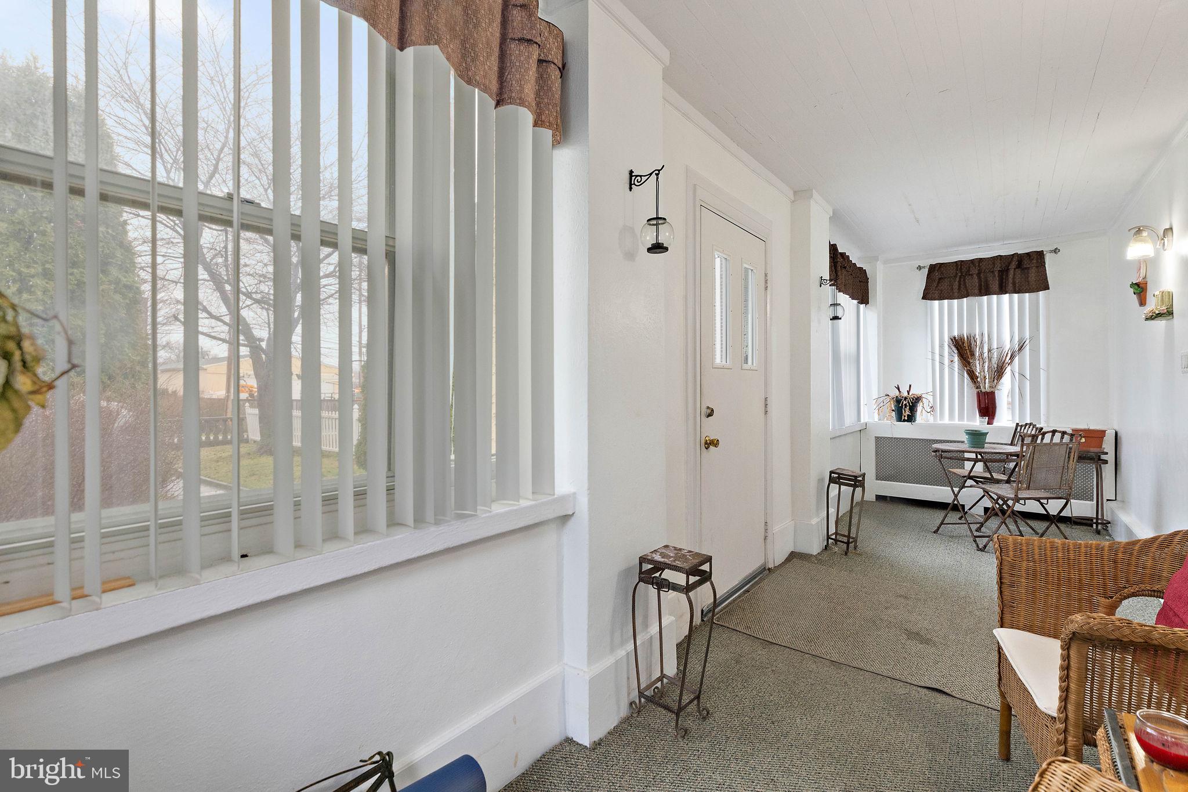
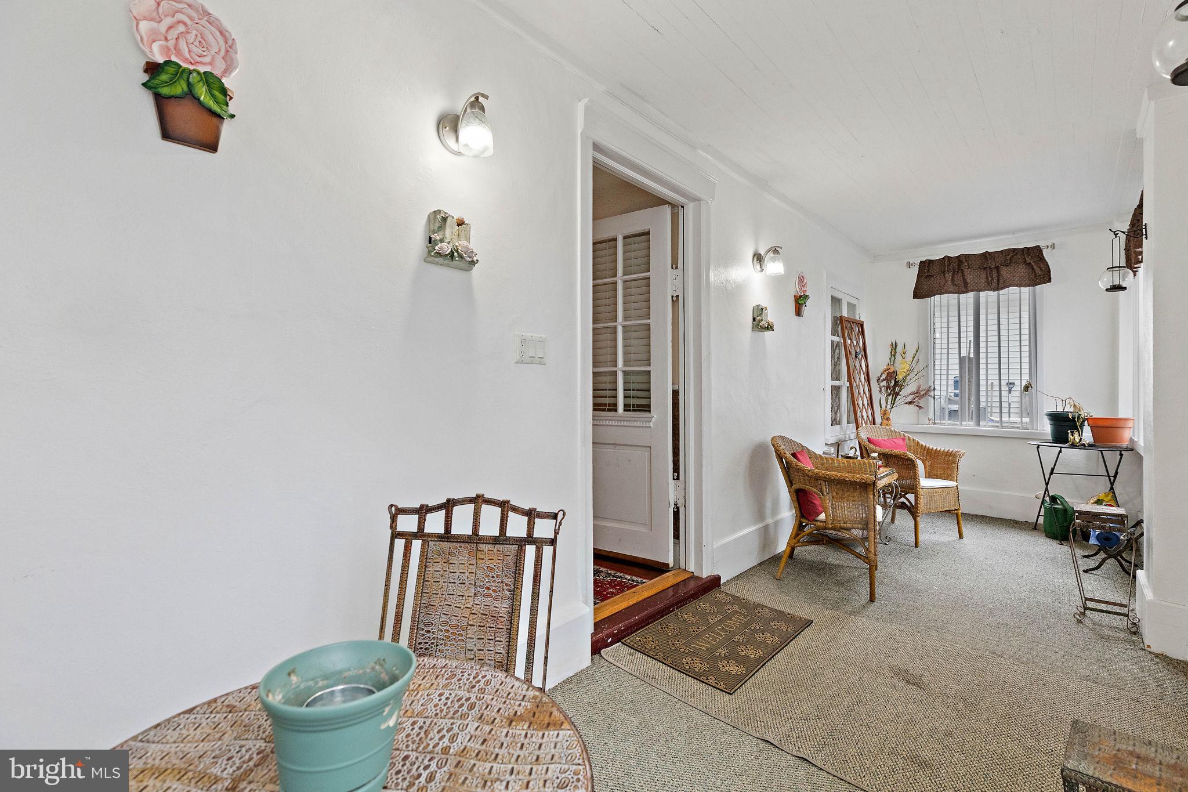
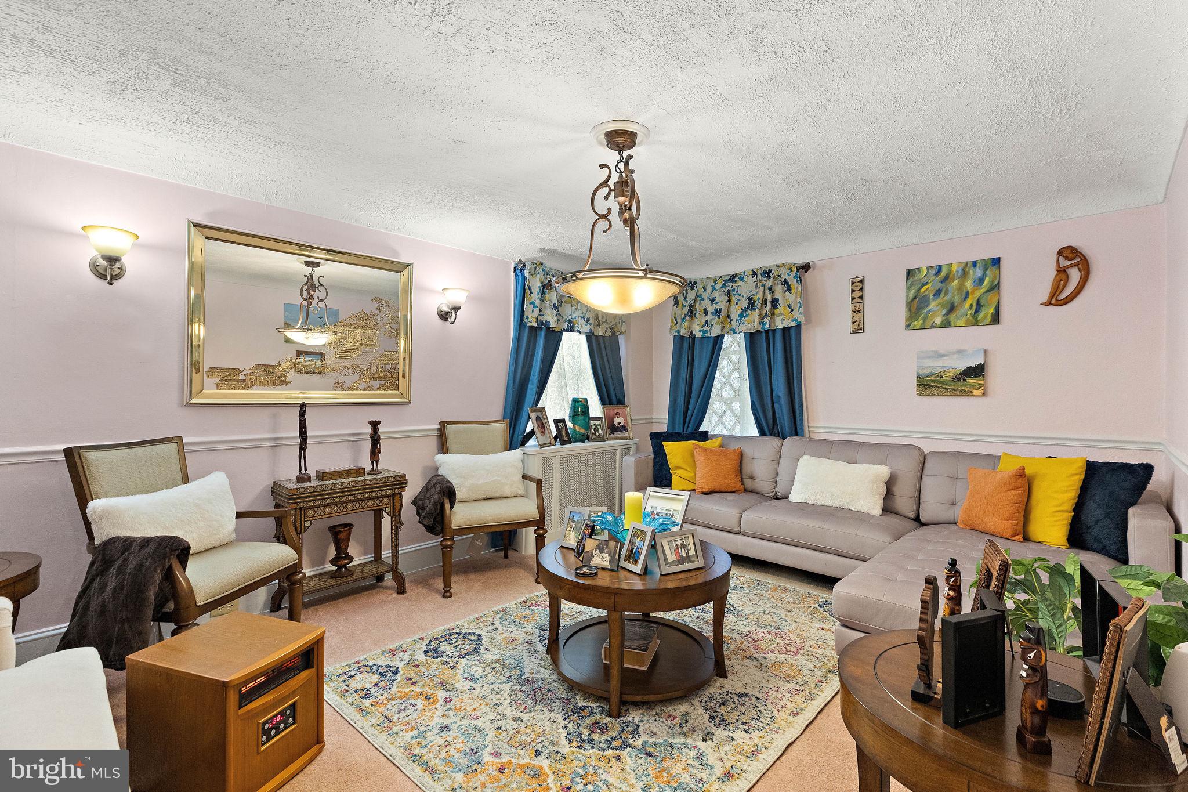
Welcome to 8525 Monroe Ave, a well-maintained single-family home nestled in the desirable Kirklyn section of Upper Darby. This detached residence boasts a generous floor plan with 6 bedrooms and 3 full baths, providing ample space for your family to grow and thrive. Convenience is at your fingertips with easy access to public transportation and shopping, making everyday errands a breeze. As you step inside, you'll be greeted by the warmth of the enclosed porch on the first floor, providing a delightful space to begin or conclude your day. The full basement adds to the appeal, providing additional storage and potential for customization to suit your unique needs. The bedrooms are generously sized, providing a comfortable retreat for every member of the household. With three full bathrooms, morning routines and evening rituals are a breeze. This home presents an excellent opportunity for those seeking a home that seamlessly combines comfort and accessibility. Don't miss the opportunity to make 8525 Monroe Ave your own. Schedule your viewing today.
Save
Ask
Tour
Hide
Share
Listing Snapshot
Price
$290,000
Days On Site
762 Days
Bedrooms
6
Inside Area (SqFt)
2,626 sqft
Total Baths
3
Full Baths
3
Partial Baths
N/A
Lot Size
0.09 Acres
Year Built
1935
MLS® Number
PADE2074770
Status
Active
Property Tax
$6,919
HOA/Condo/Coop Fees
N/A
Sq Ft Source
Assessor
Friends & Family
React
Comment
Invite
No Comments Yet
Did you know? You can invite friends and family to your search. They can join your search, rate and discuss listings with you.
Recent Activity
a month ago
Listing updated with changes from the MLS®
4 months ago
Price changed to $290,000
2 years ago
Status changed to Active
2 years ago
Listing first seen on site
General Features
Acres
0.09
Foundation
Other
Levels
Two
Parking
On Street
Property Sub Type
Single Family Residence
Sewer
Public Sewer
Special Circumstances
Standard
SqFt Above
2626
SqFt Total
2626
Style
Colonial
Water Source
Public
Zoning
R-20
Interior Features
Appliances
Gas Water Heater
Basement
FullUnfinished
Cooling
Wall Unit(s)
Heating
OilForced Air
Main Level Bedrooms
1
Save
Ask
Tour
Hide
Share
Exterior Features
Construction Details
Stucco
Pool Features
None
Community Features
MLS Area
Upper Darby Twp (10416)
School District
UPPER DARBY
Schools
School District
UPPER DARBY
Elementary School
Unknown
Middle School
Unknown
High School
Unknown
Listing courtesy of RE/MAX Preferred - Newtown Square



Did you know? You can invite friends and family to your search. They can join your search, rate and discuss listings with you.