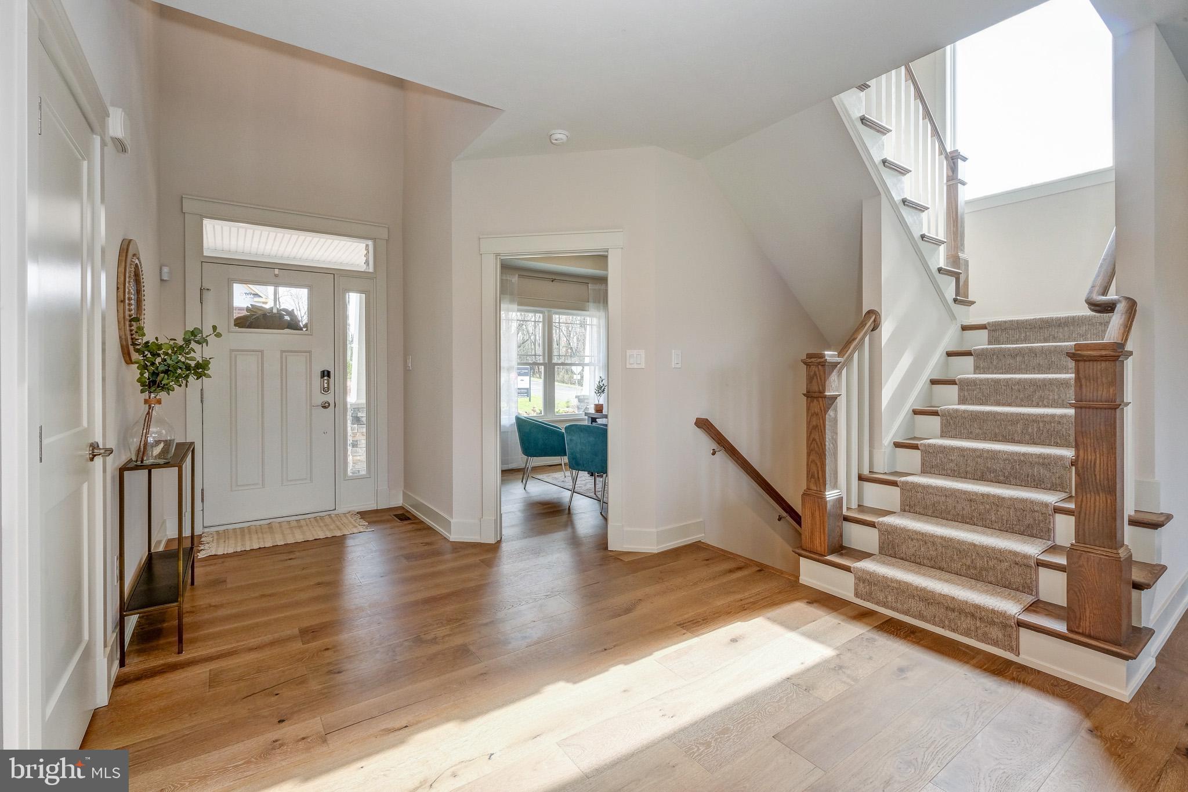
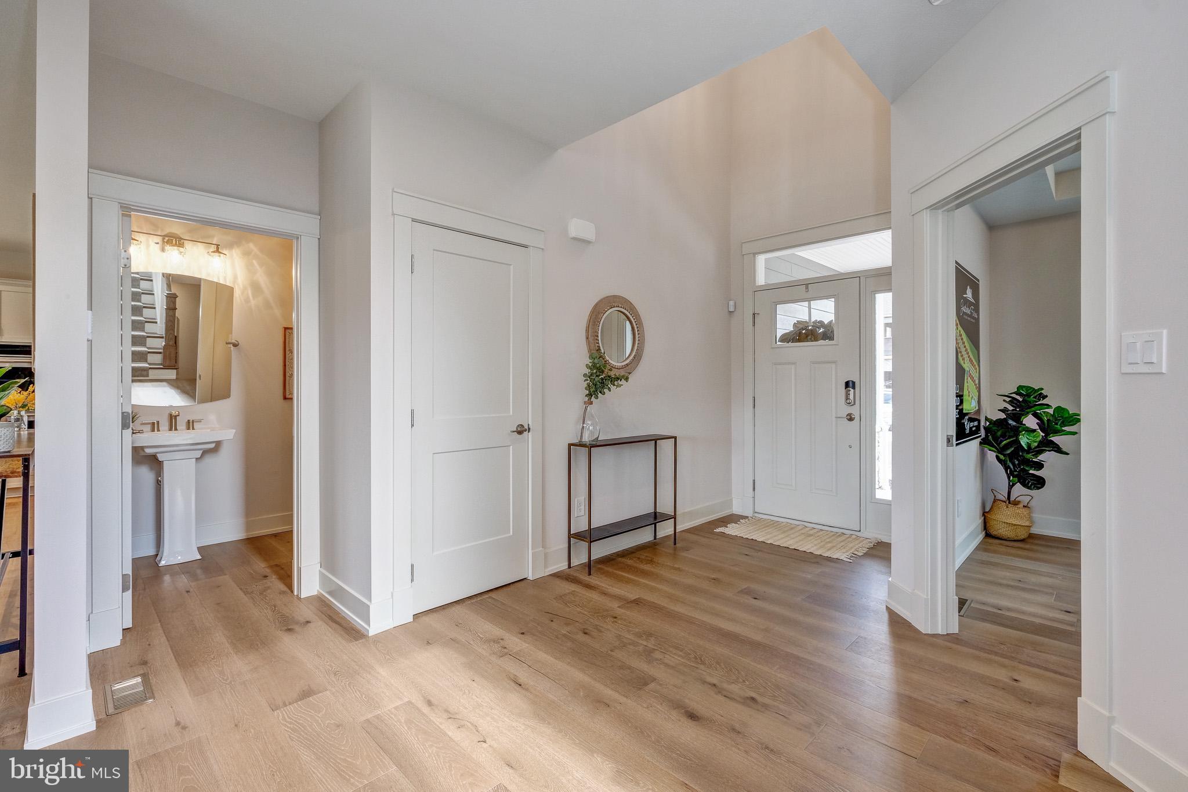
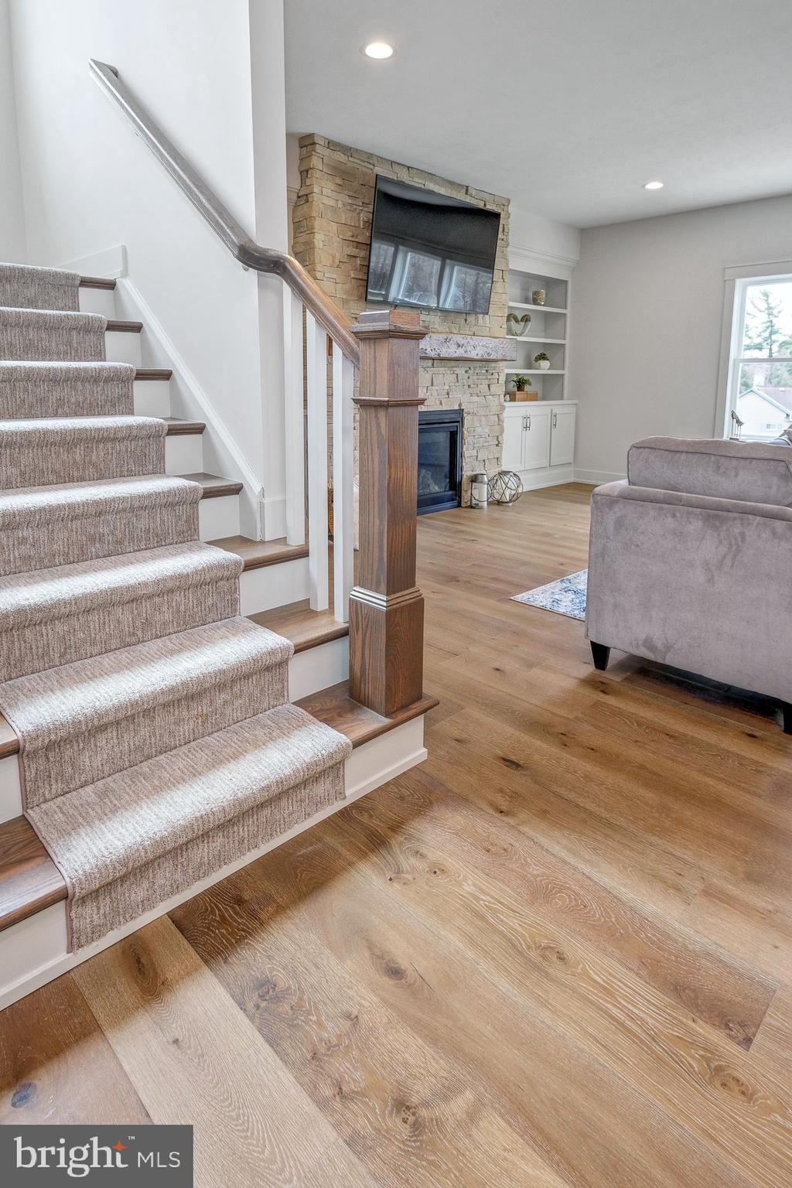
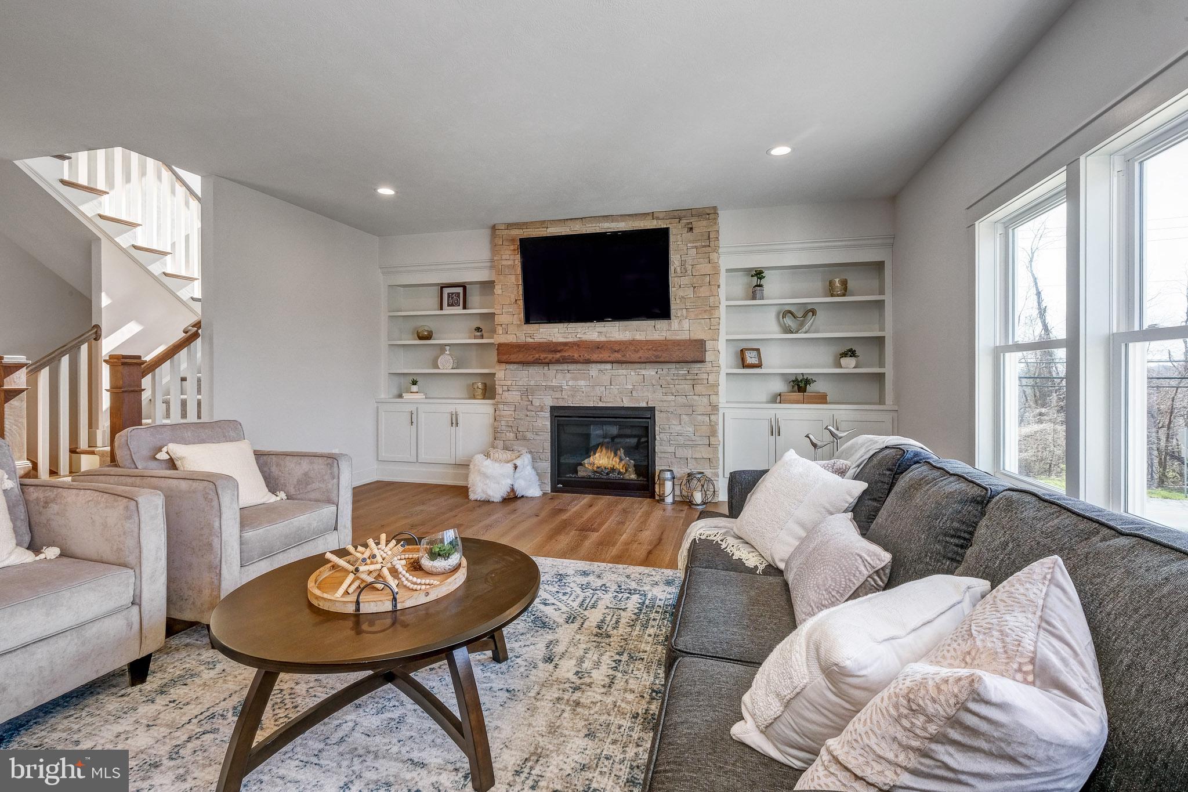
***FINAL OPPORTUNITY! Only 2 Homesites Remain!*** Discover luxury designed for every lifestyle with the Clayton Diamond floor plan at Cedar View by Eddy Homes—an exclusive cul-de-sac community nestled in a tranquil section of Delaware County. As you step inside, you're welcomed by an open foyer and a study with elegant french doors—ideal for work or relaxation. The gourmet kitchen seamlessly flows into the breakfast area and great room, creating a perfect space for entertaining. A chef’s dream, this designer kitchen boasts gorgeous cabinetry, a stainless steel range hood, a massive center island, granite countertops, and stainless steel appliances, including a gas range, built-in microwave, and dishwasher. Upstairs, the stunning luxury owner’s suite offers a sitting room with your very own balcony, a spa-like en-suite bath, and a generous walk-in closet. Three additional bedrooms, a full bathroom, and a convenient second-floor laundry room complete this level. Need more space? The FINISHED basement offers endless possibilities—create a custom bar, exercise room, or recreation area tailored to your lifestyle. Outside, enjoy the privacy of your backyard and the convenience of an attached garage. Located near parks, top-rated schools, shopping, and dining, Cedar View offers the perfect balance of serenity and accessibility. Nearby Ellis Preserve features Main Line Health, Sedona Taphouse, YogaSix, Club Pilates, Napa Wine Kitchen, CAVA, Ulta, LaChele Med Spa, First Watch Café, and LaScala’s. With easy access to West Chester Pike (Rt 3) and Route 476, you're just minutes from Philadelphia and King of Prussia. NOTE: Photos are for marketing purposes only and may show upgrade options not included.
Save
Ask
Tour
Hide
Share
Listing Snapshot
Price
$1,308,693
Days On Site
489 Days
Bedrooms
4
Inside Area (SqFt)
3,360 sqft
Total Baths
3
Full Baths
2
Partial Baths
1
Lot Size
0.28 Acres
Year Built
2025
MLS® Number
PADE2091822
Status
Pending
Property Tax
N/A
HOA/Condo/Coop Fees
N/A
Sq Ft Source
Estimated
Friends & Family
React
Comment
Invite
No Comments Yet
Did you know? You can invite friends and family to your search. They can join your search, rate and discuss listings with you.
Recent Activity
a year ago
Listing first seen on site
a year ago
Listing updated with changes from the MLS®
General Features
Acres
0.28
Attached Garage
Yes
Cross Street
Old Cedar Grove Road
Garage
Yes
Garage Spaces
2
Levels
Two
Parking
GarageDrivewayAttached
Parking Spaces
5
Property Condition
New Construction
Property Sub Type
Single Family Residence
Sewer
Public Sewer
Special Circumstances
Standard
SqFt Above
2745
SqFt Below
615
SqFt Total
3360
Style
ColonialTraditional
Water Source
Public
Zoning
RES
Interior Features
Appliances
Gas RangeGas OvenGas Water HeaterDishwasherDisposalRange HoodRefrigeratorStainless Steel Appliance(s)Microwave
Basement
Partially Finished
Cooling
Central AirElectric
Flooring
Hardwood
Heating
Natural GasForced Air
Laundry Features
Upper Level
Save
Ask
Tour
Hide
Share
Exterior Features
Construction Details
Fiber Cement
Lot Features
Cul-De-Sac
Pool Features
None
Roof
Shingle
Community Features
MLS Area
Marple Twp (10425)
School District
MARPLE NEWTOWN
Schools
School District
MARPLE NEWTOWN
Elementary School
WORRALL
Middle School
PAXON HOLLOW
High School
MARPLE NEWTOWN
Listing courtesy of Keller Williams Real Estate -Exton



Did you know? You can invite friends and family to your search. They can join your search, rate and discuss listings with you.