FULLY CUSTOM HOMES OFFERED BY GARNET VALLEY BUILDERS!
Don't miss the opportunity to build your dream home with Garnet Valley Builders, a quality builder respected for unparalleled craftmanship and one-of-a-kind designs. Their latest offering, 153 Kirk Road, is a flat one-acre lot situated in the heart of Garnet Valley and sought-after Garnet Valley School District. The featured home offers a stunning snapshot of what's possible -- a thoughtfully designed 4 bedroom, 3.5 bath home with luxury finishes throughout starting at 4,000 sf. Whether modifying an existing plan or starting from the ground up, GVB includes eight hours of architectural time allowing you to design every space around your lifestyle and vision.
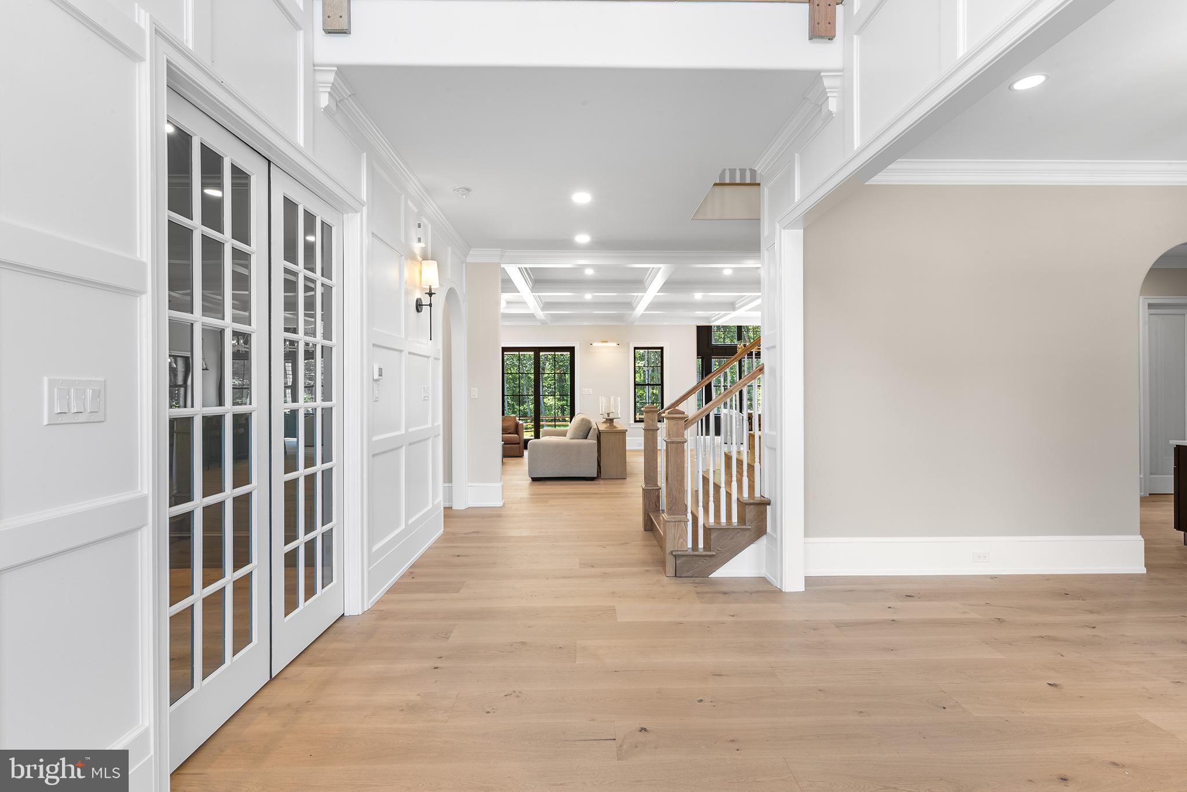
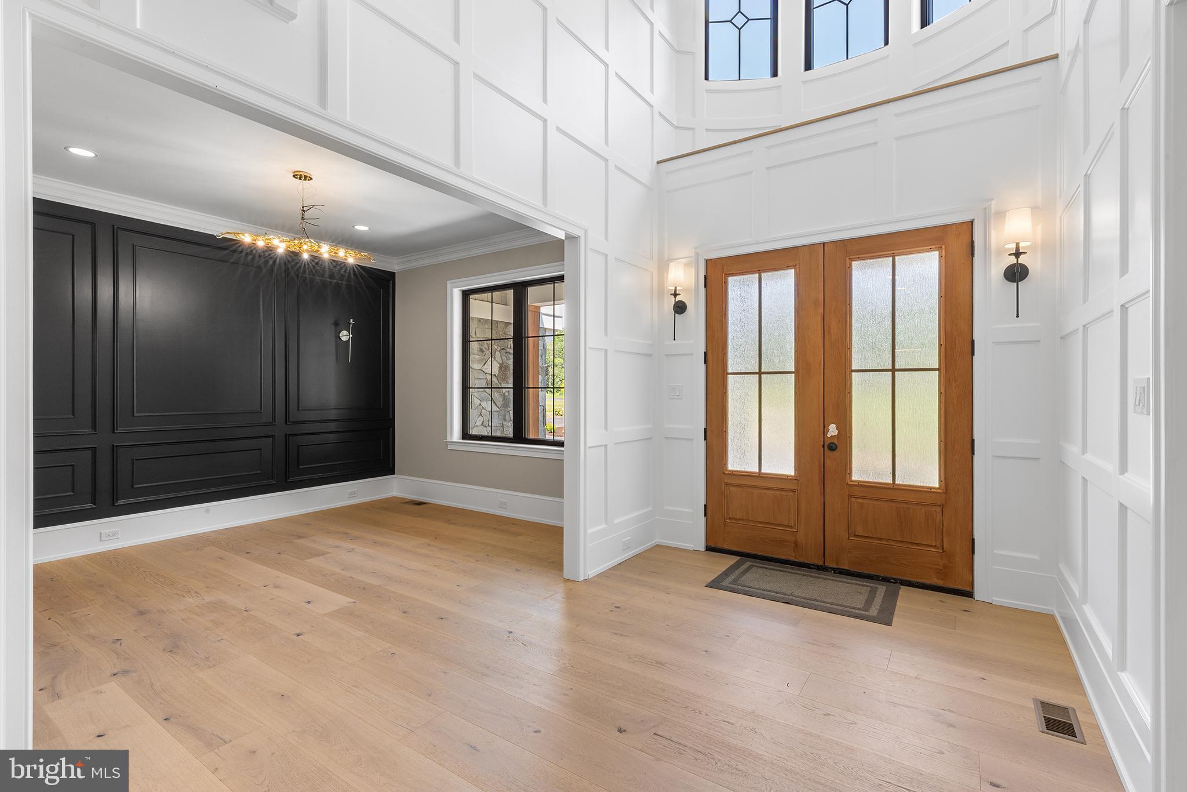
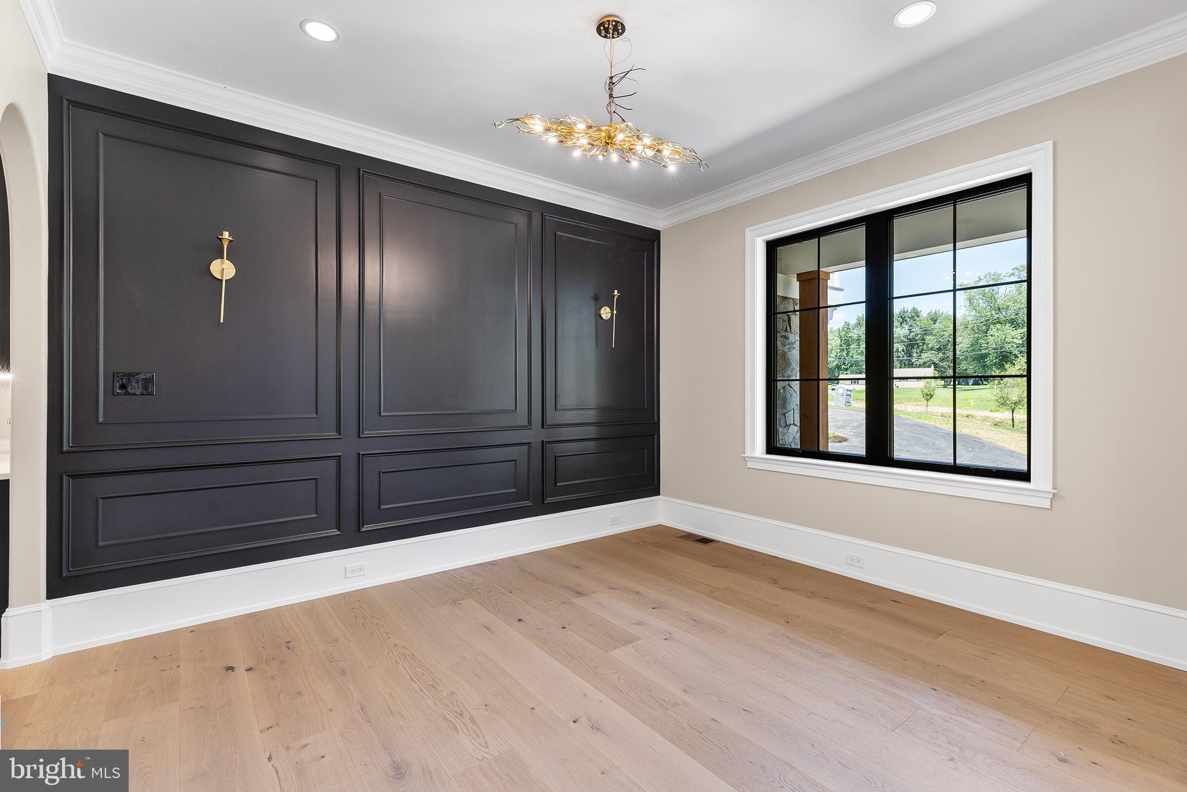
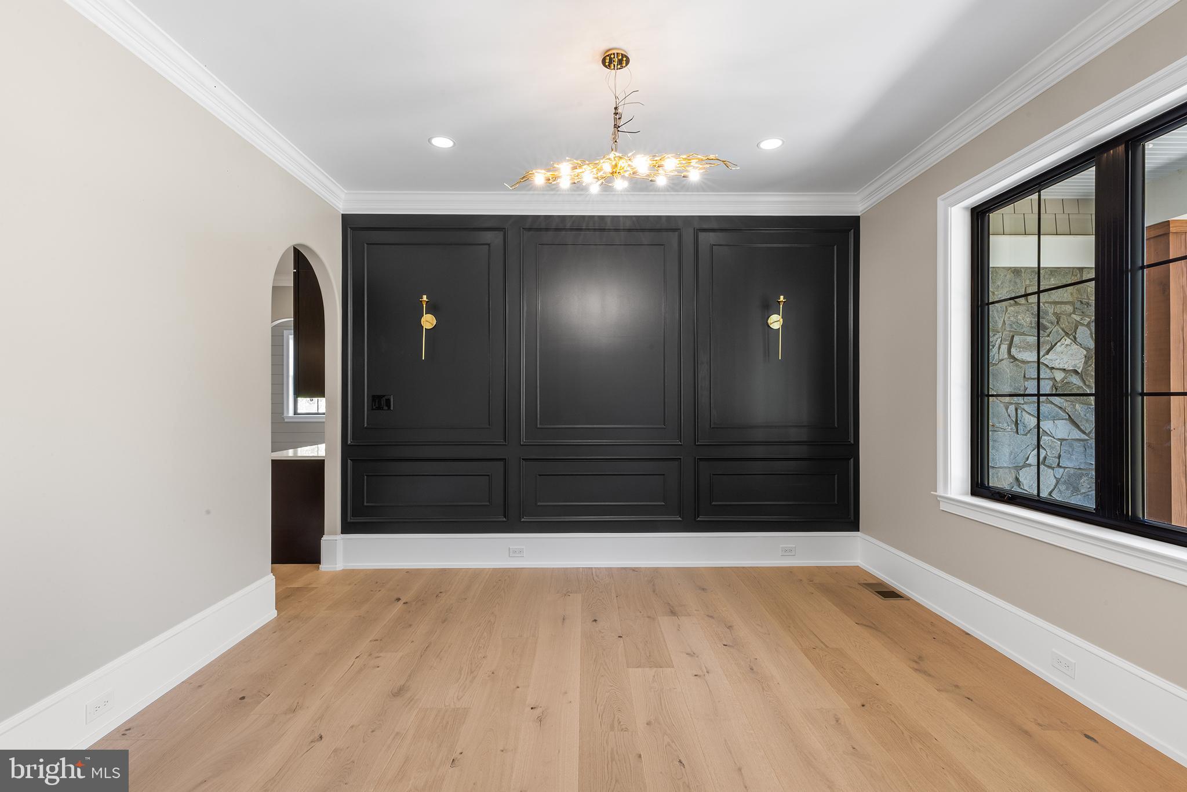
Standard features rival the upgrades of other builders. Each home includes 10' ceilings on the main level with striking 8' single-panel hard-core doors. Energy efficient Andersen low E windows, hardwood flooring, a gas fireplace with custom mantel and oversized Craftsman style moldings throughout. The kitchen is a true showpiece with Makellos cabinetry, level two quartz countertops, spacious island, KitchenAid appliances and walk-in pantry. The luxurious primary suite offers a spa-like bath with expansive shower, double vanity and walk-in closets. Additional features include but are not limited to a second-floor laundry room, high-efficiency dual-zone HVAC, 9' basement and upper-level ceilings and an oversized two or three-car garage. Built for curb appeal and long-term durability, the exterior is just as impressive with a front facade of Hardie siding, stone accents and 50 year architectural shingles.
Recent GVB homes on Cheyney Road, Kirk Road, Station Road, Winding Way and Garnet Mine Road showcase the quality and craftsmanship of custom building done right! GVB has earned a reputation for timeless, tailored living that is anything but cookie-cutter. Environmentally conscious, locally rooted and guided by decades of experience, it you can dream it, Garnet Valley Builders will build it!
Save
Ask
Tour
Hide
Share
Listing Snapshot
Price
$1,460,000
Days On Site
432 Days
Bedrooms
4
Inside Area (SqFt)
4,000 sqft
Total Baths
4
Full Baths
3
Partial Baths
1
Lot Size
1.04 Acres
Year Built
2025
MLS® Number
PADE2092996
Status
Active Under Contract
Property Tax
$1,736
HOA/Condo/Coop Fees
N/A
Sq Ft Source
Estimated
Friends & Family
React
Comment
Invite
No Comments Yet
Did you know? You can invite friends and family to your search. They can join your search, rate and discuss listings with you.
Recent Activity
9 months ago
Status changed to Active Under Contract
9 months ago
Listing updated with changes from the MLS®
11 months ago
Price changed to $1,460,000
a year ago
Listing first seen on site
General Features
Acres
1.04
Attached Garage
Yes
Cross Street
Featherbed
Direction Faces
Southwest
Foundation
Concrete Perimeter
Garage
Yes
Garage Spaces
2
Green Energy Efficient
HVACAppliances
Levels
Two
Parking
Garage Door OpenerAsphaltGarageDrivewayInside EntranceAttached
Parking Spaces
6
Property Condition
New Construction
Property Sub Type
Single Family Residence
Sewer
Public Sewer
Special Circumstances
Standard
SqFt Above
4000
SqFt Total
4000
Style
Transitional
Utilities
Cable AvailableWater AvailableNatural Gas AvailableSewer AvailableElectricity Available
Water Source
Public
Zoning
RESIDENTIAL
Interior Features
Appliances
OvenGas Water HeaterDishwasherDisposalExhaust FanIce MakerMicrowave
Basement
UnfinishedFullSump PumpInterior EntryBath/Stubbed
Cooling
Central AirElectric
Electric
200+ Amp Service
Fireplace
Yes
Fireplace Features
GasOther
Fireplaces
1
Flooring
CarpetHardwoodCeramic Tile
Heating
Exhaust FanNatural GasForced Air
Interior
Eat-in KitchenKitchen IslandPantryWalk-In Closet(s)Crown MoldingSoaking Tub
Laundry Features
Laundry RoomUpper Level
Window Features
ScreensLow Emissivity Windows
Bathroom 2
Bathroom 3
Bedroom 2
Bedroom 3
Features - Walk-In Closet(s)
Bedroom 4
Features - Walk-In Closet(s)
Breakfast Room
Level - Main
Dining Room
Level - Main
Family Room
Level - Main
Kitchen
Level - Main
Laundry
Office
Level - Main
Other
Level - MainFeatures - Wet Bar
Primary Bathroom
Primary Bedroom
Save
Ask
Tour
Hide
Share
Exterior Features
Construction Details
HardiPlank TypeGlassStoneVinyl SidingBlock
Lot Features
Front YardLevelBack Yard
Pool Features
None
Roof
Shingle
View
Trees/WoodsStreet
Waterview
Trees/WoodsStreet
Windows/Doors
ScreensLow Emissivity Windows
Community Features
MLS Area
Concord Twp (10413)
School District
GARNET VALLEY
Schools
School District
GARNET VALLEY
Elementary School
Unknown
Middle School
Unknown
High School
Unknown
Listing courtesy of Weichert, Realtors - Cornerstone



Did you know? You can invite friends and family to your search. They can join your search, rate and discuss listings with you.