Discover Cedar View by Eddy Homes:
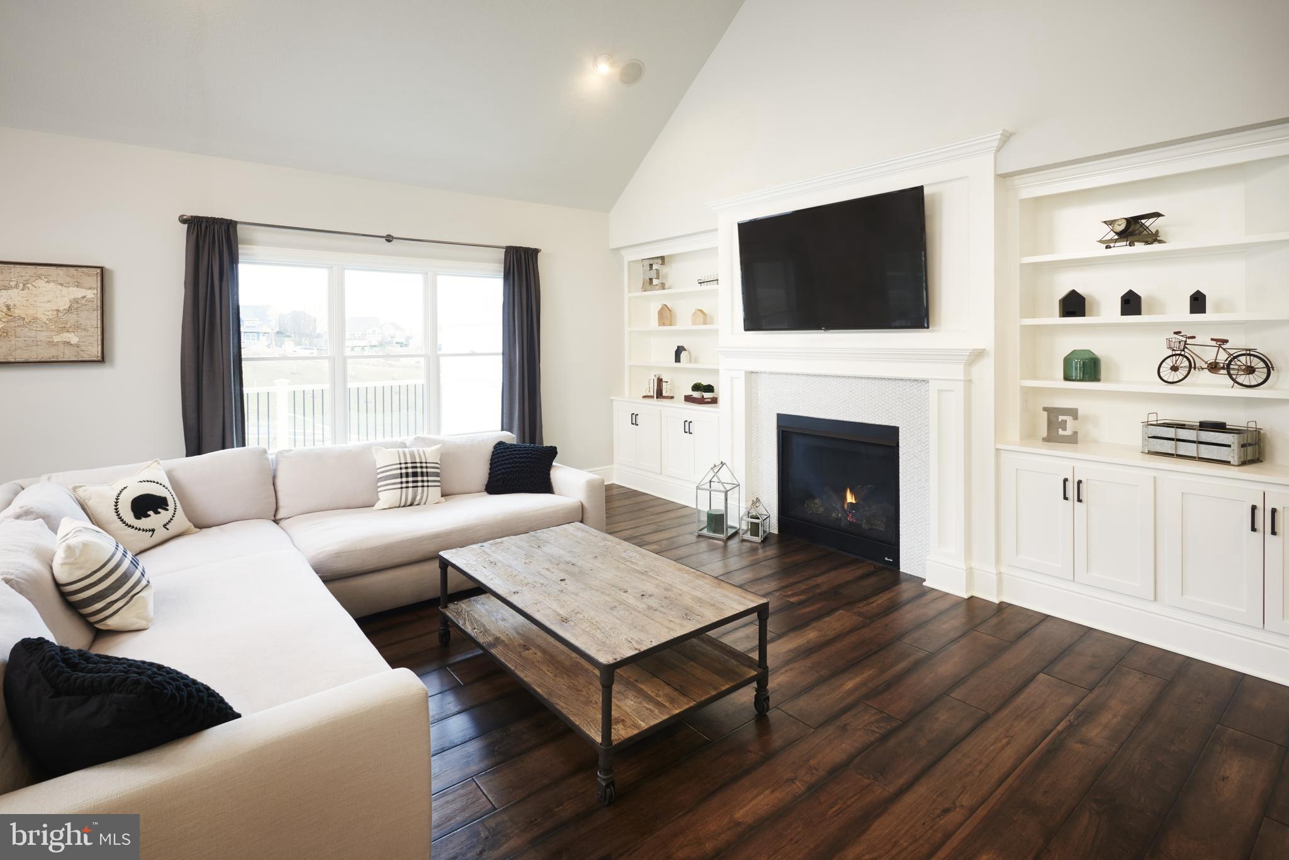
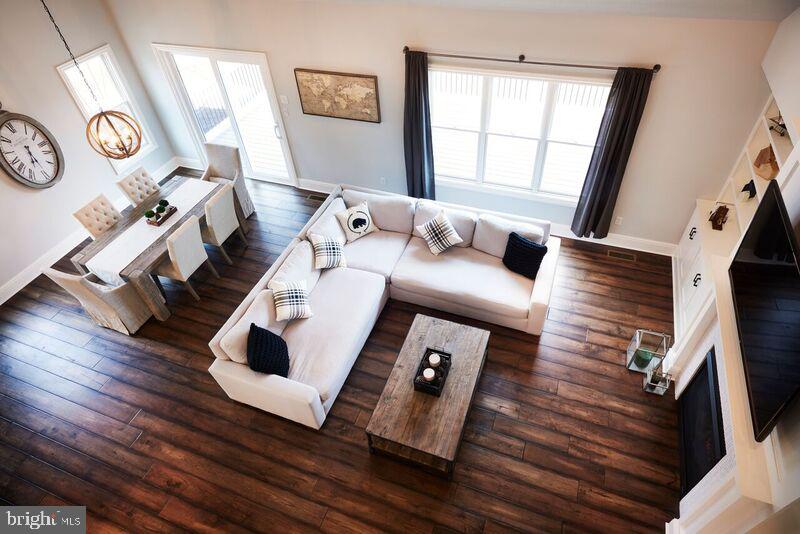
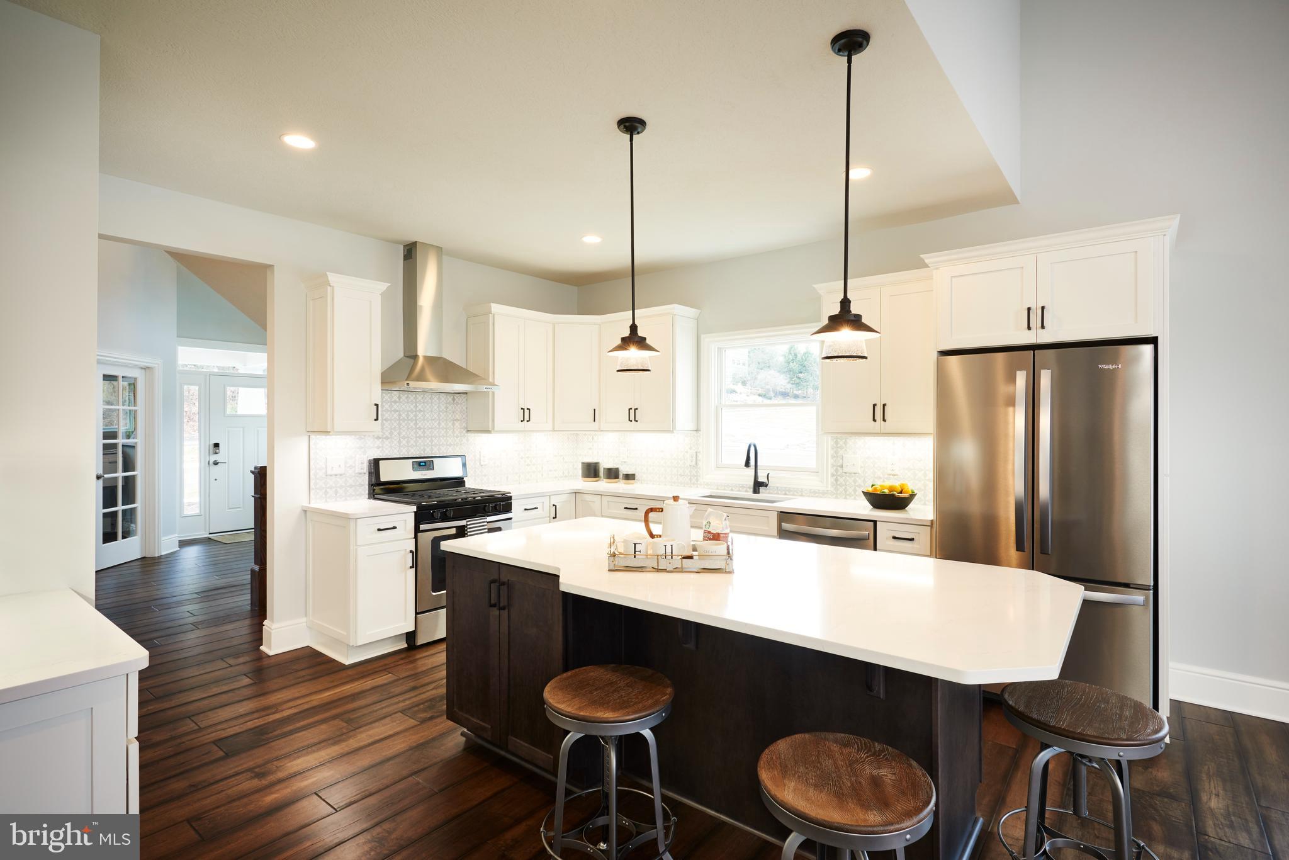
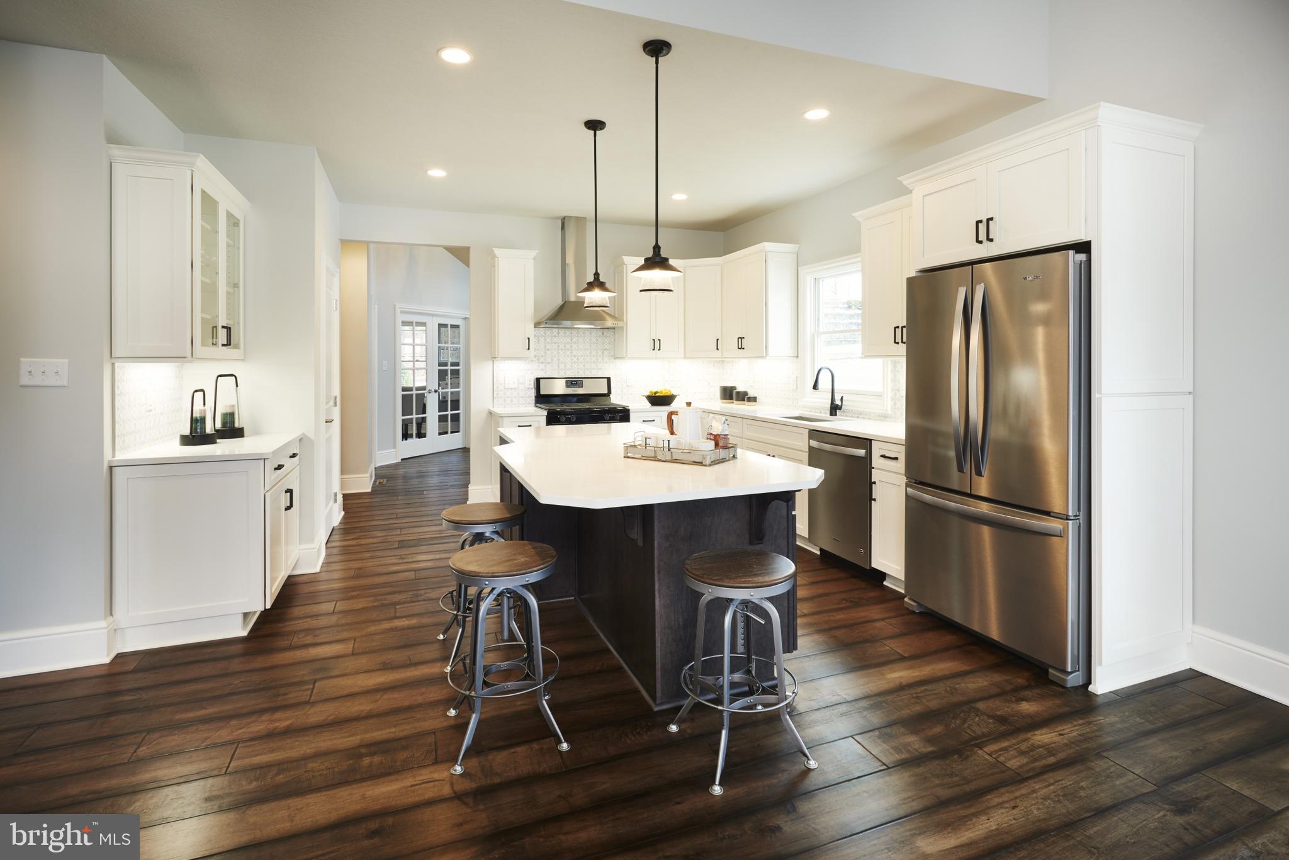
Luxury, Convenience & Comfort Nestled in a tranquil cul-de-sac in Delaware County. This stunning Eddy Homes Petersburg Platinum Floorplan offers modern comfort and thoughtful details throughout. The heart of the home is a striking two-story great room with a cozy gas fireplace, seamlessly connected to a bright and open gourmet kitchen & morning room, perfect for entertaining or everyday living.
The main level owner’s suite offers a luxurious retreat featuring a spacious walk-in closet & spa-inspired bath w/ sleek glass-enclosed shower. A convenient mudroom & main-level laundry add an extra layer of functionality to your home.
Upstairs enjoy 2 generously sized guest bedrooms, a versatile loft & finished storage space. Step outside to relax on your private rear patio or enjoy the charm of your covered front porch.
With possibilities for future expansion, the basement floor is designed to grow with your needs. Featuring an unfinished recreation room and a rough-in for a full bath, providing the perfect foundation for your vision.
With thoughtful design and high-end finishes, this home combines the perfect blend of luxury and everyday functionality.
Unmatched Location with Everyday Convenience Cedar View is located moments away from the Blue Route 476 offering quick access to Philadelphia International Airport (PHL) and Center City Philadelphia. Nearby Ellis Preserve has the newest restaurants and shops including Whole Foods Market, Spread Bagelry, La Colombe Coffee, Sedona Taphouse, Club Pilates, LaScala Fire, First Watch, Ulta and more. Ridley Creek State Park is perfect for outdoor activities and relaxation. This community is just a short walk (0.5 miles) from Marple Newtown High School and Worrall Elementary School, providing convenience for daily life.
Experience the perfect blend of sophistication, serenity & convenience. Don’t miss this opportunity to own your forever home at Ceder View. Schedule a tour today!
Save
Ask
Tour
Hide
Share
Listing Snapshot
Price
$1,249,900
Days On Site
375 Days
Bedrooms
3
Inside Area (SqFt)
2,422 sqft
Total Baths
3
Full Baths
2
Partial Baths
1
Lot Size
0.28 Acres
Year Built
2025
MLS® Number
PADE2098732
Status
Pending
Property Tax
N/A
HOA/Condo/Coop Fees
N/A
Sq Ft Source
Estimated
Friends & Family
React
Comment
Invite
No Comments Yet
Did you know? You can invite friends and family to your search. They can join your search, rate and discuss listings with you.
Recent Activity
a month ago
Listing updated with changes from the MLS®
11 months ago
Status changed to Pending
a year ago
Listing first seen on site
General Features
Acres
0.28
Attached Garage
Yes
Cross Street
Old Cedar Grove Road
Garage
Yes
Garage Spaces
2
Levels
Two
Parking
Garage Door OpenerGarageDrivewayInside EntranceAttached
Parking Spaces
4
Property Condition
New Construction
Property Sub Type
Single Family Residence
Sewer
Public Sewer
Special Circumstances
Standard
SqFt Above
2422
SqFt Total
2422
Style
TraditionalColonial
Water Source
Public
Zoning
RES
Interior Features
Appliances
OvenGas RangeGas OvenGas Water HeaterCooktopRange HoodDishwasherDisposalMicrowave



Did you know? You can invite friends and family to your search. They can join your search, rate and discuss listings with you.