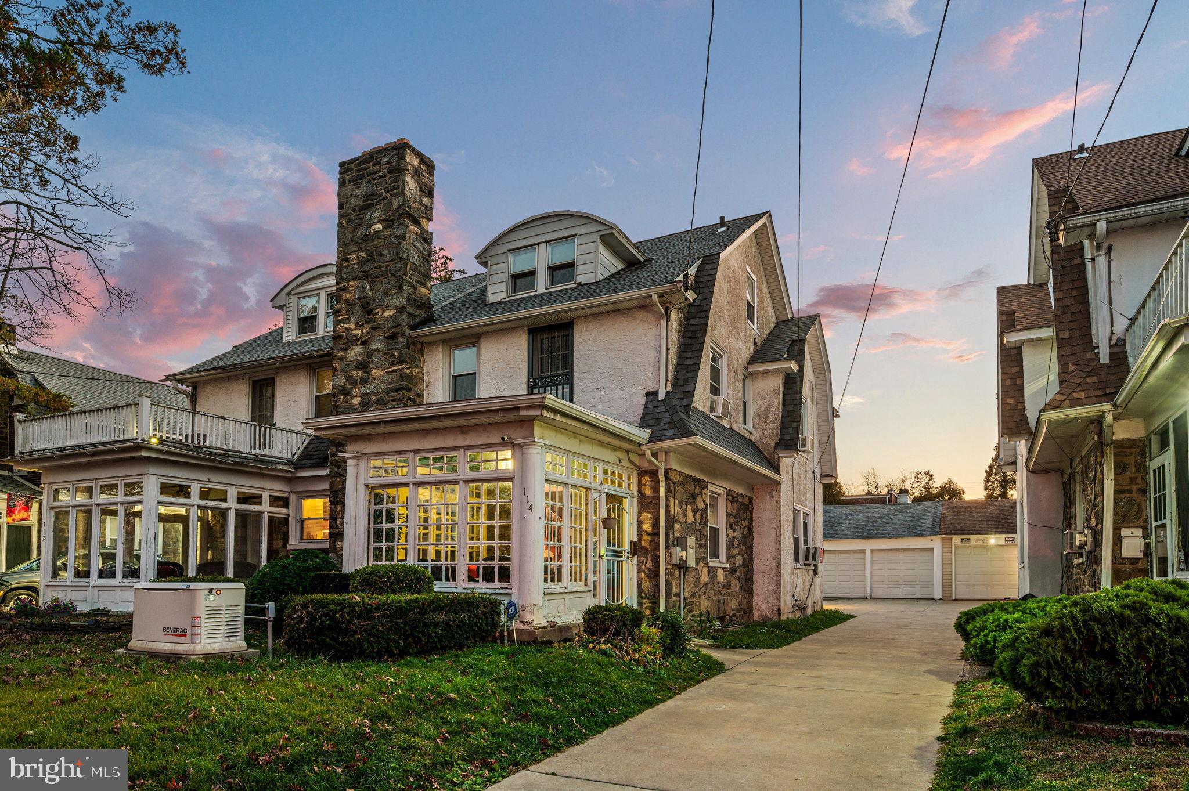
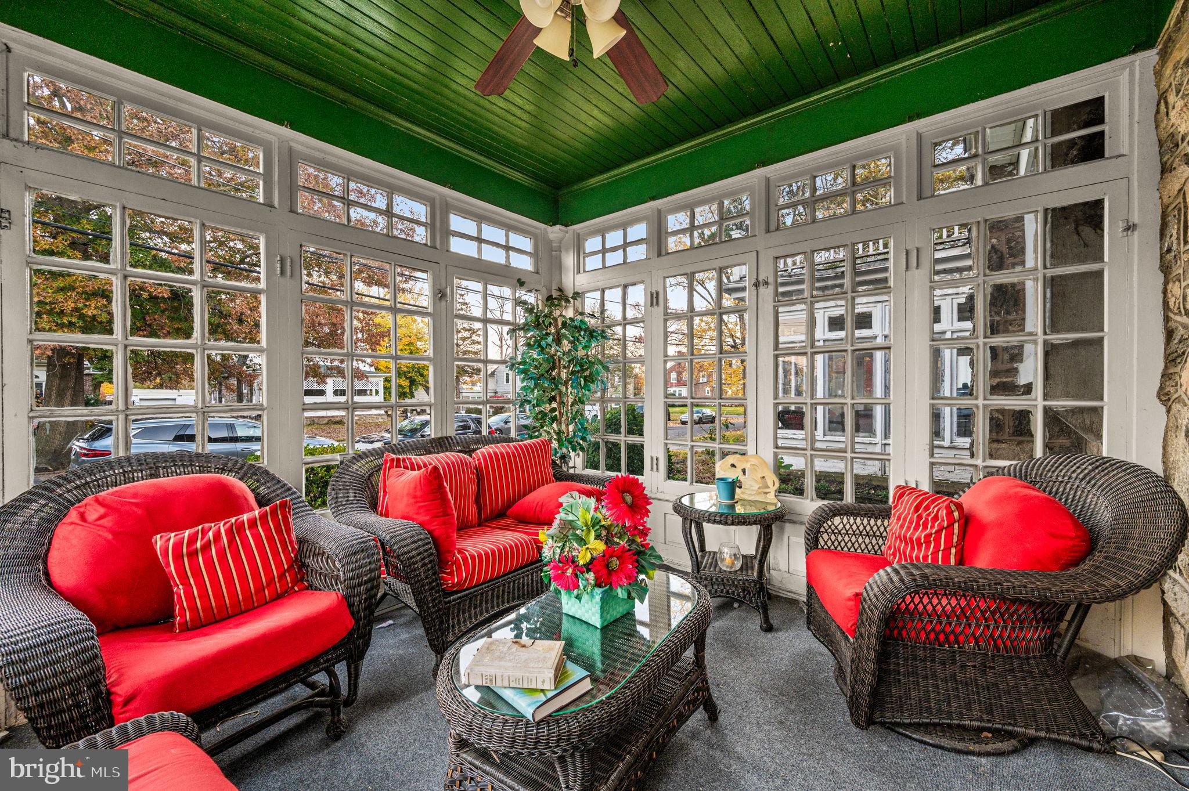
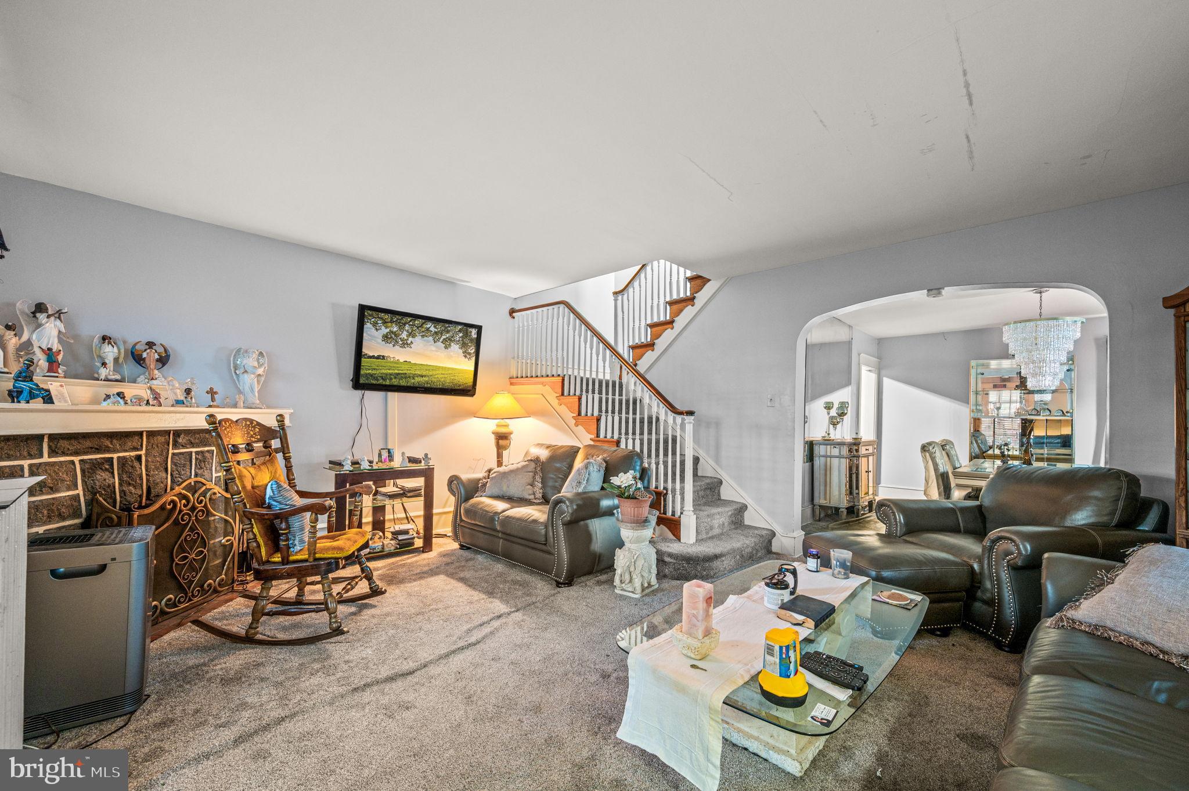
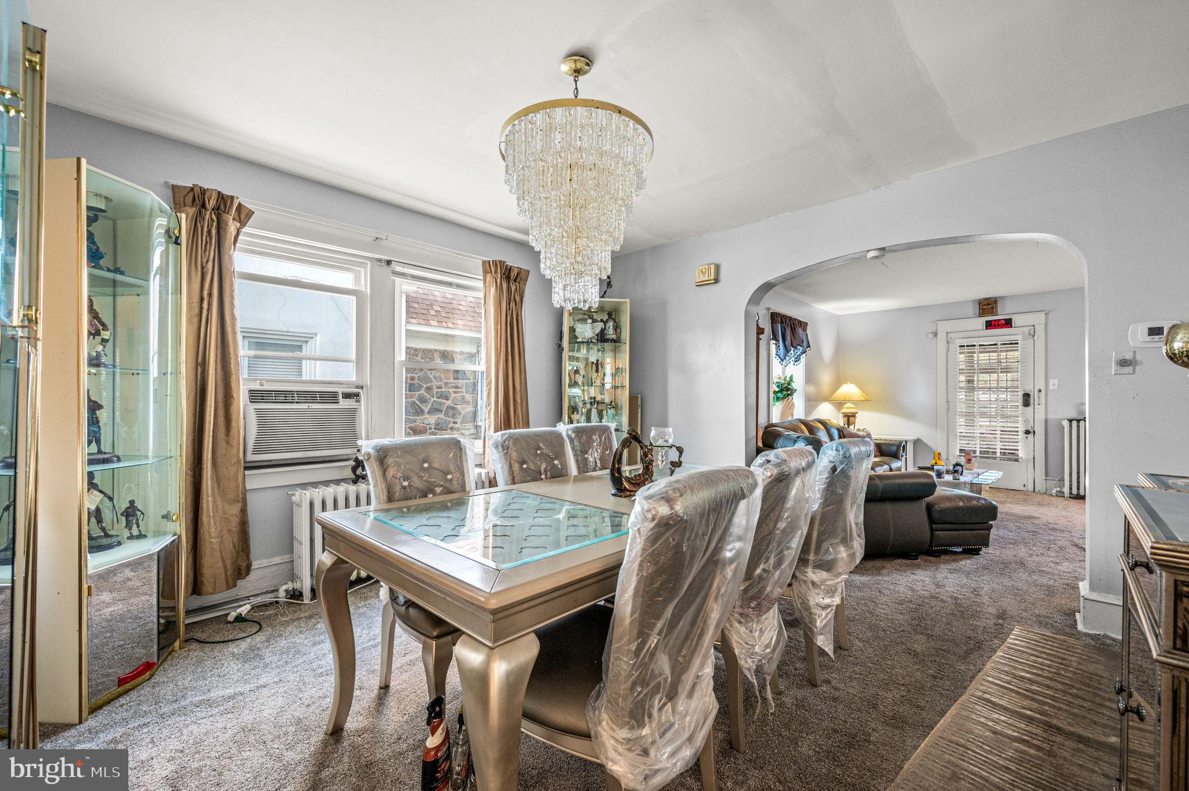
PRICE IMPROVEMENT!!! Nestled in the charming Parkside neighborhood, this exquisite Colonial twin home exudes timeless elegance and modern comfort. Built in 1920, the property showcases a stunning stucco exterior that harmonizes beautifully with the surrounding landscape, inviting you to experience a lifestyle of sophistication and ease. As you approach the home, the meticulously maintained sidewalks and street lights create a warm and welcoming ambiance. The property features a detached garage with front entry, providing ample space for your vehicles while enhancing the home's curb appeal. The driveway and on-street parking options ensure convenience for both residents and guests. Step inside to discover a thoughtfully designed interior that balances classic charm with contemporary living. The fully finished basement, complete with heating and multiple access points, offers a versatile space perfect for a home gym, entertainment area, or additional storage. The main living areas are adorned with a blend of hardwood, carpet, and tile flooring, creating a cozy yet refined atmosphere throughout. The heart of the home features a beautifully appointed living room, where a brick wood-burning fireplace serves as a focal point, inviting you to unwind and enjoy intimate gatherings with loved ones. The seamless flow between the living spaces enhances the sense of connection and comfort, making it an ideal setting for both relaxation and entertaining. With four spacious bedrooms and four well-appointed bathrooms, including two full and two half baths, this residence accommodates both privacy and convenience. Each bedroom offers ample natural light and generous closet space, ensuring a serene retreat at the end of the day. This home is not just a residence; it's a lifestyle. Experience the perfect blend of historic charm and modern amenities in a community that values comfort and connection. Embrace the opportunity to make this exquisite property your own, where every detail has been curated for a life of luxury and ease.
Save
Ask
Tour
Hide
Share
Listing Snapshot
Price
$270,000
Days On Site
336 Days
Bedrooms
4
Inside Area (SqFt)
1,792 sqft
Total Baths
4
Full Baths
2
Partial Baths
2
Lot Size
0.08 Acres
Year Built
1920
MLS® Number
PADE2103204
Status
Active
Property Tax
$3,423
HOA/Condo/Coop Fees
N/A
Sq Ft Source
Estimated
Friends & Family
React
Invite
Recent Activity
2 months ago
Price changed to $270,000
2 months ago
Listing updated with changes from the MLS®
8 months ago
Status changed to Active
11 months ago
Listing first seen on site
General Features
Acres
0.08
Cross Street
Edgemont Ave
Foundation
Concrete Perimeter
Garage
Yes
Garage Spaces
2
Levels
Three Or More
Parking
Garage Door OpenerConcreteOn StreetGarageDrivewayOtherDetached
Parking Spaces
4
Pets
Yes
Property Sub Type
Townhouse
Sewer
Public Sewer
Special Circumstances
Standard
SqFt Above
1792
SqFt Total
1792
Style
Colonial
Utilities
Cable AvailableNatural Gas AvailableSewer AvailableWater AvailableElectricity Available
Water Source
Public
Zoning
R3
Interior Features
Appliances
Gas Water HeaterWasherDryer
Basement
Cooling
Window Unit(s)Electric
Fireplace
Yes
Fireplace Features
MasonryWood Burning
Fireplaces
1
Flooring
CarpetHardwood
Heating
Natural GasHot WaterRadiant
Bathroom 1
Bedroom 1
Bedroom 2
Bedroom 3
Dining Room
Level - Main
Half Bath
Kitchen
Level - Main
Living Room
Level - Main
Other
Storage Room
Level - Main
Sun/Florida Room
Level - Main
Save
Ask
Tour
Hide
Share
Exterior Features
Construction Details
Stucco
Exterior
Other
Pool Features
None
Community Features
Association Amenities
None
Community Features
SidewalksStreet Lights
MLS Area
City Of Chester (10449)
School District
CHESTER-UPLAND
Schools
School District
CHESTER-UPLAND
Elementary School
Unknown
Middle School
Unknown
High School
Unknown
Listing courtesy of Century 21 Advantage Gold-Castor