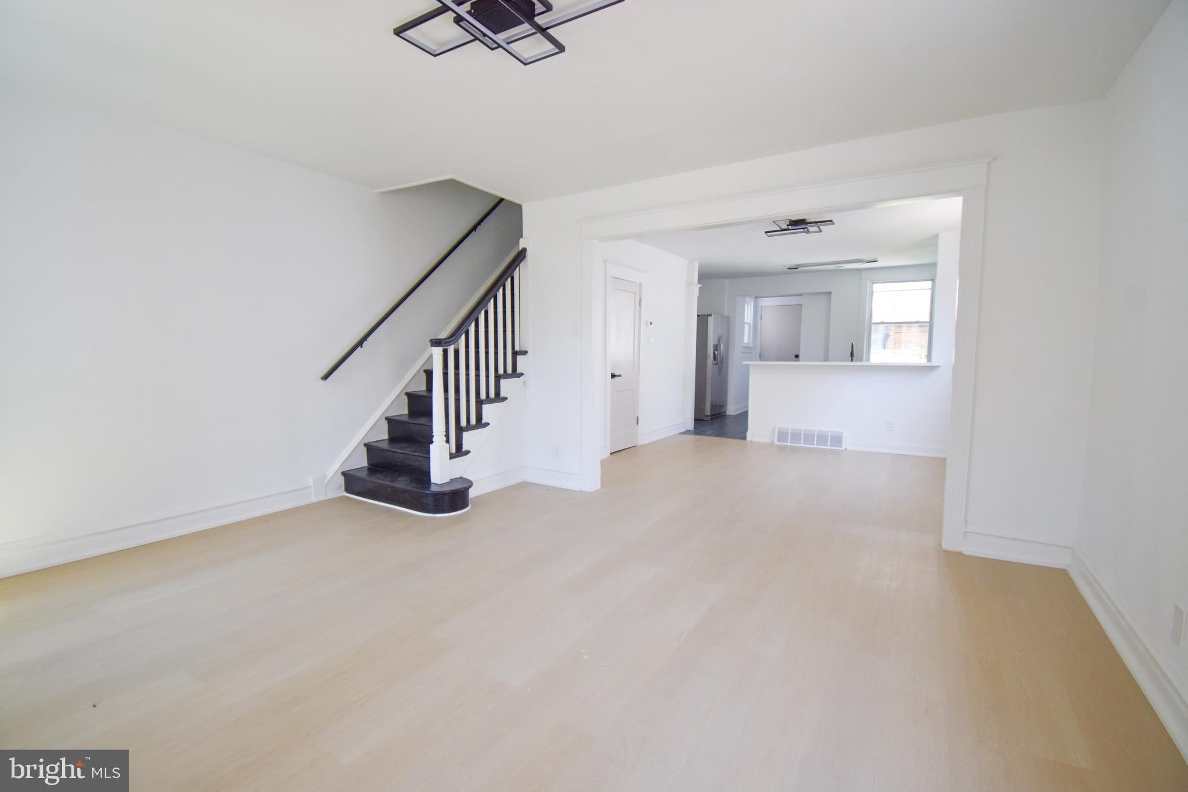
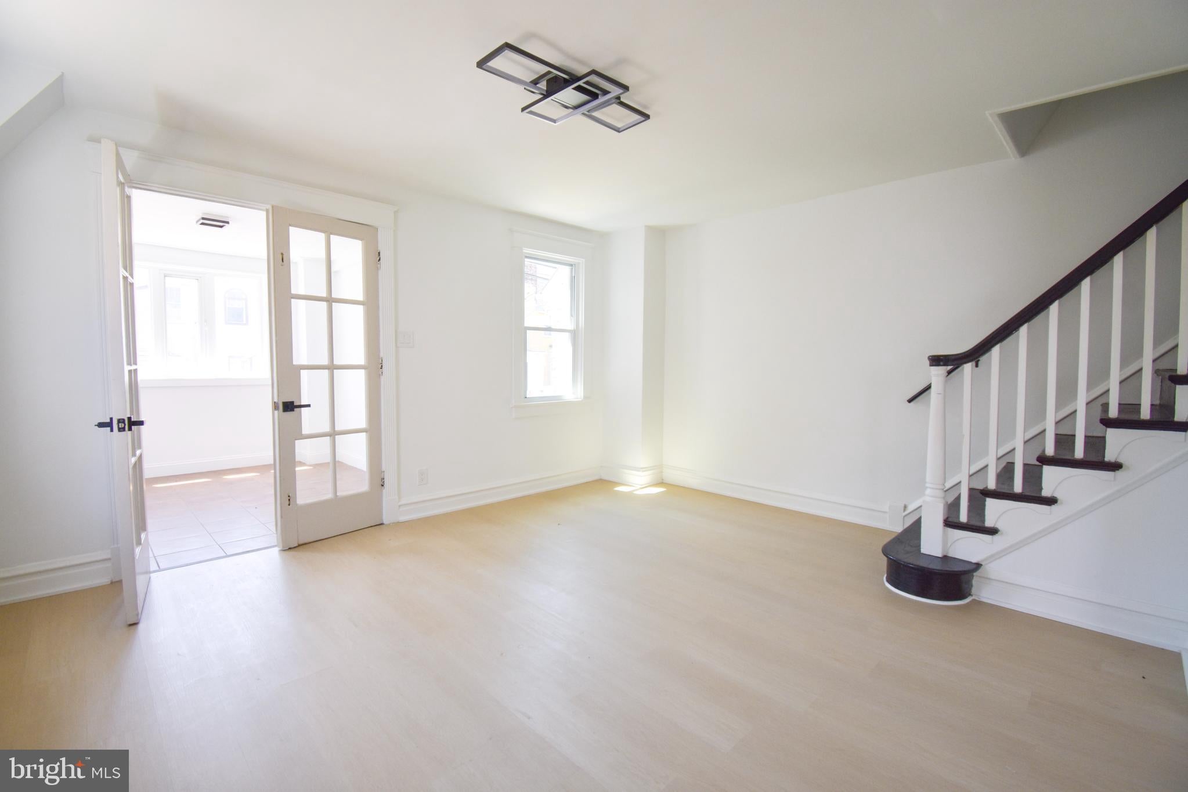
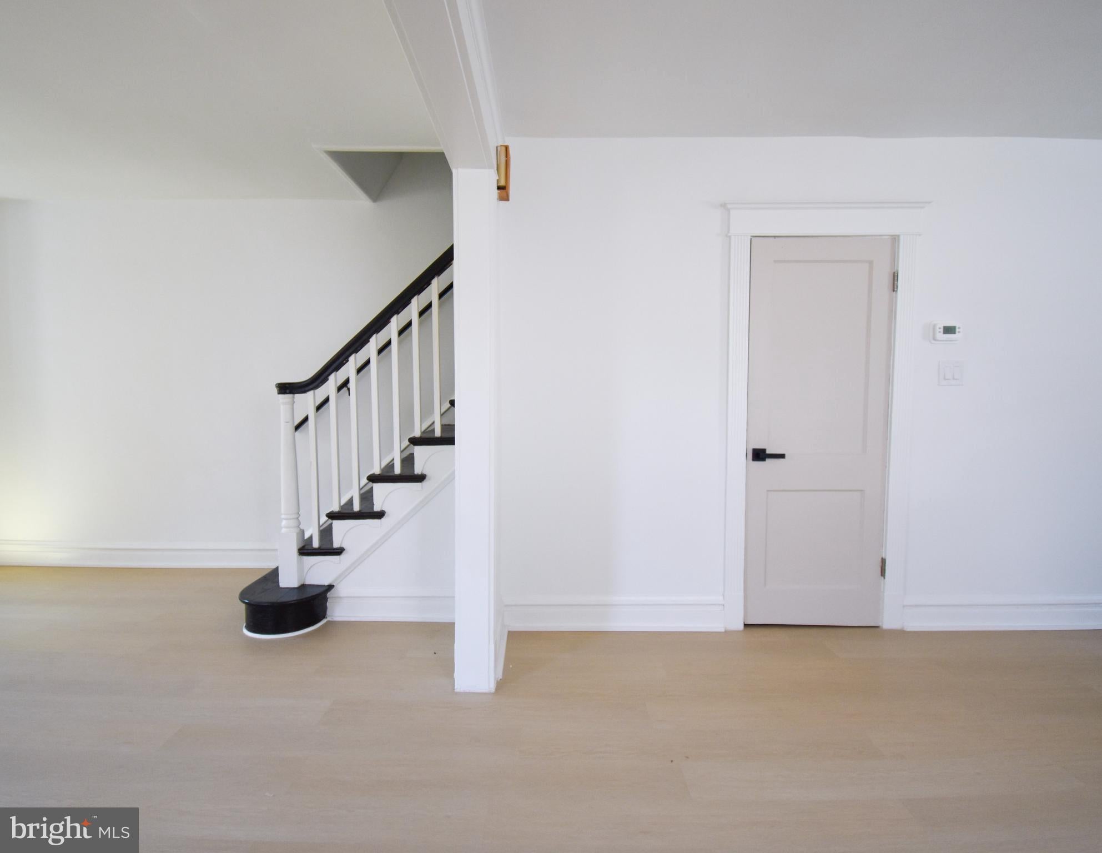
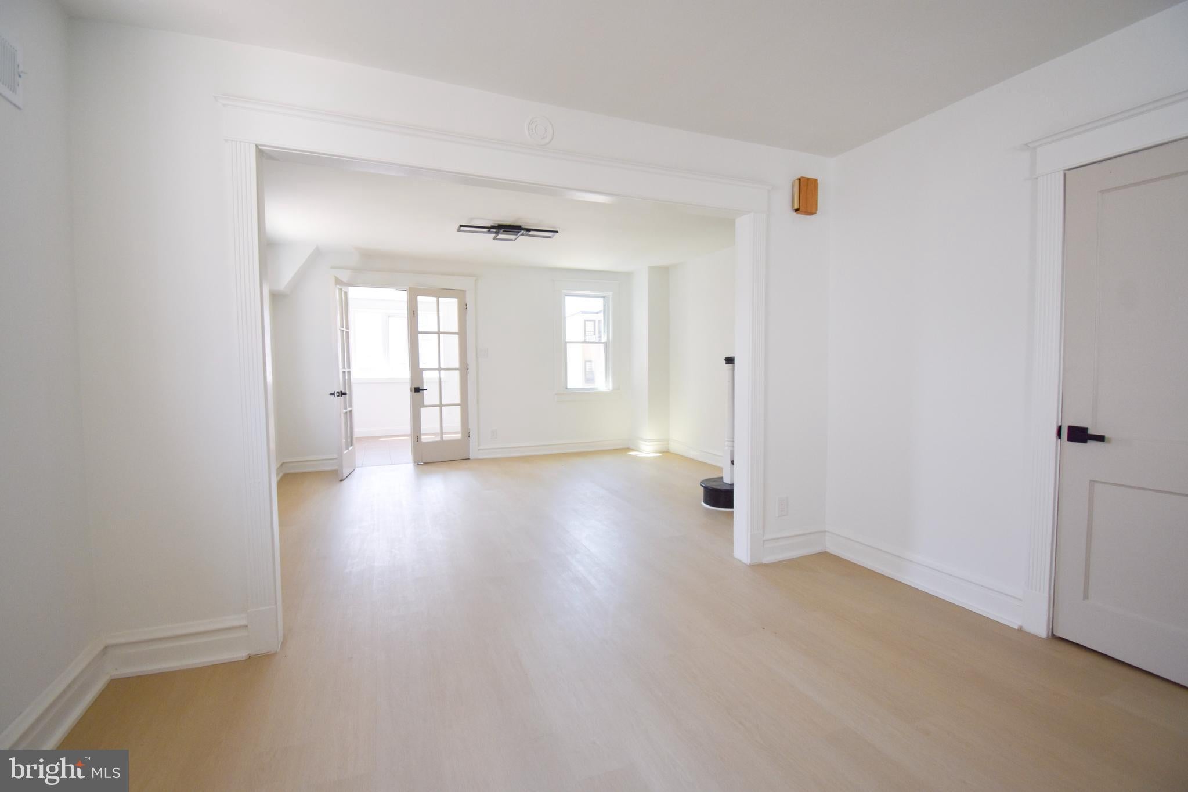
Welcome to 247 Heather Rd, a charming home that blends modern updates with comfortable, everyday living in a bright and inviting layout. Upon entry, you’re greeted by a spacious mudroom to store coats and shoes, especially during these cold and snowy winter days. Glass paneled French doors lead you to the open main level with an easy flow between the living and dining areas, creating a space that feels both welcoming and practical for daily life or casual entertaining. The fully updated kitchen features a modern two-tone cabinet design, quartz-style countertops, stainless steel appliances including a gas range, built-in microwave, dishwasher, and side-by-side refrigerator. A breakfast bar adds extra prep space and a casual spot to gather while keeping the kitchen connected to the heart of the home. Upstairs, you’ll find three sun-filled bedrooms with neutral finishes and a full bathroom with a tiled shower. The fully finished basement houses the laundry area and provides additional functional living space with comfortable ceiling height, making it well-suited for a home office, workout area, or secondary living space. Outside, a detached garage and private driveway add valuable off-street parking and extra storage. Conveniently located within walking distance of the 69th Street Transportation Center offering easy access to Center City, and major routes, this home brings a welcoming opportunity for buyers seeking comfort, value, and modern features in an established neighborhood.
Save
Ask
Tour
Hide
Share
Listing Snapshot
Price
$259,000
Days On Site
241 Days
Bedrooms
3
Inside Area (SqFt)
1,456 sqft
Total Baths
1
Full Baths
1
Partial Baths
N/A
Lot Size
0.05 Acres
Year Built
1919
MLS® Number
PADE2105960
Status
Active Under Contract
Property Tax
$3,450
HOA/Condo/Coop Fees
N/A
Sq Ft Source
Estimated
Friends & Family
React
Invite
Recent Activity
a month ago
Status changed to Active Under Contract
a month ago
Listing updated with changes from the MLS®
2 months ago
Price changed to $259,000
8 months ago
Listing first seen on site
General Features
Acres
0.05
Foundation
Brick/MortarOther
Garage
Yes
Garage Spaces
1
Levels
Two
Parking
GarageDrivewayDetached
Parking Spaces
2
Property Sub Type
Townhouse
Sewer
Public Sewer
Special Circumstances
Standard
SqFt Above
1056
SqFt Below
400
SqFt Total
1456
Style
Contemporary
Water Source
Public
Zoning
RES
Interior Features
Appliances
Gas Water Heater
Basement
Finished
Cooling
Central AirElectric
Heating
Natural GasForced Air
Save
Ask
Tour
Hide
Share
Exterior Features
Construction Details
StuccoVinyl Siding
Pool Features
None
Community Features
MLS Area
Upper Darby Twp (10416)
School District
UPPER DARBY
Schools
School District
UPPER DARBY
Elementary School
Unknown
Middle School
Unknown
High School
Unknown
Listing courtesy of Trophy Commercial Real Estate LLC