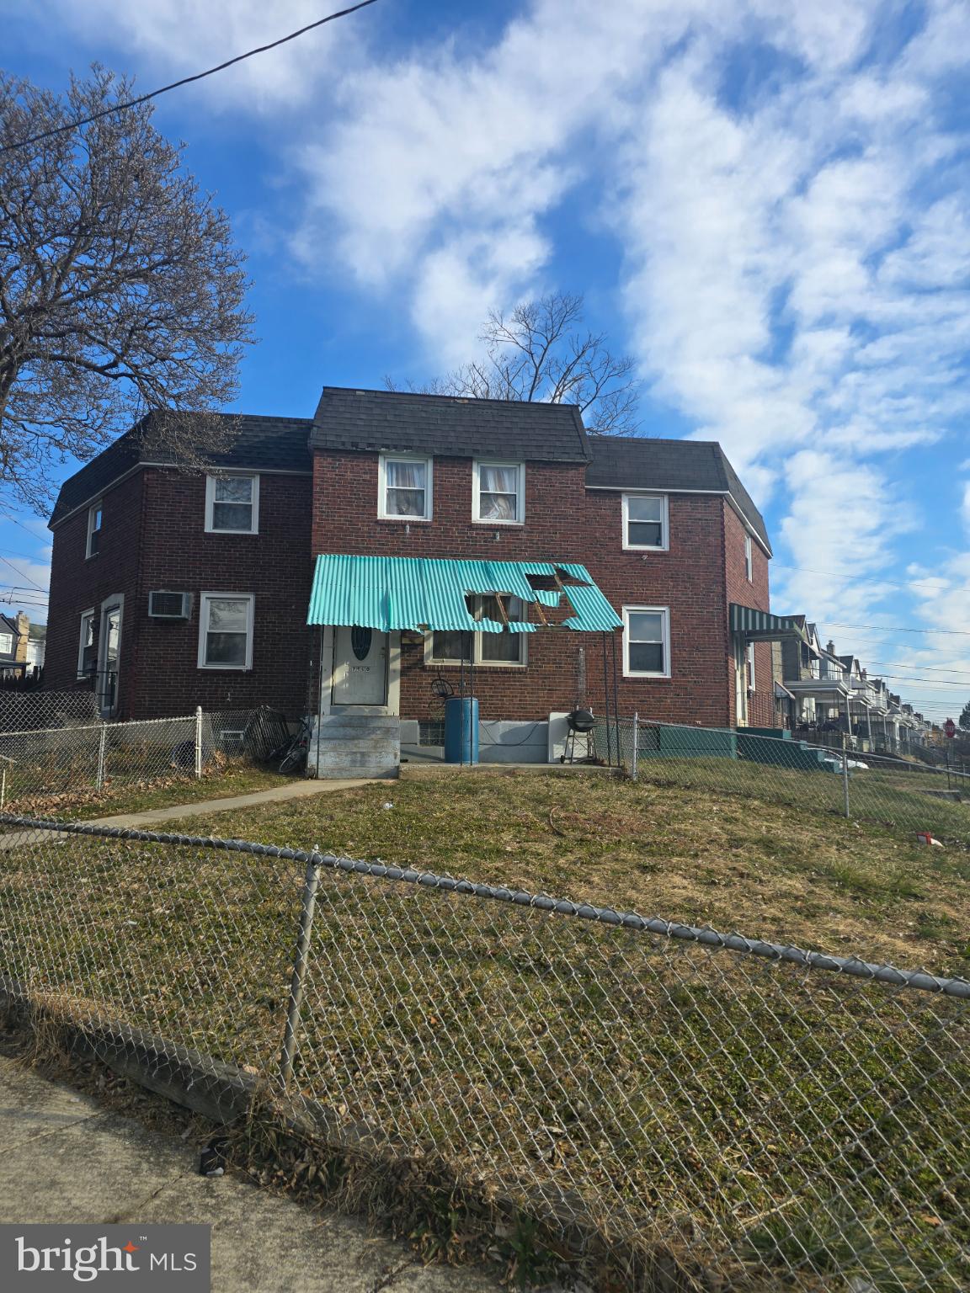
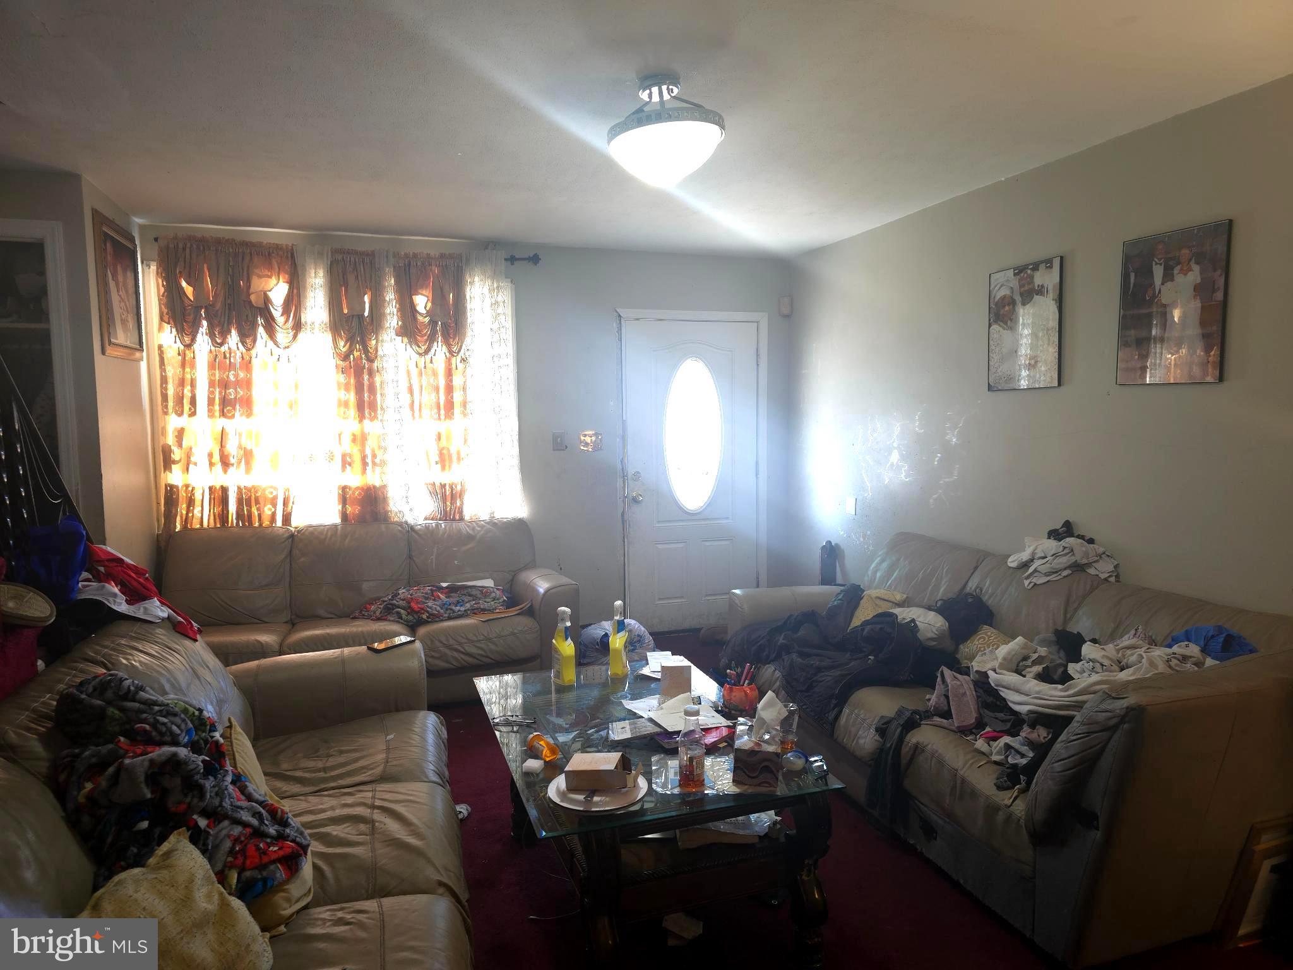

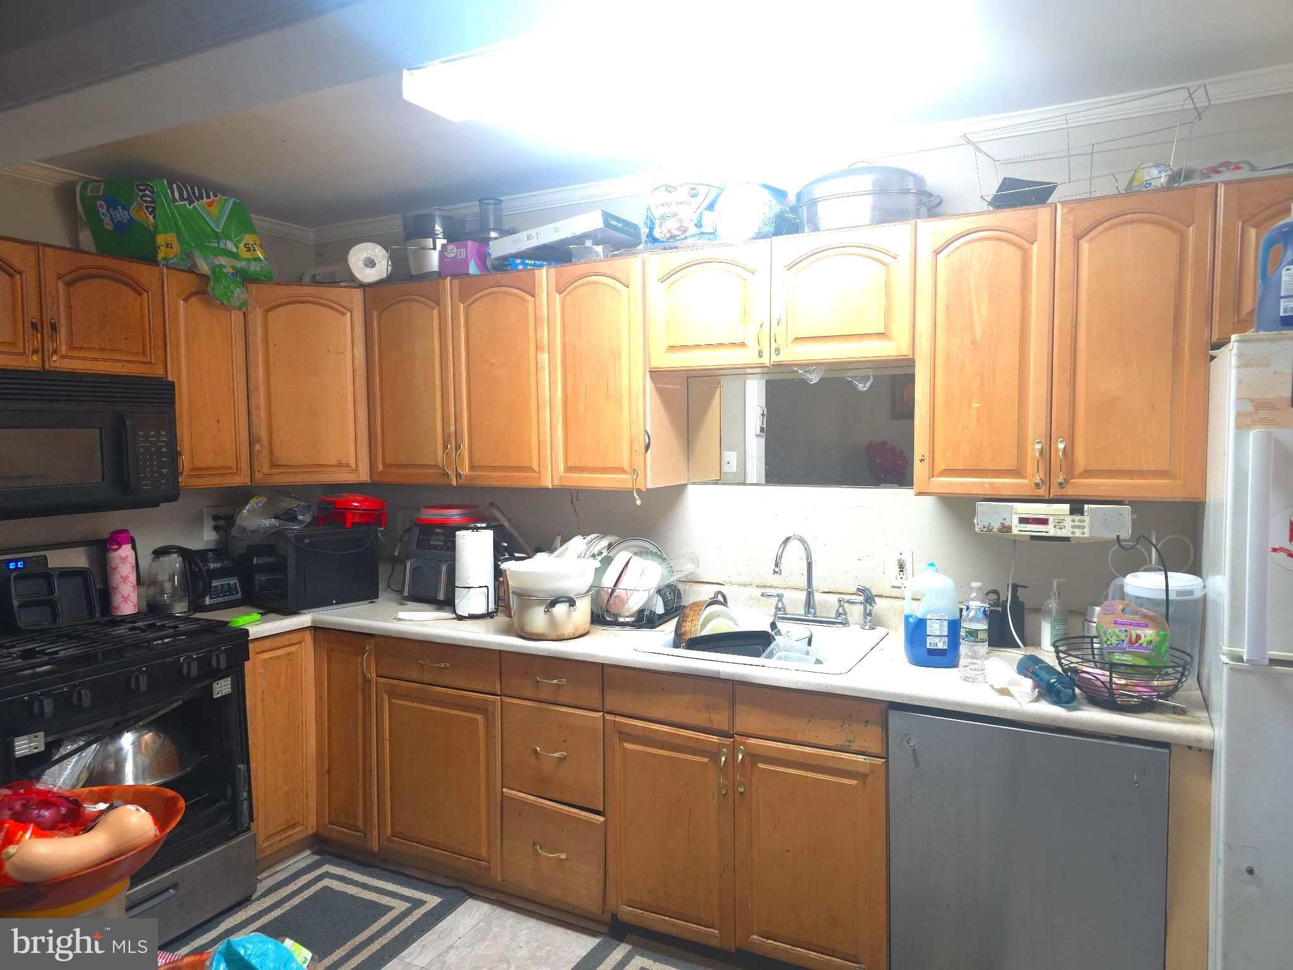
Opportunity to build value through sweat equity in the Stonehurst section of Upper Darby. This brick interior row townhouse, built in 1950 with classic AirLite construction, offers three bedrooms, one full bath, and approximately 1,200 square feet of living space. Solid brick construction provides a strong foundation for renovation and long-term ownership.
The interior is ready for transformation, giving buyers or investors the freedom to reimagine the space with modern finishes and personalized design. An unfinished basement adds flexibility for storage or future expansion. The fenced front yard offers outdoor space and an opportunity to enhance curb appeal.
Conveniently located close to public transportation, shopping, and restaurants, this property delivers everyday accessibility and strong appeal for commuters and renters. Ideal for buyers or investors seeking a value-add opportunity in an established neighborhood. Property is being sold as-is.
Save
Ask
Tour
Hide
Share
Listing Snapshot
Price
$200,000
Days On Site
268 Days
Bedrooms
3
Inside Area (SqFt)
1,216 sqft
Total Baths
1
Full Baths
1
Partial Baths
N/A
Lot Size
0.04 Acres
Year Built
1950
MLS® Number
PADE2106300
Status
Active
Property Tax
$3,398
HOA/Condo/Coop Fees
N/A
Sq Ft Source
Assessor
Friends & Family
React
Comment
Invite
No Comments Yet
Did you know? You can invite friends and family to your search. They can join your search, rate and discuss listings with you.
Recent Activity
6 months ago
Price changed to $200,000
6 months ago
Listing updated with changes from the MLS®
9 months ago
Listing first seen on site
General Features
Acres
0.04
Foundation
Concrete Perimeter
Levels
Two
Parking
None
Pets
Yes
Property Sub Type
Townhouse
Sewer
Public Sewer
Special Circumstances
Standard
SqFt Above
1216
SqFt Total
1216
Style
AirLite
Water Source
Public
Zoning
RES
Interior Features
Appliances
Gas Water Heater
Basement
Unfinished
Cooling
Central AirElectric
Flooring
CarpetCeramic Tile
Heating
Natural GasForced Air
Bathroom 1
Bedroom 1
Bedroom 2
Bedroom 3
Dining Room
Level - Main
Kitchen
Level - Main
Living Room
Level - Main
Save
Ask
Tour
Hide
Share
Exterior Features
Construction Details
Brick
Lot Features
Front Yard
Pool Features
None
Roof
Flat
Community Features
MLS Area
Upper Darby Twp (10416)
School District
UPPER DARBY
Schools
School District
UPPER DARBY
Elementary School
Unknown
Middle School
Unknown
High School
Unknown
Listing courtesy of Long & Foster Real Estate, Inc.



Did you know? You can invite friends and family to your search. They can join your search, rate and discuss listings with you.