Proud to present, one of Haverford Township's newest and finest newly constructed homes. Not your average "cookie cutter" type of home, Pike Properties along with Angel Oak Construction, LLC is excited to showcase their level of quality and commitment to designing and building the perfect home for the modern day buyer. From design to construction, Angel Oak defines itself with the highest level of craftsmanship, attention to detail and quality of the selected construction materials.
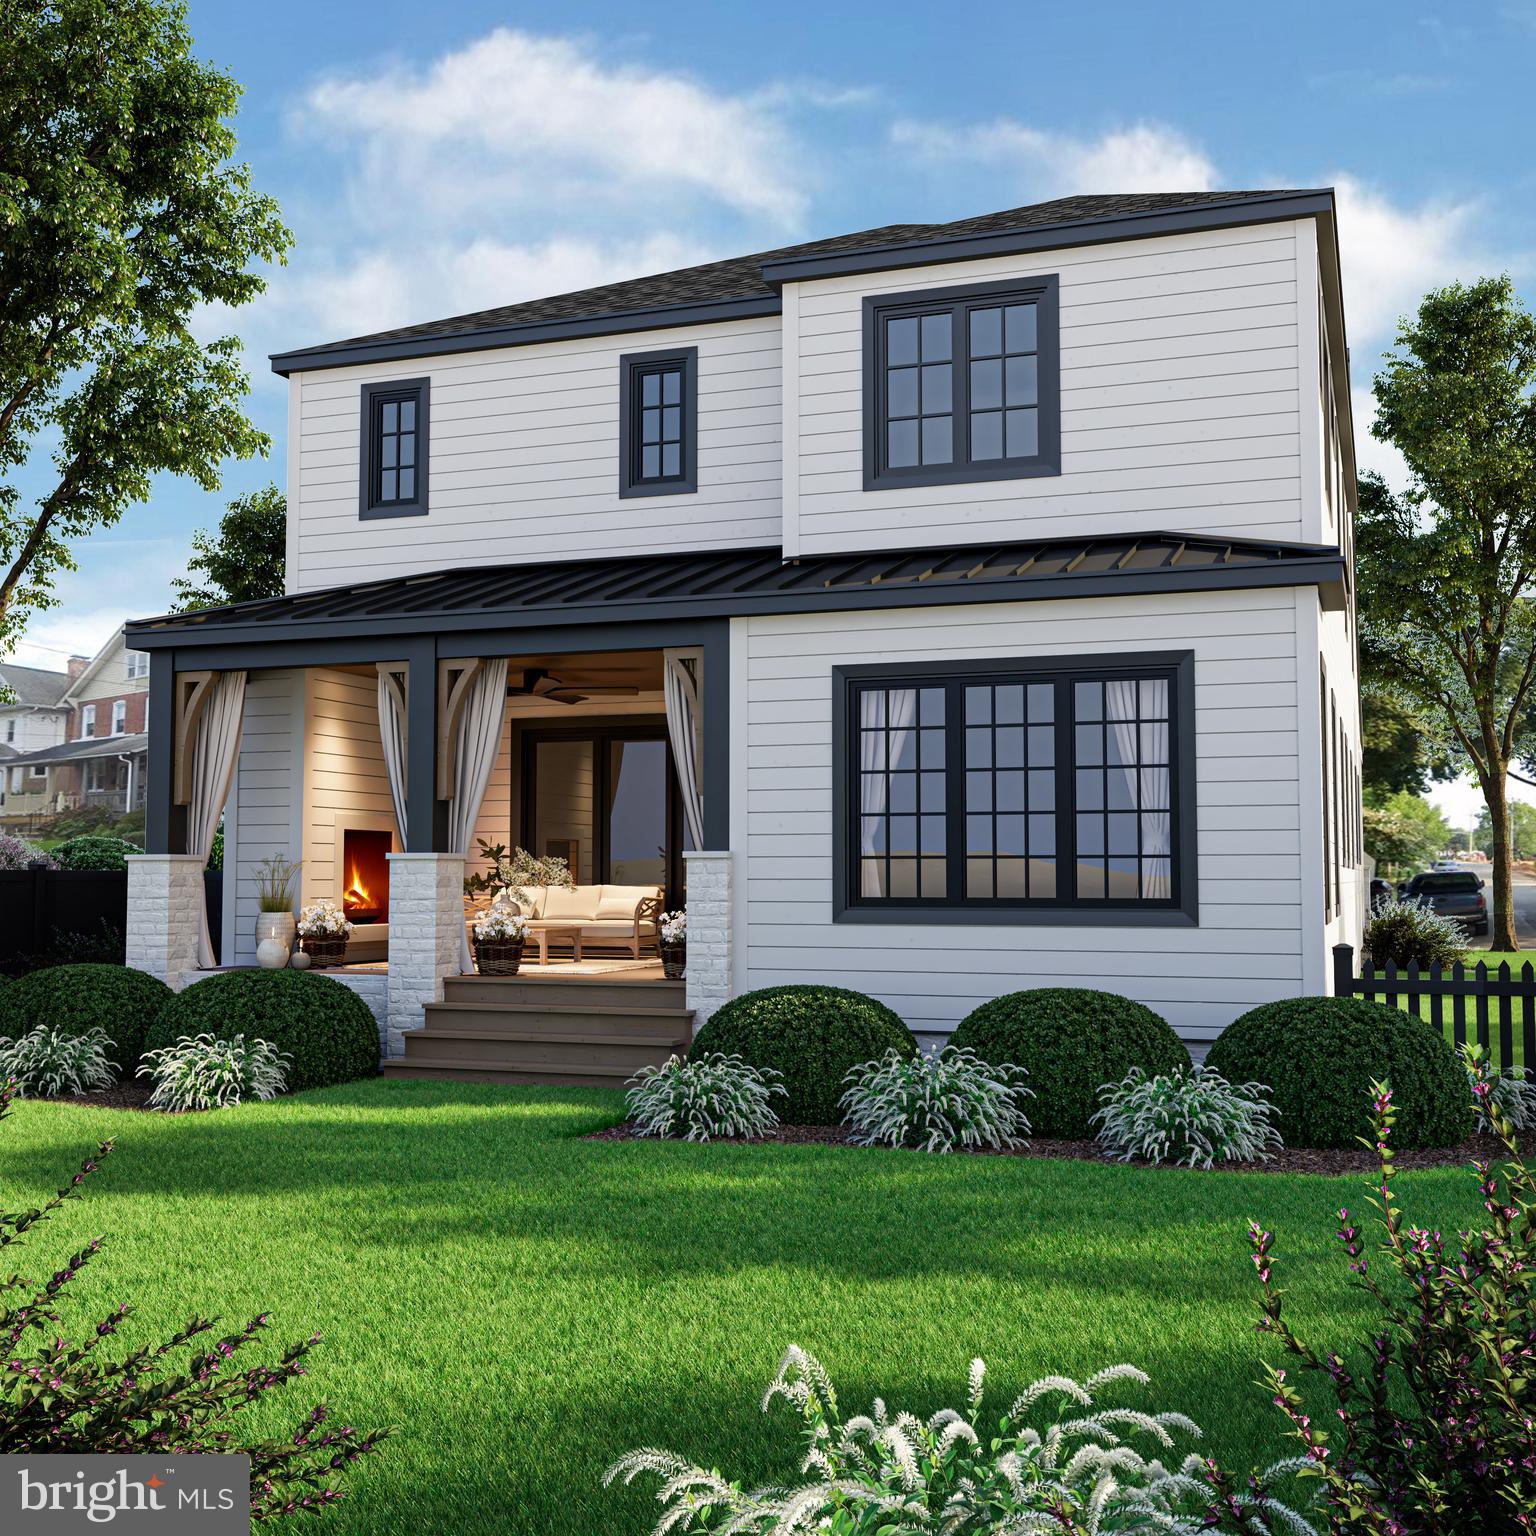
This beautiful 4 bedroom, 4 bathroom detached home, is conveniently located in the heart of Haverford Township, along the Pennsy Trail, within walking distance to Darby Rd & Brookline Blvd. The charismatic structure is beautifully accented with washed-brick, hardie-plank siding, landscaped grounds and a covered rear patio complete with a fireplace.
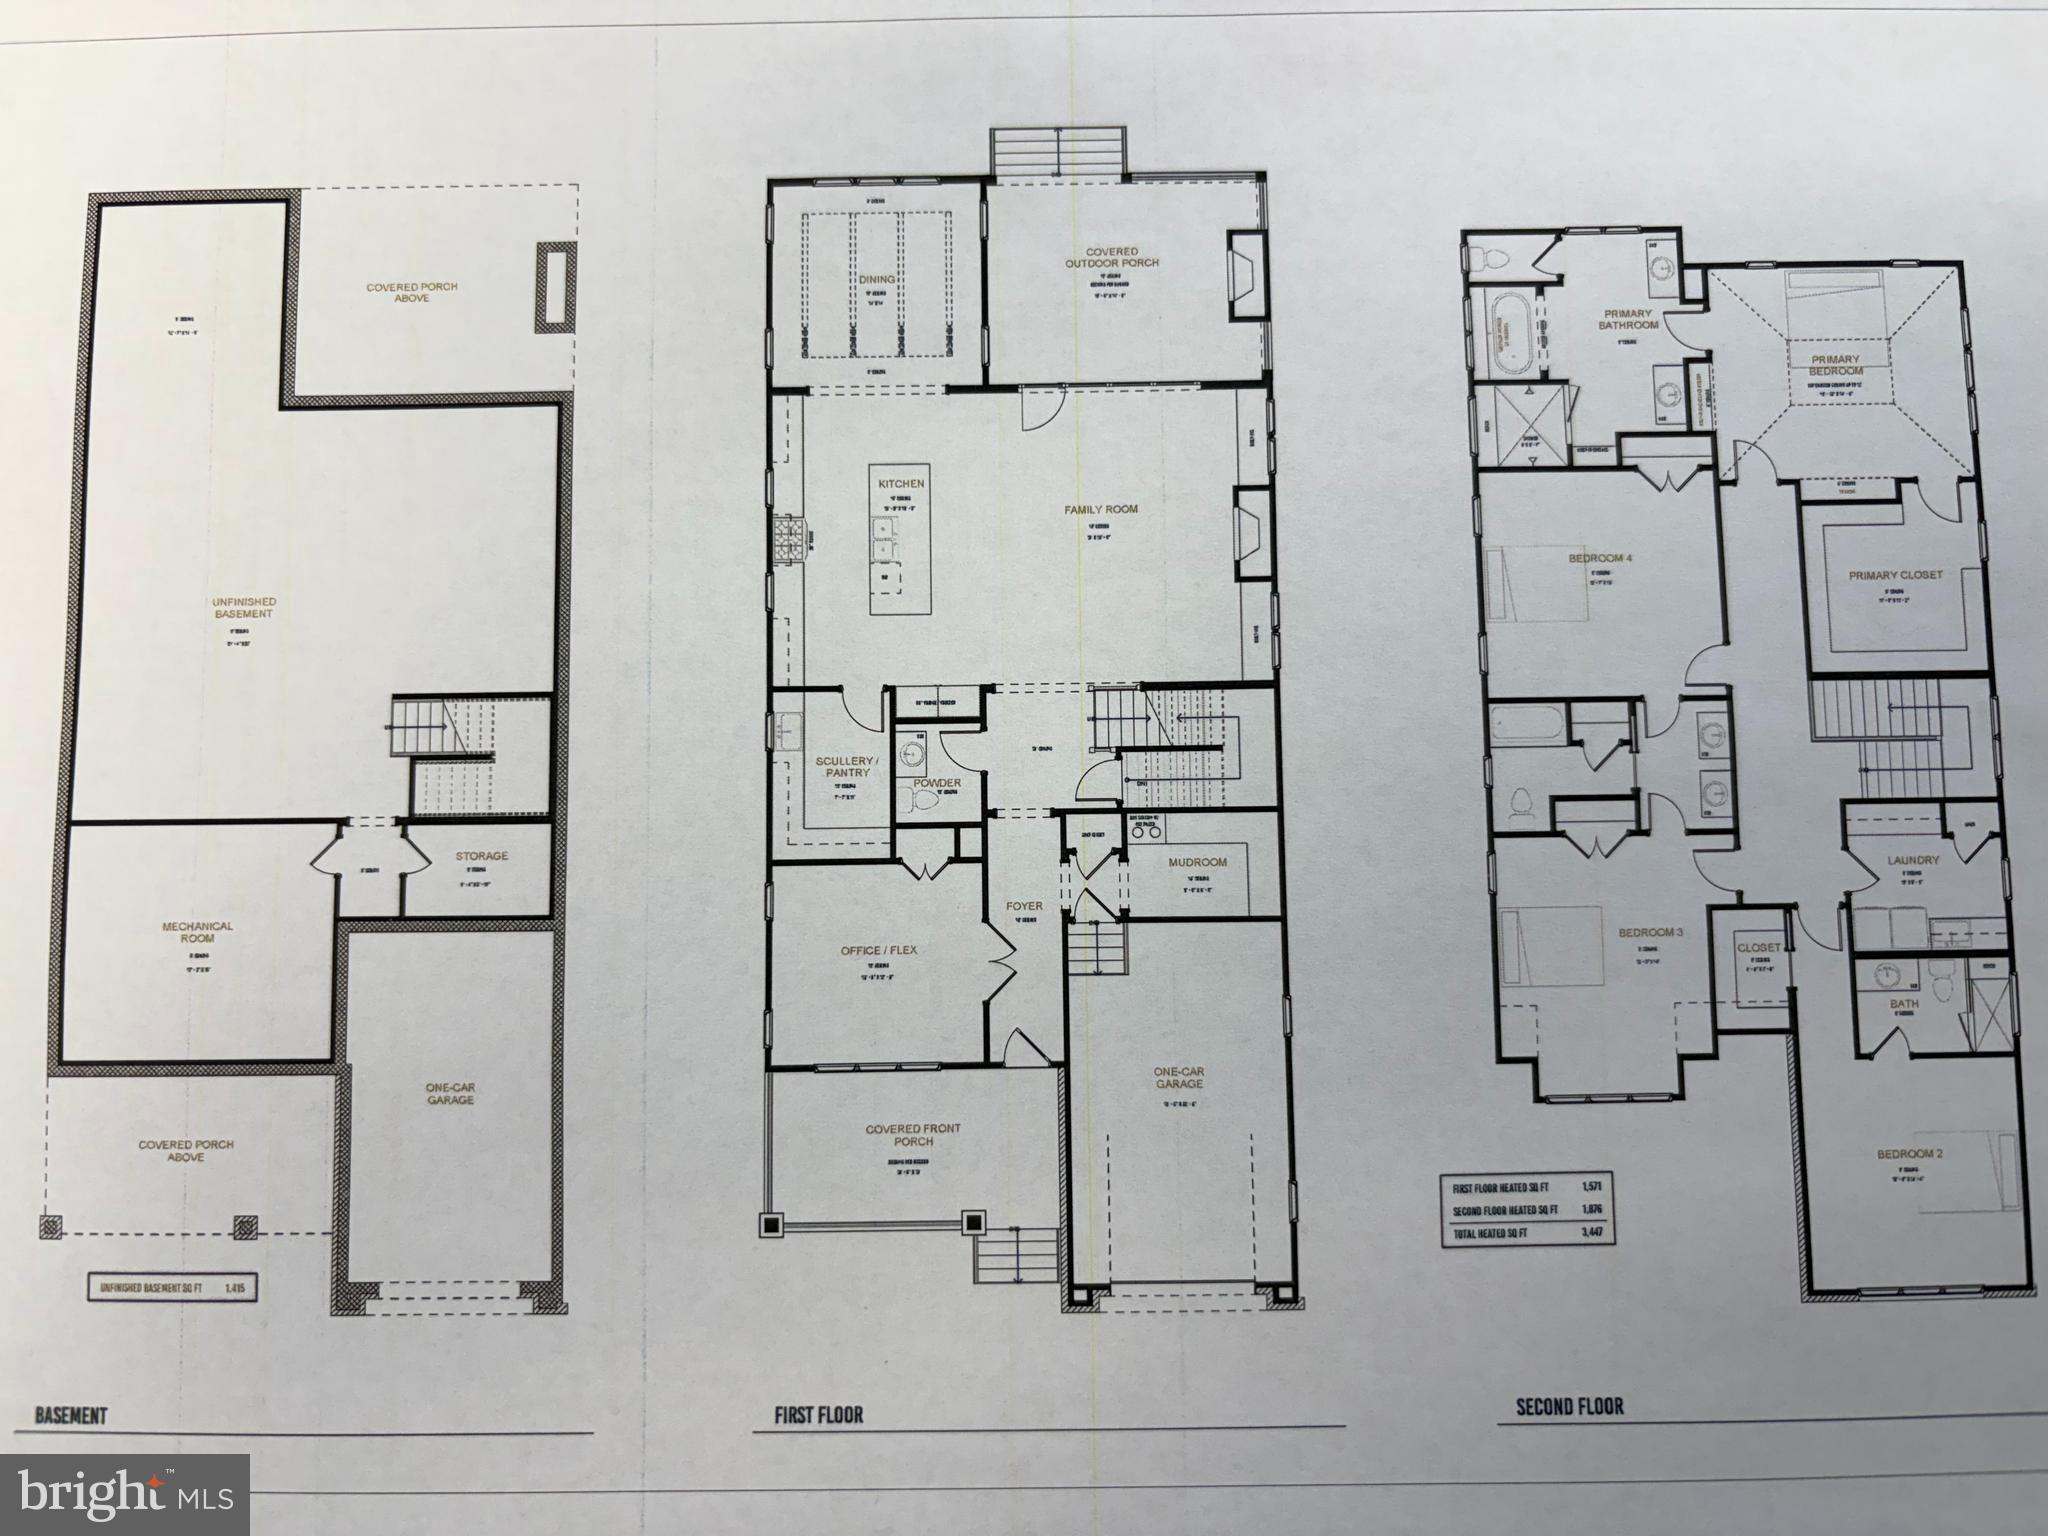
The 1st floor features everything you could ask for in a home; full dining room, gourmet kitchen that adjoins the large open great room, complete with another fireplace and built-ins. Just off the kitchen you will find the chef's dream, a large scullery pantry to accommodate all of that kitchen overflow you want to hide from everyday sight. The enclosed home office/study is well placed from the gathering spaces, just off the front entry foyer to ensure a quiet setting for taking care of business. Just off the attached garage is the large mudroom.
The 2nd floor boasts 4 spacious bedrooms, 3 full bathrooms and a large laundry room.
Don't miss this very rare opportunity to own one of Haverford Township's finest. Opportunities like this do not come along often.
Save
Ask
Tour
Hide
Share
Listing Snapshot
Price
$1,375,000
Days On Site
262 Days
Bedrooms
4
Inside Area (SqFt)
3,900 sqft
Total Baths
4
Full Baths
3
Partial Baths
1
Lot Size
0.14 Acres
Year Built
2026
MLS® Number
PADE2106594
Status
Pending
Property Tax
N/A
HOA/Condo/Coop Fees
N/A
Sq Ft Source
Estimated
Friends & Family
React
Comment
Invite
No Comments Yet
Did you know? You can invite friends and family to your search. They can join your search, rate and discuss listings with you.
Recent Activity
7 months ago
Status changed to Pending
7 months ago
Listing updated with changes from the MLS®
9 months ago
Listing first seen on site
General Features
Acres
0.14
Attached Garage
Yes
Foundation
Concrete Perimeter
Garage
Yes
Garage Spaces
1
Levels
Three Or More
Parking
Garage Door OpenerAsphaltOn StreetGarageDrivewayInside EntranceAttached
Parking Spaces
3
Property Condition
New Construction
Property Sub Type
Single Family Residence
Sewer
Public Sewer
Special Circumstances
Standard
SqFt Above
3900
SqFt Total
5750
Style
Colonial
Water Source
Public
Zoning
RESIDENTIAL
Interior Features
Appliances
RangeGas RangeGas OvenGas Water HeaterDishwasherDisposalExhaust FanRange HoodRefrigeratorWater HeaterMicrowave
Basement
Full
Cooling
Central AirCeiling Fan(s)Electric
Electric
200+ Amp Service
Fireplace
Yes
Fireplace Features
Gas
Fireplaces
2
Flooring
Wood
Furnished
Unfurnished
Heating
Exhaust FanNatural GasForced Air
Interior
Ceiling Fan(s)Kitchen IslandPantryRecessed LightingWalk-In Closet(s)Built-in FeaturesCrown MoldingOpen FloorplanSoaking Tub
Laundry Features
Upper Level
Save
Ask
Tour
Hide
Share
Exterior Features
Construction Details
BrickConcrete
Lot Features
Corner Lot
Patio And Porch
DeckPatio
Pool Features
None
Roof
ShingleMetal
Community Features
MLS Area
Haverford Twp (10422)
School District
HAVERFORD TOWNSHIP
Schools
School District
HAVERFORD TOWNSHIP
Elementary School
Unknown
Middle School
Unknown
High School
Unknown
Listing courtesy of Long & Foster Real Estate, Inc.



Did you know? You can invite friends and family to your search. They can join your search, rate and discuss listings with you.