Property Search

Save
Ask
Tour
Hide
Share
$145,000
215 Days On Site

57 BENSON DRIVE
GLENOLDEN, PA 19036

For Sale|Stock Cooperative|Active
2
Beds
1
Total Bath
1
Full Bath
832
SqFt
$174
/SqFt
1945
Built
Subdivision:
GLENDALE
County:
DELAWARE
Listing courtesy of RE/MAX Preferred - Newtown Square
Call Now: (703) 898-3565
Is this the listing for you? We can help make it yours.
(703) 898-3565
57 BENSON DRIVE57 BENSON DRIVE57 BENSON DRIVE57 BENSON DRIVE
Save
Ask
Tour
Hide
Share

Mortgage Calculator

Monthly Payment (Est.)

Enter an interest rate to see your estimated monthly payment.
Calculator powered by Showcase IDX, a Constellation1 Company. Copyright ©2026 Information is deemed reliable but not guaranteed.

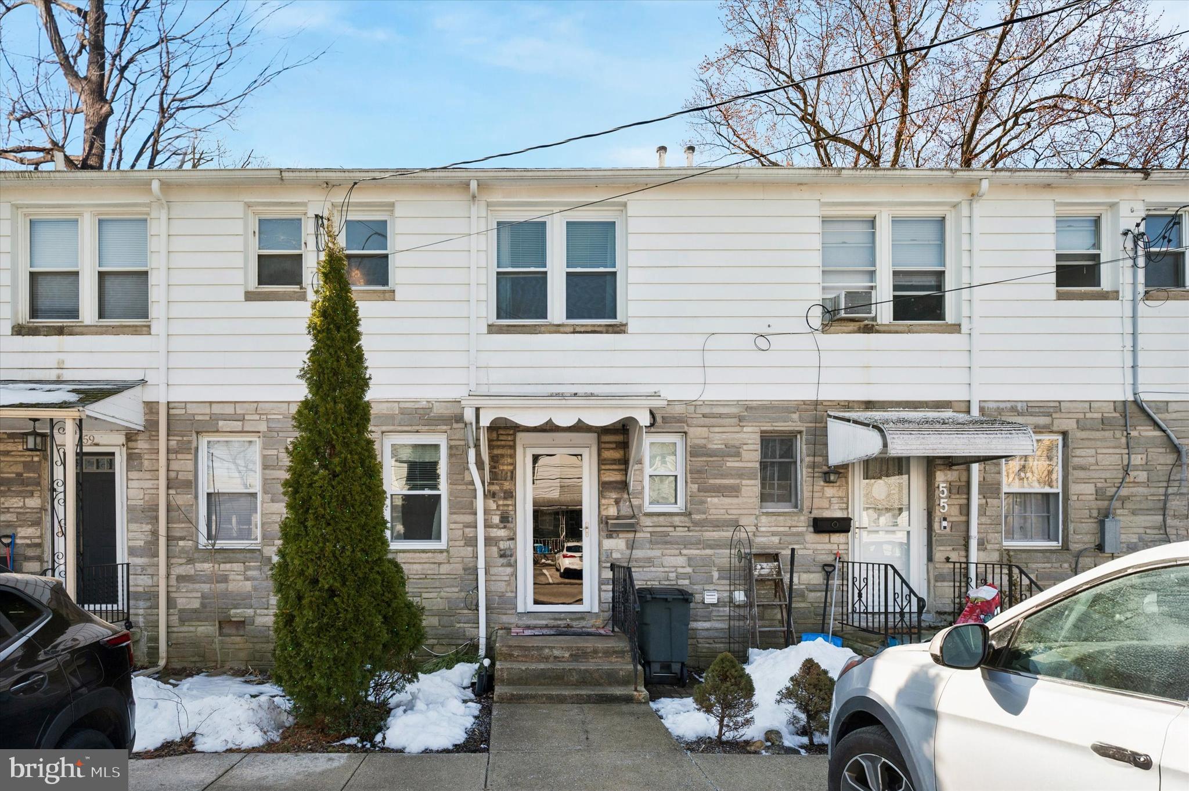
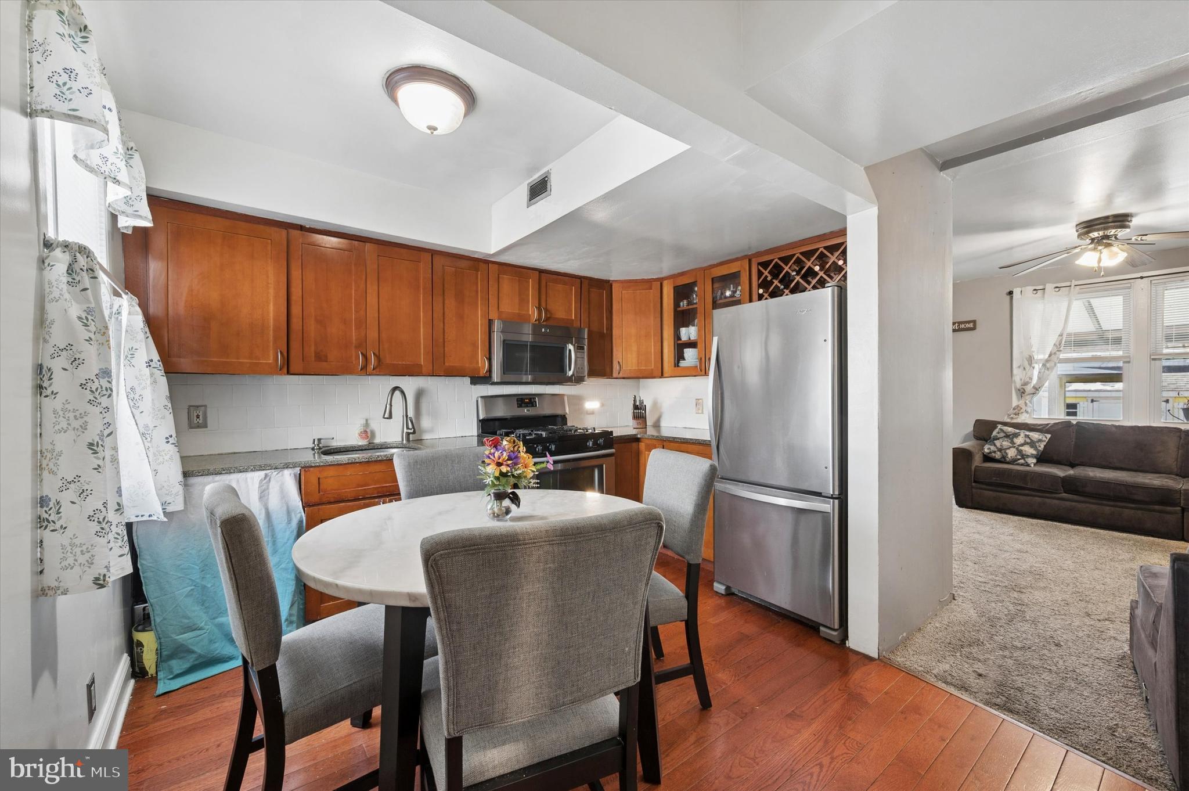
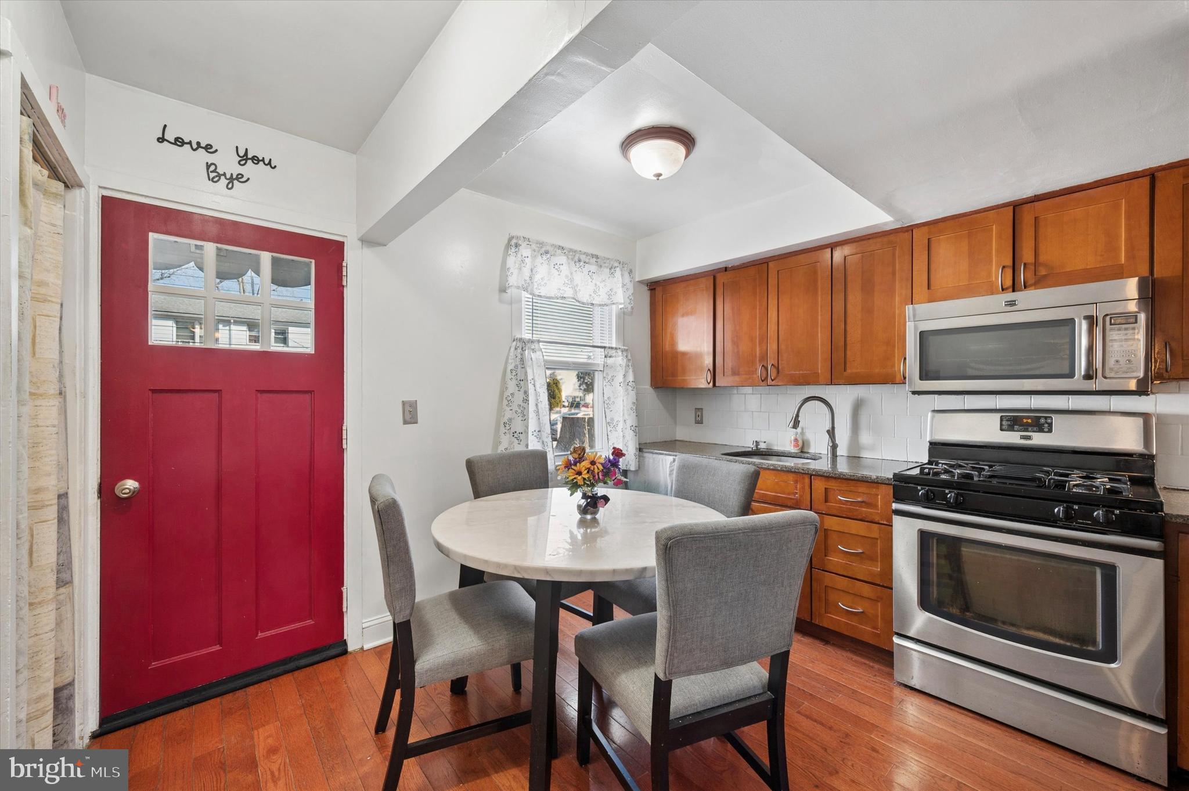
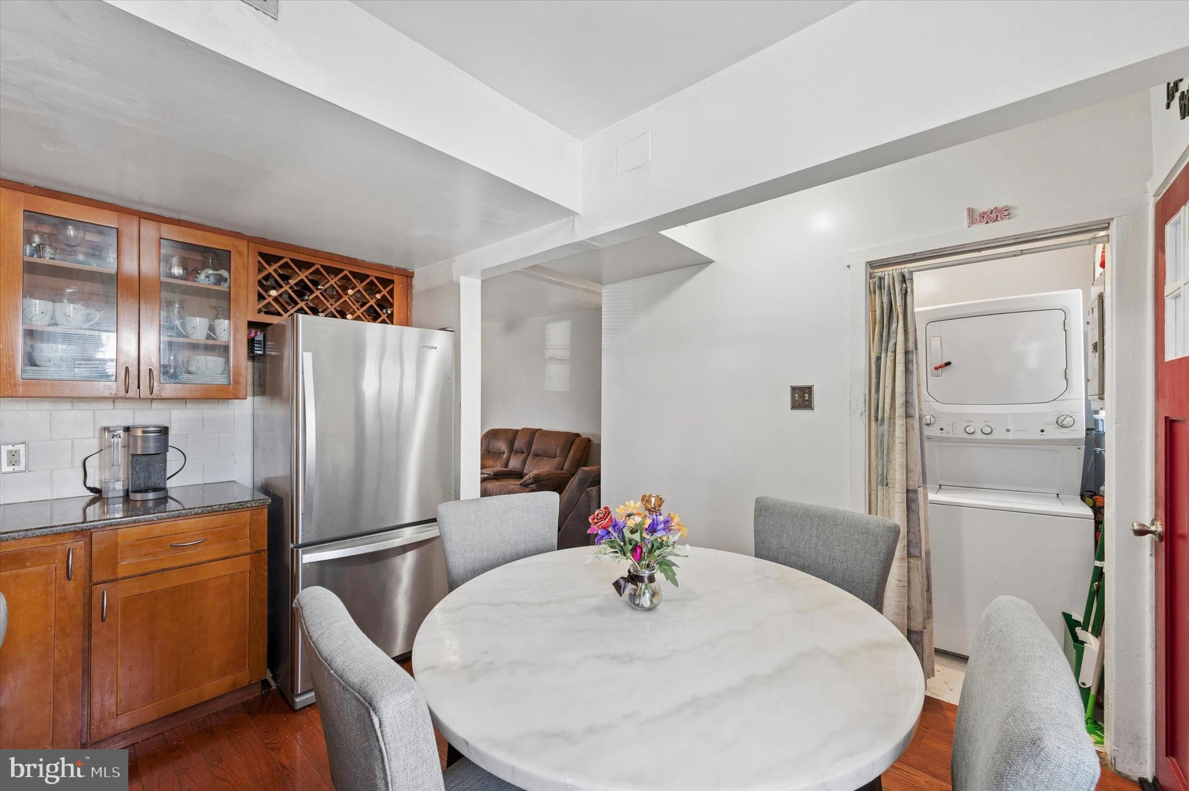
THIS IS A CASH ONLY PROPERTY!! NO financing of ANY KIND. Absolutely NO INVESTORS, End Users ONLY. Step into 57 Benson Drive and discover a lifestyle that makes homeownership feel effortless. Nestled in one of Delaware County’s most established and charming cooperative communities, this two-bedroom, one-bath interior townhome offers the rare combination of peace, convenience, and financial predictability. Built in 1945, this community has been meticulously maintained, offering residents a serene environment while keeping life simple, comfortable, and worry-free. Here, you don’t just buy a home, you join a cooperative that handles almost everything for you. Imagine this: your utilities are covered, your roof, boiler, and hot water heater are maintained, and exterior upkeep is handled automatically. Your only responsibility is the small joy of caring for your own fenced yard. No more sweating over electric bills in the dead of winter, no worrying about whether the water usage went too high, and no surprise maintenance costs. Every month, your $578 fee covers it all, allowing you to focus on living, not fixing. Step inside this inviting interior unit, and you immediately notice the thoughtful layout and natural flow of the space. To your right, the utility room keeps all home systems organized and provides the convenience of main floor laundry. To your left, the well-appointed kitchen and dining area are ready for cozy family meals or entertaining friends. Step further in, and the living room opens up with sunlight streaming through large windows, framing the backyard and screened-in porch, the perfect spot for summer evenings, morning coffee, or quiet afternoons immersed in a book. Outside, the fenced yard has been beautifully maintained and includes a pristinely kept shed, ready for hobbies, a workshop, or your very own outdoor man cave or she shed. Every detail has been considered to maximize comfort, convenience, and enjoyment. Upstairs, the updated full bathroom is sleek and modern, while both bedrooms provide ample space and storage. The master bedroom boasts large windows that fill the room with natural light and two generous closets. Additional storage is available in the attic, giving you space for everything you need, without compromise. This cooperative lifestyle goes beyond the walls of your home. Enjoy a peaceful, walkable neighborhood while remaining conveniently close to shopping, dining, and public transportation. 57 Benson Drive isn’t just a home. It’s an invitation to live effortlessly, confidently, and fully, to step into a space where maintenance worries disappear, monthly bills are predictable, and every season brings comfort and ease. If you’ve been dreaming of a home that offers charm, convenience, and true peace of mind, this is the one. Schedule your appointment today!! IMPORTANT DETAILS: This property is offered for OWNER-OCCUPANT, CASH-ONLY PURCHASES. No Financing Accepted (no exceptions). Once an offer is accepted buyer MUST apply and be approved by the co-op board. (**NO Investors** End-User Buyers ONLY. NO EXCEPTIONS.)

Save
Ask
Tour
Hide
Share
Listing Snapshot
Price 
$145,000
Days On Site 
215 Days
Bedrooms 
2
Inside Area (SqFt) 
832 sqft
Total Baths 
1
Full Baths 
1
Partial Baths 
N/A
Lot Size 
N/A
Year Built 
1945
MLS® Number 
PADE2107732
Status 
Active
Property Tax 
N/A
HOA/Condo/Coop Fees 
$578 monthly
Sq Ft Source 
Estimated
Friends & Family
Recent Activity
2 months agoPrice changed to $145,000
2 months agoListing updated with changes from the MLS®
7 months agoStatus changed to Active
7 months agoListing first seen on site
General Features
Foundation 
BlockSlab
Levels 
Two
Number Of Stories 
2
Parking 
On StreetAssignedDriveway
Parking Spaces 
1
Pets 
Cats OKDogs OKNumber LimitBreed RestrictionsYes
Property Sub Type 
Stock Cooperative
Security 
Smoke Detector(s)Carbon Monoxide Detector(s)Security Lights
Sewer 
Public Sewer
Special Circumstances 
Standard
SqFt Above 
832
SqFt Total 
832
Style 
Traditional
Water Source 
Public
Zoning 
RESIDENTIAL
Interior Features
Appliances 
Gas Water Heater
Cooling 
Ceiling Fan(s)Window Unit(s)Electric
Electric 
100 Amp Service
Flooring 
CarpetVinyl
Furnished 
Unfurnished
Heating 
Natural GasForced Air
Interior 
Eat-in KitchenCeiling Fan(s)
Laundry Features 
Main Level
Window Features 
Storm Window(s)Double Pane WindowsScreens
Save
Ask
Tour
Hide
Share
Exterior Features
Construction Details 
Vinyl SidingConcreteBlock
Exterior 
Lighting
Fencing 
Chain Link
Patio And Porch 
PatioScreened
Pool Features 
None
Roof 
Shingle
View 
StreetGarden
Waterview 
StreetGarden
Windows/Doors 
Storm Window(s)Double Pane WindowsScreens
Community Features
Association Amenities 
Clubhouse
Additional Association Fee 
$578.0
Additional Association Fee Frequency 
Monthly
Community Features 
Street Lights
MLS Area 
Glenolden Boro (10421)
School District 
INTERBORO
Roads 
Paved
Schools
School District
INTERBORO
Elementary School
Unknown
Middle School
Unknown
High School
Unknown
Listing courtesy of RE/MAX Preferred - Newtown Square


The real estate listing information is provided by Bright MLS is for the consumer's personal, non-commercial use and may not be used for any purpose other than to identify prospective properties consumer may be interested in purchasing. Any information relating to real estate for sale or lease referenced on this web site comes from the Internet Data Exchange (IDX) program of the Bright MLS. This web site references real estate listing(s) held by a brokerage firm other than the broker and/or agent who owns this web site. The accuracy of all information is deemed reliable but not guaranteed and should be personally verified through personal inspection by and/or with the appropriate professionals. Properties in listings may have been sold or may no longer be available. The data contained herein is copyrighted by Bright MLS and is protected by all applicable copyright laws. Any unauthorized collection or dissemination of this information is in violation of copyright laws and is strictly prohibited. Copyright © 2020 Bright MLS. All rights reserved.

Neighborhood & Commute
Source: Walkscore
Disclosure: Community information and market data powered by Constellation Data Labs. Information is deemed reliable but not guaranteed.
Save
Ask
Tour
Hide
Share
Popular areas we serve

Northern Virginia Communities

  1. Aldie
  2. Alexandria
  3. Annandale
  4. Arlington
  5. Ashburn
  6. Bluemont
  7. Brambleton
  8. Bristow
  9. Broadlands
  10. Burke
  11. Centreville
  12. Chantilly
  13. Fairfax
  14. Falls Church
  15. Gainesville
  16. Great Falls
  17. Herndon
  18. Leesburg
  19. Manassas
  20. Manassas Park
  21. McLean
  22. Middleburg
  23. Oakton
  24. Reston
  25. South Riding
  26. Springfield
  27. Sterling
  28. Stone Ridge
  29. Vienna
  30. Winchester
  31. Woodbridge

Browse by Area

Start A Custom Search