Completely renovated 3BR, 1BA twin with off-street parking! Enter from the covered front porch into a freshly painted interior and brand new carpet throughout!!
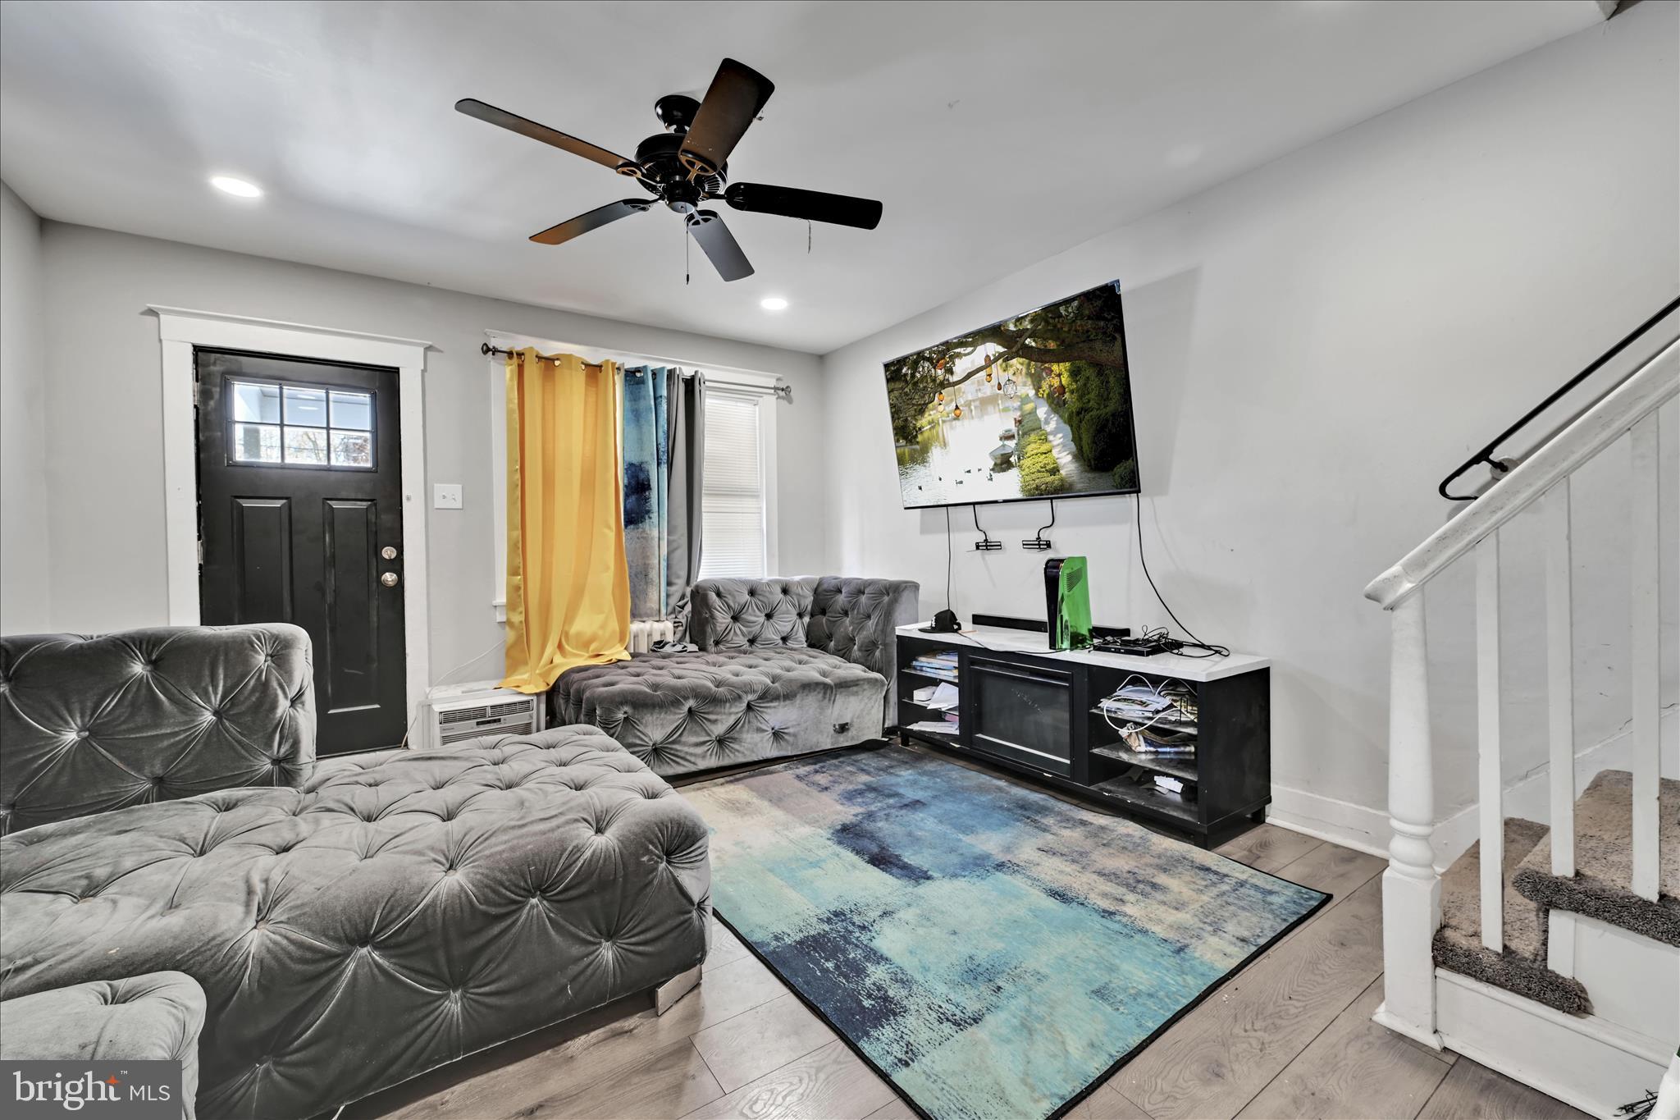

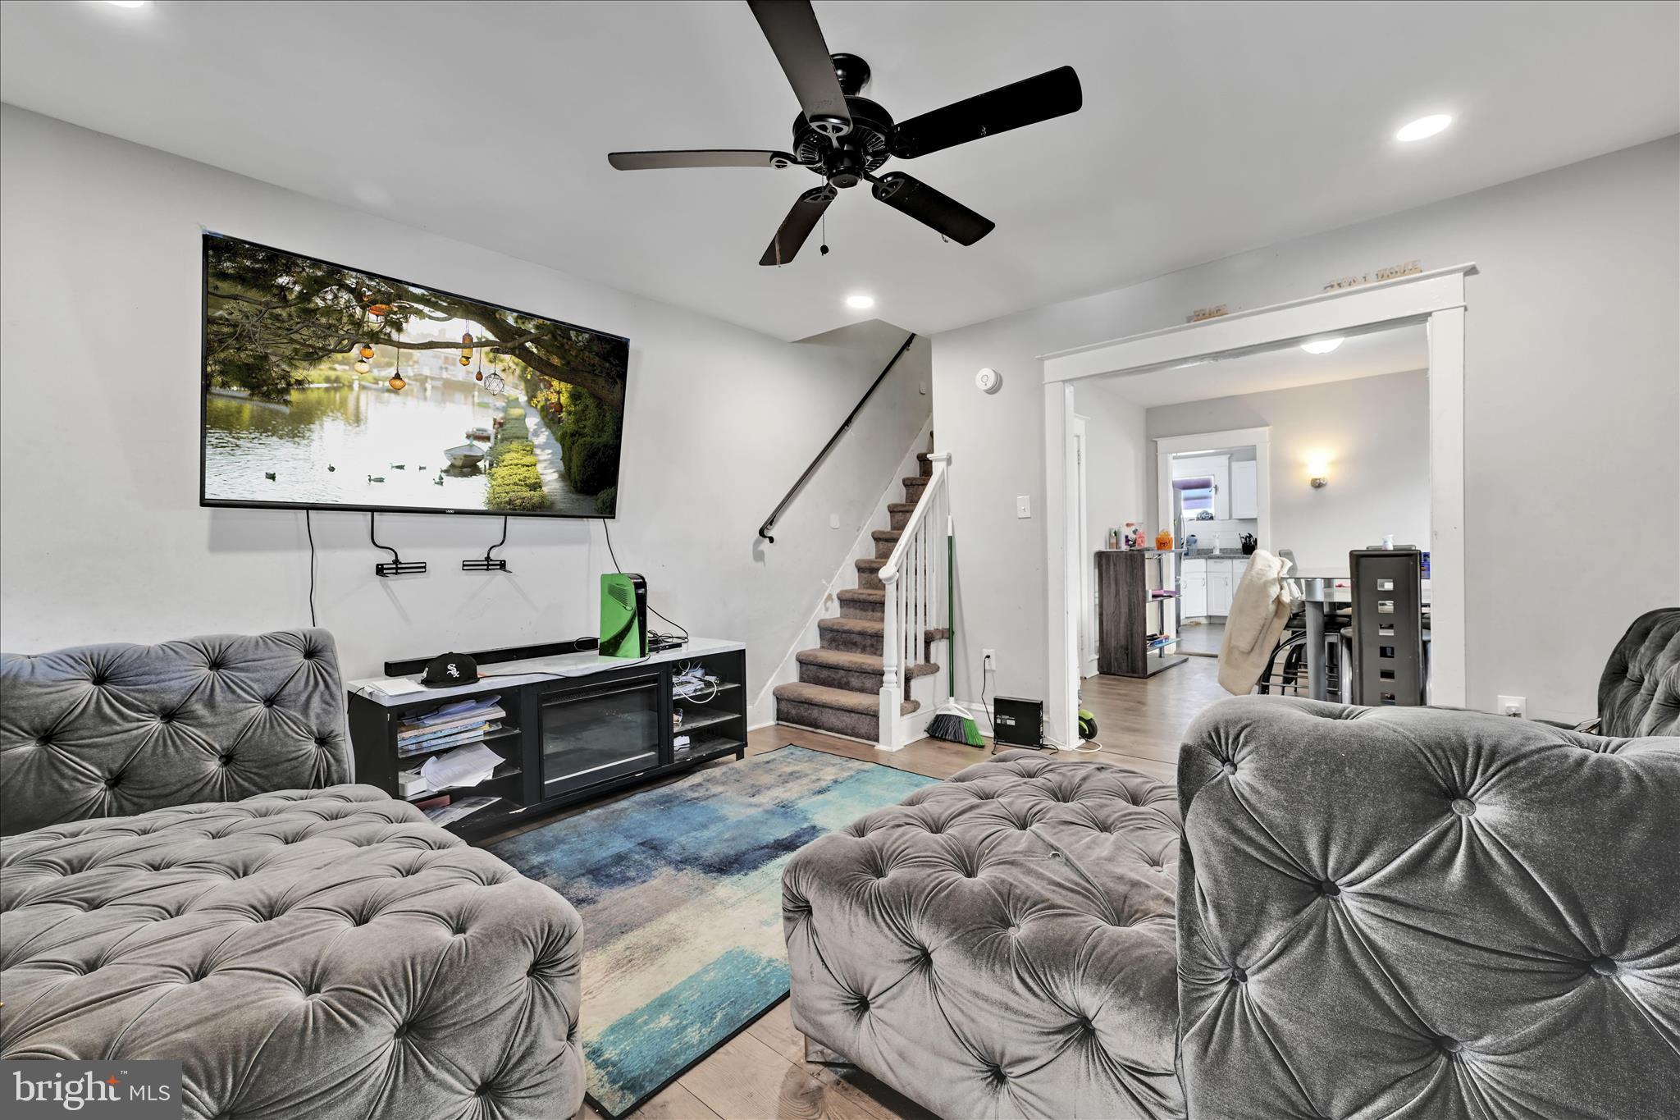

The Living Room flows into the Dining Room, offering a great layout for everyday living and entertaining. The bright Kitchen features stainless steel appliances, granite countertops, custom cabinetry, and a tile backsplash.
Upstairs includes new carpeting, a front Primary Bedroom with walk-up attic access (potential to finish), two additional Bedrooms, and an updated Hall Bath.
The Lower Level provides ample storage or the possibility for a future Recreation Room and includes access to the rear fenced yard. Conveniently located within walking distance to Chester Park, Parkside Elementary School in the Penn-Delco School District, and bus transportation.
Move-in ready. Property is being sold as-is. Buyer is responsible for obtaining the Use & Occupancy certification *** OWNER IS RE-FINISHING FLOORS AND PAINTING -> OR WILL OFFER CREDIT**
Save
Ask
Tour
Hide
Share
Listing Snapshot
Price
$209,999
Days On Site
233 Days
Bedrooms
3
Inside Area (SqFt)
1,192 sqft
Total Baths
1
Full Baths
1
Partial Baths
N/A
Lot Size
0.08 Acres
Year Built
1937
MLS® Number
PADE2108006
Status
Active
Property Tax
$4,118
HOA/Condo/Coop Fees
N/A
Sq Ft Source
Estimated
Friends & Family
React
Comment
Invite
No Comments Yet
Did you know? You can invite friends and family to your search. They can join your search, rate and discuss listings with you.
Recent Activity
a week ago
Price changed to $209,999
a week ago
Listing updated with changes from the MLS®
5 months ago
Status changed to Active
8 months ago
Listing first seen on site
General Features
Acres
0.08
Cross Street
Houston Avenue
Foundation
Concrete Perimeter
Levels
Two
Parking
Driveway
Parking Spaces
2
Pets
Yes
Property Sub Type
Townhouse
Sewer
Public Sewer
Special Circumstances
Standard
SqFt Above
1192
SqFt Total
1192
Style
Colonial
Water Source
Public
Zoning
RESIDENTIAL
Interior Features
Appliances
Electric Water Heater
Basement
Unfinished
Cooling
Window Unit(s)
Flooring
Laminate
Heating
Natural GasHot Water
Main Level Bedrooms
3
Save
Ask
Tour
Hide
Share
Exterior Features
Construction Details
Stucco
Pool Features
None
Roof
Shingle
Community Features
MLS Area
Parkside Boro (10432)
School District
PENN-DELCO
Schools
School District
PENN-DELCO
Elementary School
Unknown
Middle School
NORTHLEY
High School
SUN VALLEY
Listing courtesy of Fizzano Family of Associates LLC



Did you know? You can invite friends and family to your search. They can join your search, rate and discuss listings with you.