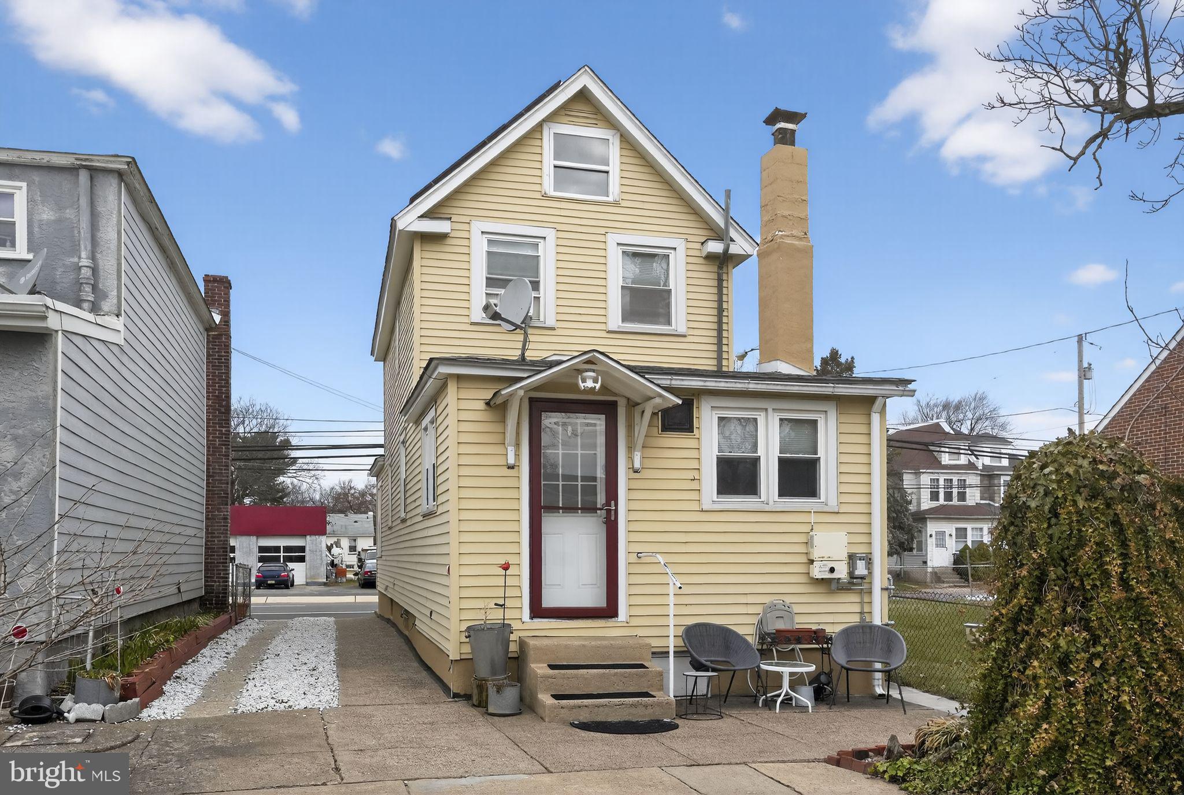
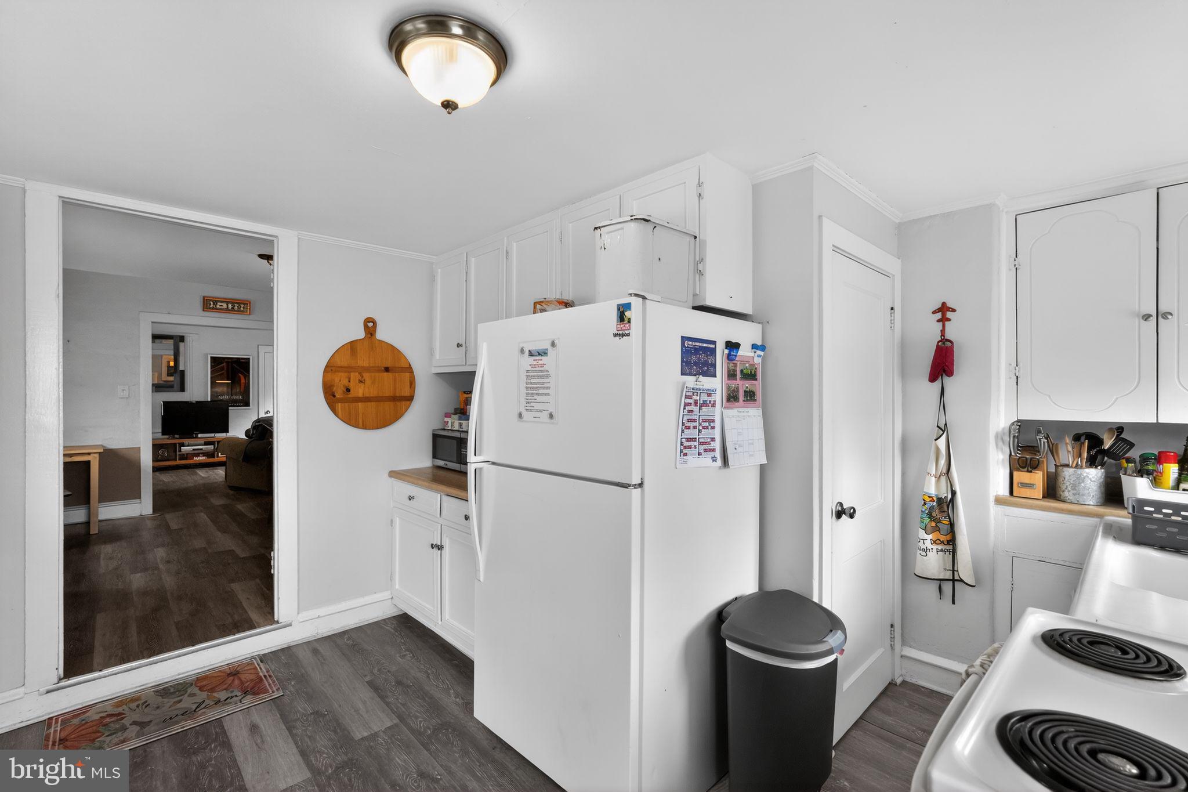
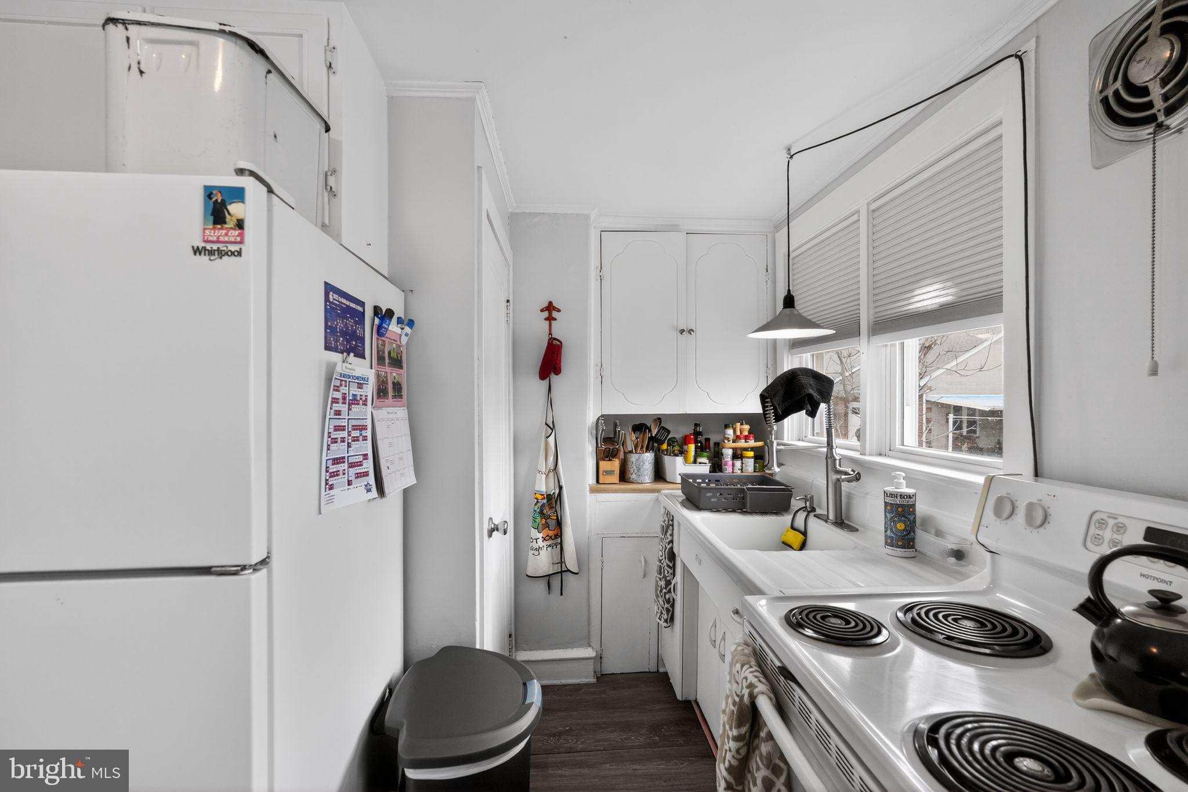
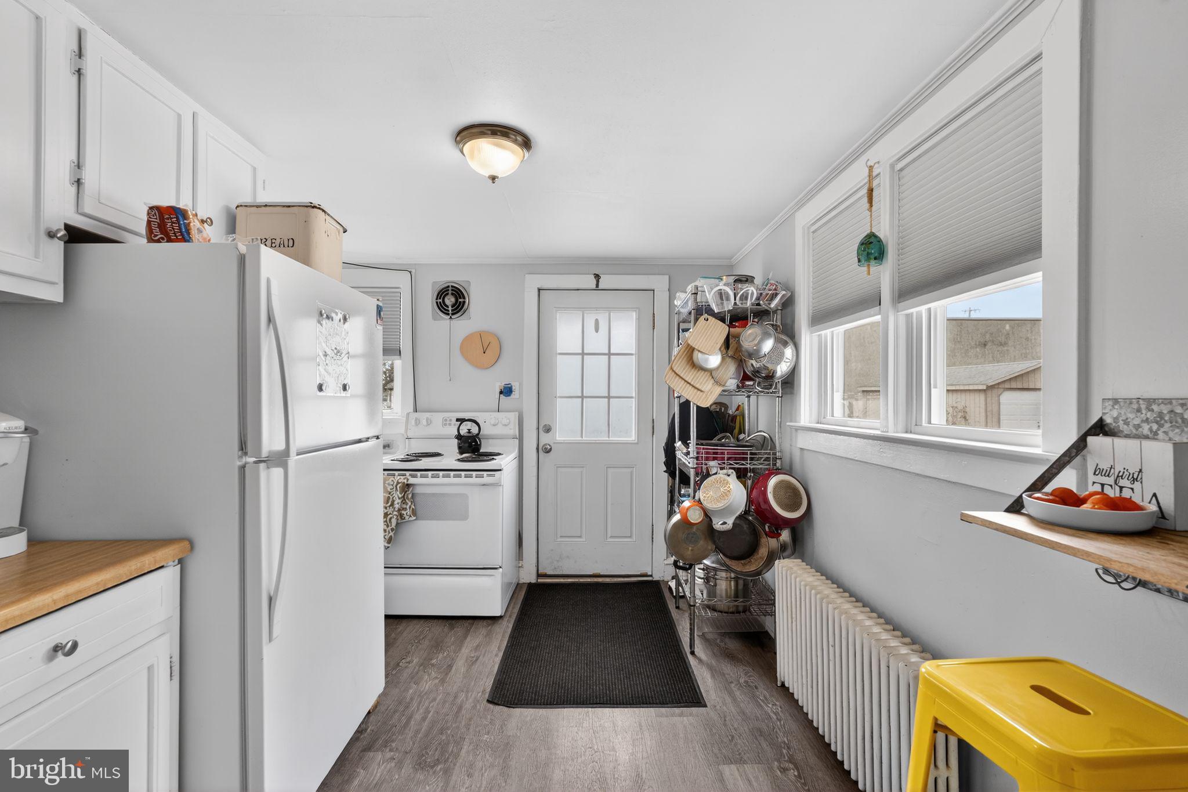
Wlecome to this versatile and well-located, this 2–3 bedroom, 2 full bath home in Essington offers flexible living with strong lifestyle and investment appeal. Just minutes from Philadelphia International Airport, under 3 miles to I-95, and a short drive to Center City, the location provides seamless access to major commuting routes, dining, and entertainment. The main level features updated flooring, a neutral color palette, and an open-concept layout that easily adapts to your needs, whether as a combined living and dining space or expanded entertaining area. The kitchen is positioned at the rear of the home, offering views of the landscaped backyard and direct access outdoors, creating a natural flow for everyday living. A full bath on the main level has been tastefully updated with contemporary tile finishes, including a walk-in shower. An adjacent flex room with abundant natural light can function as a third bedroom, home office, or sunroom depending on your lifestyle. Upstairs, you’ll find two comfortable bedrooms and a second full bath, along with a spacious landing area that adds functionality and storage potential. The outdoor space is a standout feature, with mature landscaping, patio area, and a private setting ideal for relaxing or entertaining. A detached 2-car garage includes an additional finished room, offering excellent potential for a workshop, studio, or hobby space. Also on the garage you have solar panel farm. Notable updates include newer flooring, refreshed paint, updated main-level bath, and major mechanical improvements. A rare opportunity for a flexible, well-connected home with added value potential.
Save
Ask
Tour
Hide
Share
Listing Snapshot
Price
$280,000
Days On Site
202 Days
Bedrooms
3
Inside Area (SqFt)
1,005 sqft
Total Baths
2
Full Baths
2
Partial Baths
N/A
Lot Size
0.08 Acres
Year Built
1930
MLS Number
PADE2111010
Status
Active
Property Tax
$4,404
HOA/Condo/Coop Fees
N/A
Sq Ft Source
Assessor
Friends & Family
React
Comment
Invite
No Comments Yet
Did you know? You can invite friends and family to your search. They can join your search, rate and discuss listings with you.
Recent Activity
3 weeks ago
Listing updated with changes from the MLS
4 months ago
Price changed to $280,000
7 months ago
Status changed to Active
7 months ago
Listing first seen on site
General Features
Acres
0.08
Foundation
Concrete Perimeter
Garage
Yes
Garage Spaces
2
Levels
Two
Parking
OversizedGarageDrivewayDetached
Parking Spaces
4
Property Sub Type
Single Family Residence
Sewer
Public Sewer
Special Circumstances
Standard
SqFt Above
1005
SqFt Total
1005
Style
Colonial
Water Source
Public
Zoning
R-10
Interior Features
Appliances
Electric Water Heater
Basement
DaylightPartial
Cooling
Window Unit(s)Electric
Heating
OilHot Water
Main Level Bedrooms
3
Save
Ask
Tour
Hide
Share
Exterior Features
Construction Details
Vinyl SidingAluminum Siding
Pool Features
None
Community Features
MLS Area
Tinicum Twp (10445)
School District
INTERBORO
Schools
School District
INTERBORO
Elementary School
TINICUM SCHOOL
Middle School
TINICUM SCHOOL
High School
INTERBORO SENIOR
Listing courtesy of Keller Williams Realty Wilmington



Did you know? You can invite friends and family to your search. They can join your search, rate and discuss listings with you.