A rare find in Ardmore area with long and wide driveway, an extra lot and a two car garage, this home is beautifully renovated inside out and truly move-in ready. This 5 bed and 1.5 bath twin blends classic character with modern upgrades, energy-efficient comfort, and exceptional functionality — all at one of the area’s most walkable locations.
Offering approximately 1,600 square feet of thoughtfully updated living space, this home has undergone extensive renovations with major system upgrades throughout, including a new roof, all new mechanical systems, full electrical rewiring for safety, new plumbing, energy-efficient gas radiant heat, and high-efficiency 3-zone mini-split system providing both air conditioning and supplemental heating for year-round comfort and lower cost of ownership.
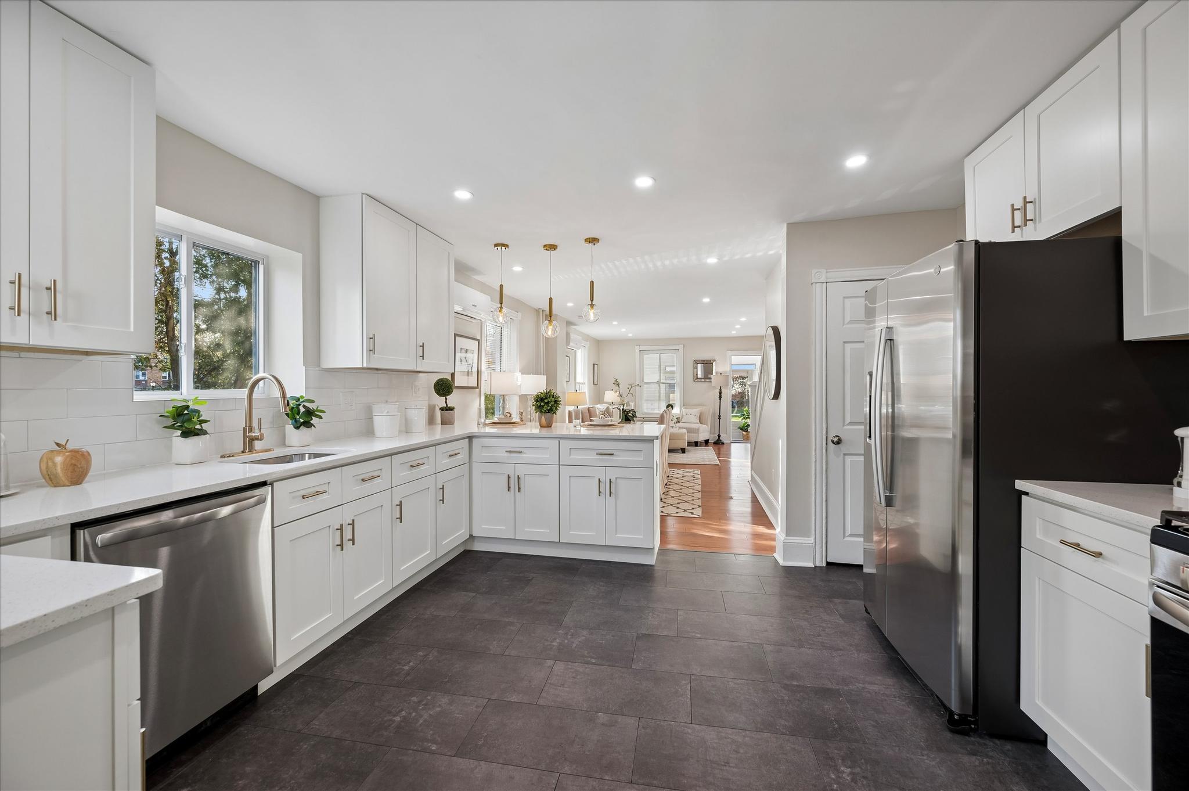
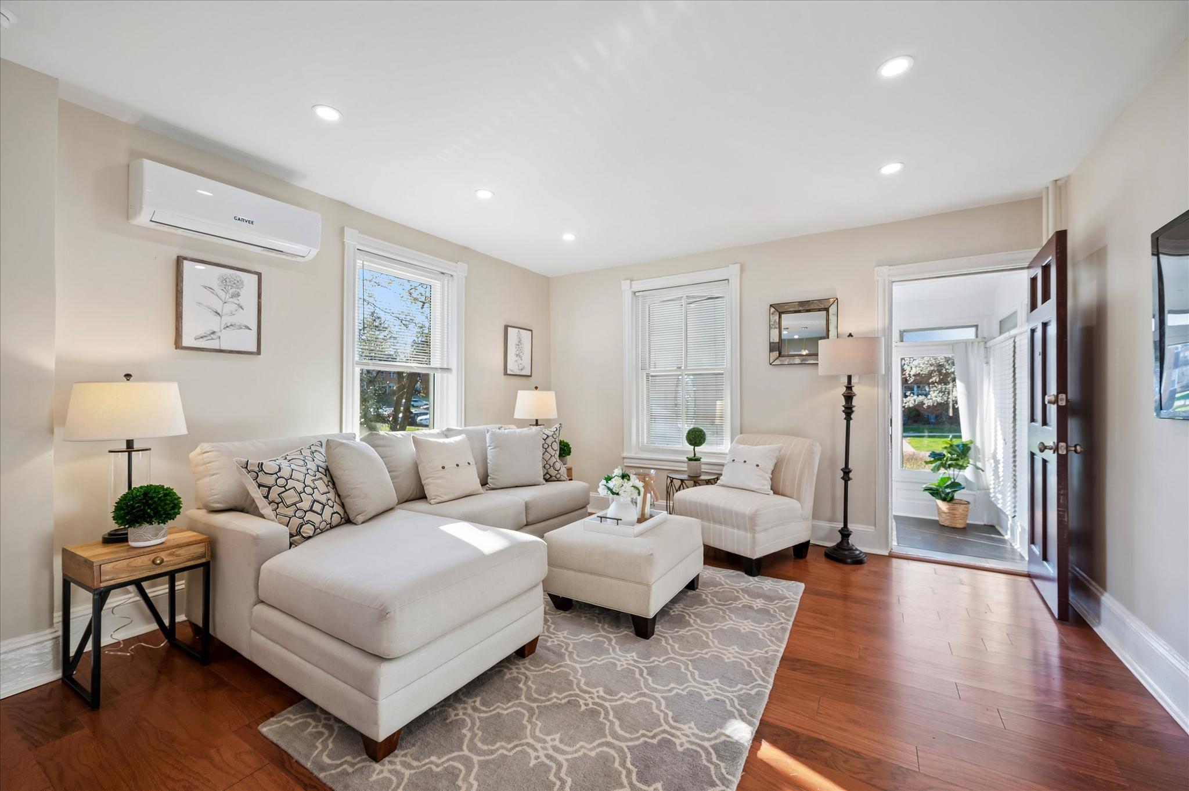
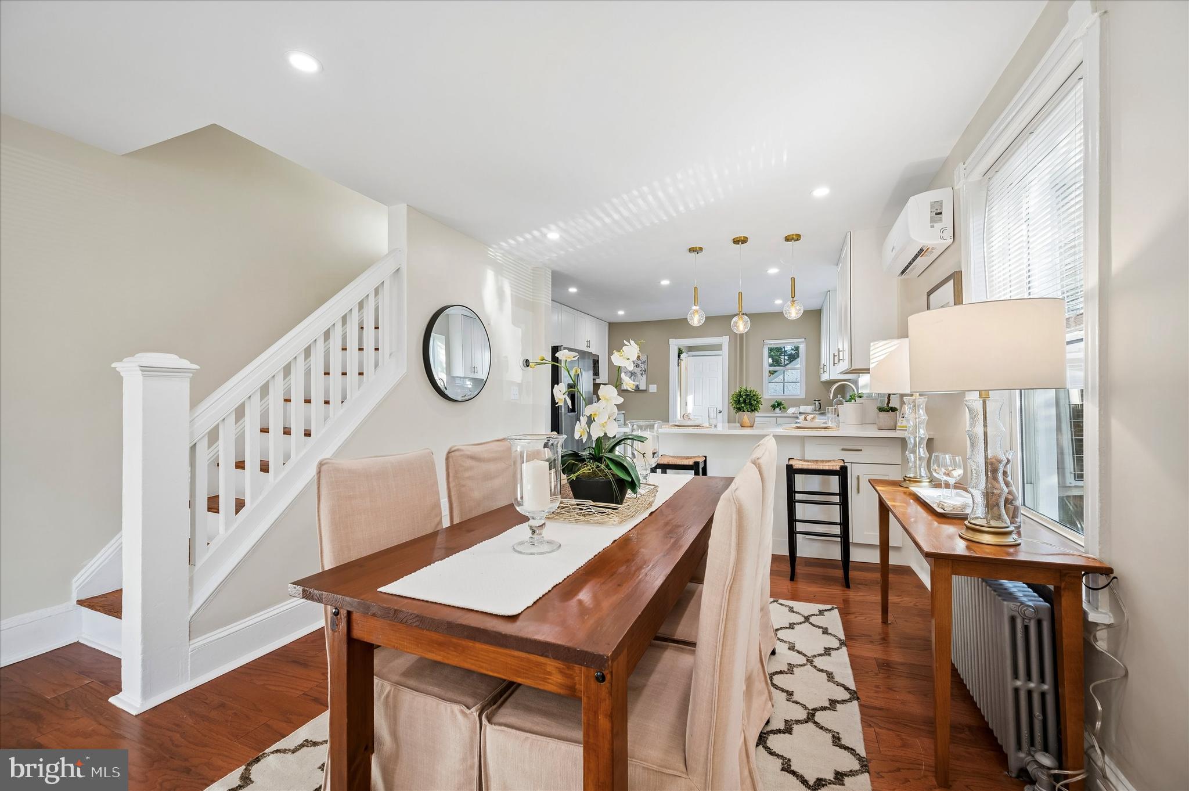
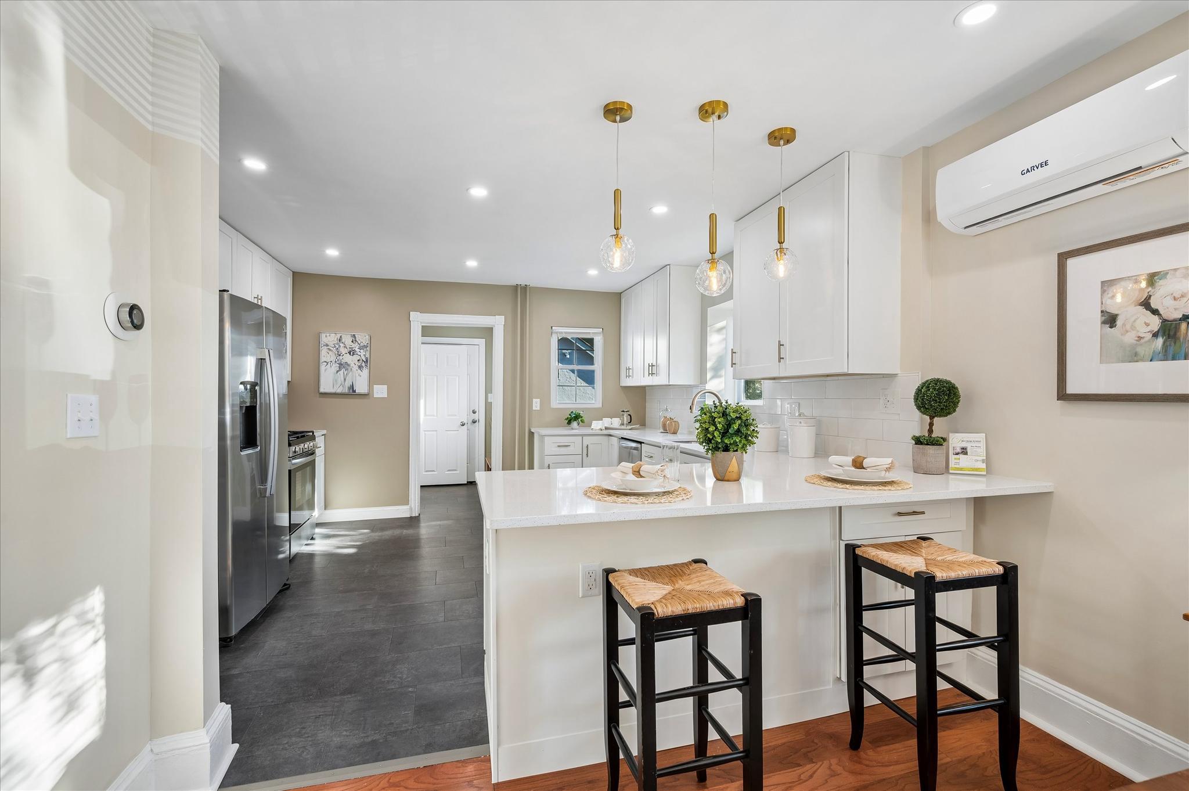
The main level features an open floor plan with tall ceilings and big windows, allowing in abundant of natural light throughout the day, beautifully updated high functionality spaces: a stunning chef’s kitchen with tall white shaker cabinetry, quartz countertops, stainless steel appliances, generous prep space, and a large peninsula ideal for gathering with family and friends.
The second floor offers 3 spacious BRs and a beautiful new full bath. The third floor with 2 extra bedrooms provides a versatile private retreat perfect as a primary suite, home office, guest space, playroom, gym, or creative studio.
Adding even more flexibility is the detached 2 car garage-sized outbuilding at the rear of the property. Currently configured with a standard entry door and window access, the space offers tremendous potential for a workshop, studio, hobby room, home gym, storage, entertaining space, or future customization to fit your needs.
Outside, you’ll enjoy a newly landscaped lawn area, fully fenced backyard, privacy fence and spacious extra wide driveway for off-street parking for 4 cars. The extra lot can be used to widen the driveway another 4-5 feet.
Located just steps from the vibrant heart of Ardmore, restaurants, shopping, parks (Elwell Field, Normandy Park), kids playgrounds, tennis court, walking trails of Haverford college, Ardmore community center with swimming pool, indoor court, library... and multiple transit options, including SEPTA Regional Rail, Amtrak for easy access to Center City Philadelphia and NY.
A rare opportunity to own a fully renovated, energy-efficient, worry-free low maintenance home with abundant parking, flexible bonus space, and modern systems in one of the Main Line’s most desirable communities.
Save
Ask
Tour
Hide
Share
Listing Snapshot
Price
$524,900
Days On Site
186 Days
Bedrooms
5
Inside Area (SqFt)
1,547 sqft
Total Baths
2
Full Baths
1
Partial Baths
1
Lot Size
0.08 Acres
Year Built
1903
MLS® Number
PADE2111158
Status
Active
Property Tax
$7,270
HOA/Condo/Coop Fees
N/A
Sq Ft Source
Estimated
Friends & Family
React
Comment
Invite
No Comments Yet
Did you know? You can invite friends and family to your search. They can join your search, rate and discuss listings with you.
Recent Activity
4 days ago
Listing updated with changes from the MLS®
2 months ago
Price changed to $524,900
6 months ago
Status changed to Active
6 months ago
Listing first seen on site
General Features
Acres
0.08
Direction Faces
Southwest
Foundation
Stone
Garage
Yes
Garage Spaces
2
Green Energy Efficient
AppliancesHVACLighting
Levels
Three Or More
Parking
AsphaltGarageDrivewayOtherDetached
Parking Spaces
7
Pets
No
Property Sub Type
Townhouse
Sewer
Public Sewer
Special Circumstances
Standard
SqFt Above
1547
SqFt Total
1547
Style
Traditional
Utilities
Natural Gas AvailableCable Available
Water Source
Public
Zoning
R-10 SINGLE FAMILIY
Interior Features
Appliances
Electric Water Heater
Basement
Full
Cooling
Central AirZonedDuctlessElectric
Electric
100 Amp ServiceCircuit Breakers
Furnished
Unfurnished
Heating
Natural GasHot WaterCentralRadiant
Interior
High Ceilings
Save
Ask
Tour
Hide
Share
Exterior Features
Construction Details
Brick
Pool Features
None
Roof
Shingle
Community Features
MLS Area
Haverford Twp (10422)
School District
HAVERFORD TOWNSHIP
Schools
School District
HAVERFORD TOWNSHIP
Elementary School
CHESTNUTWOLD
Middle School
HAVERFORD
High School
HAVERFORD SENIOR
Listing courtesy of Weichert, Realtors - Cornerstone



Did you know? You can invite friends and family to your search. They can join your search, rate and discuss listings with you.