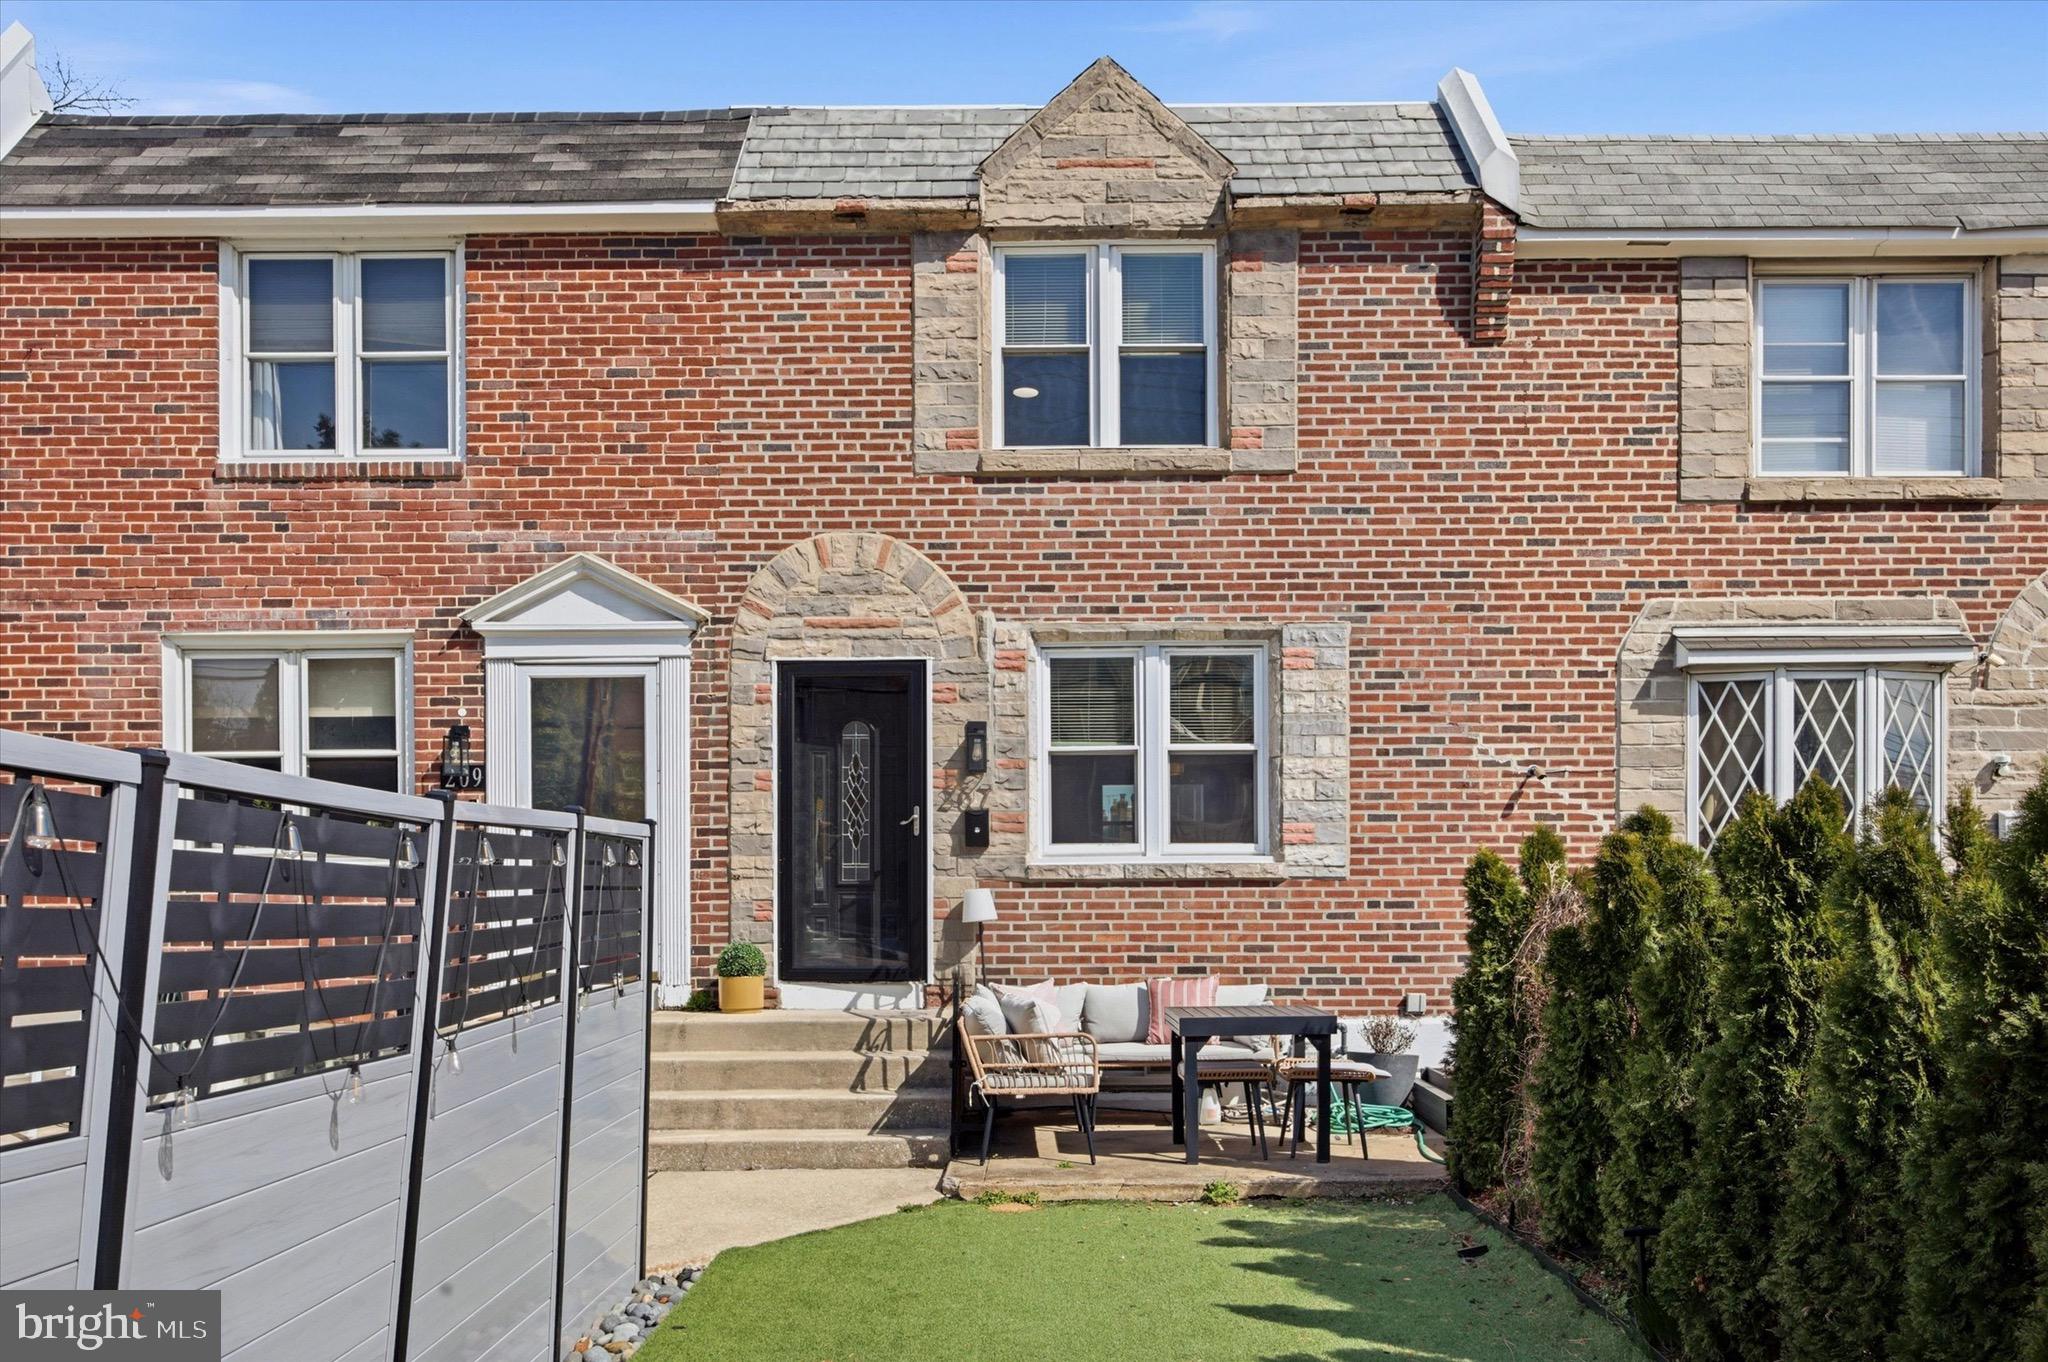
Welcome to 207 N Bishop Ave in Clifton Heights — a move-in ready home that blends modern updates, smart use of space, and an unbeatable location.
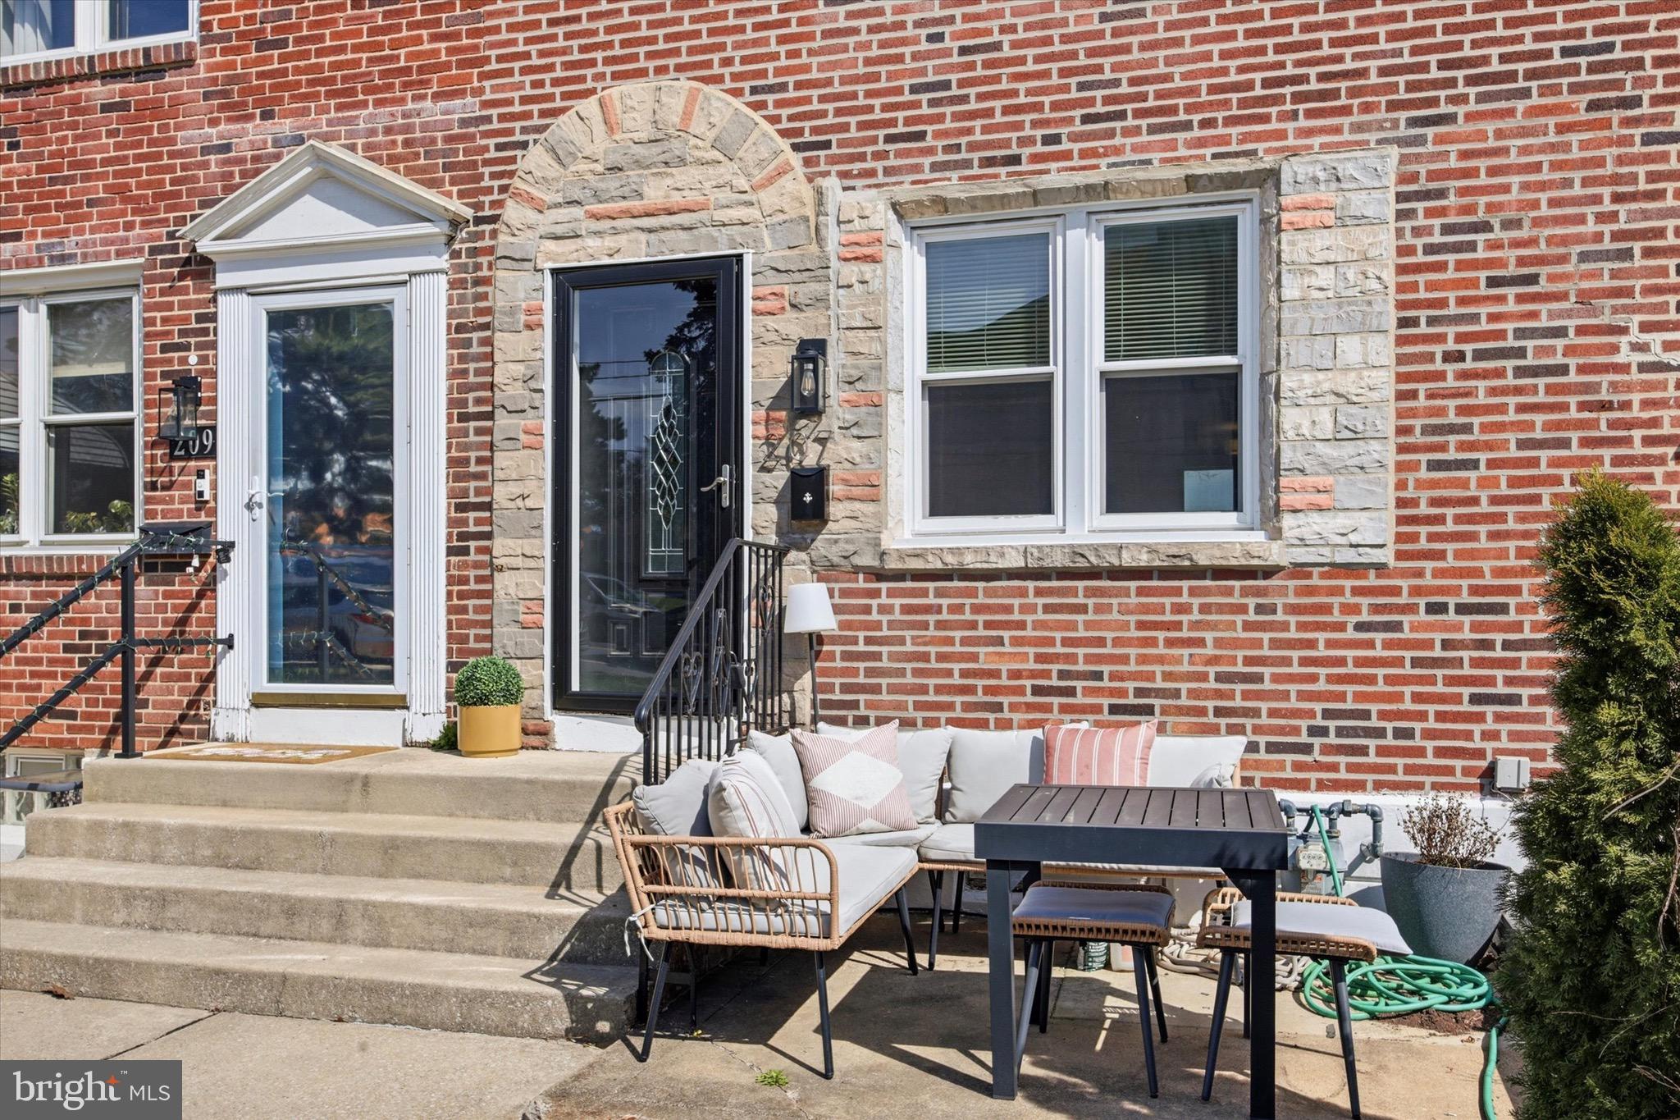
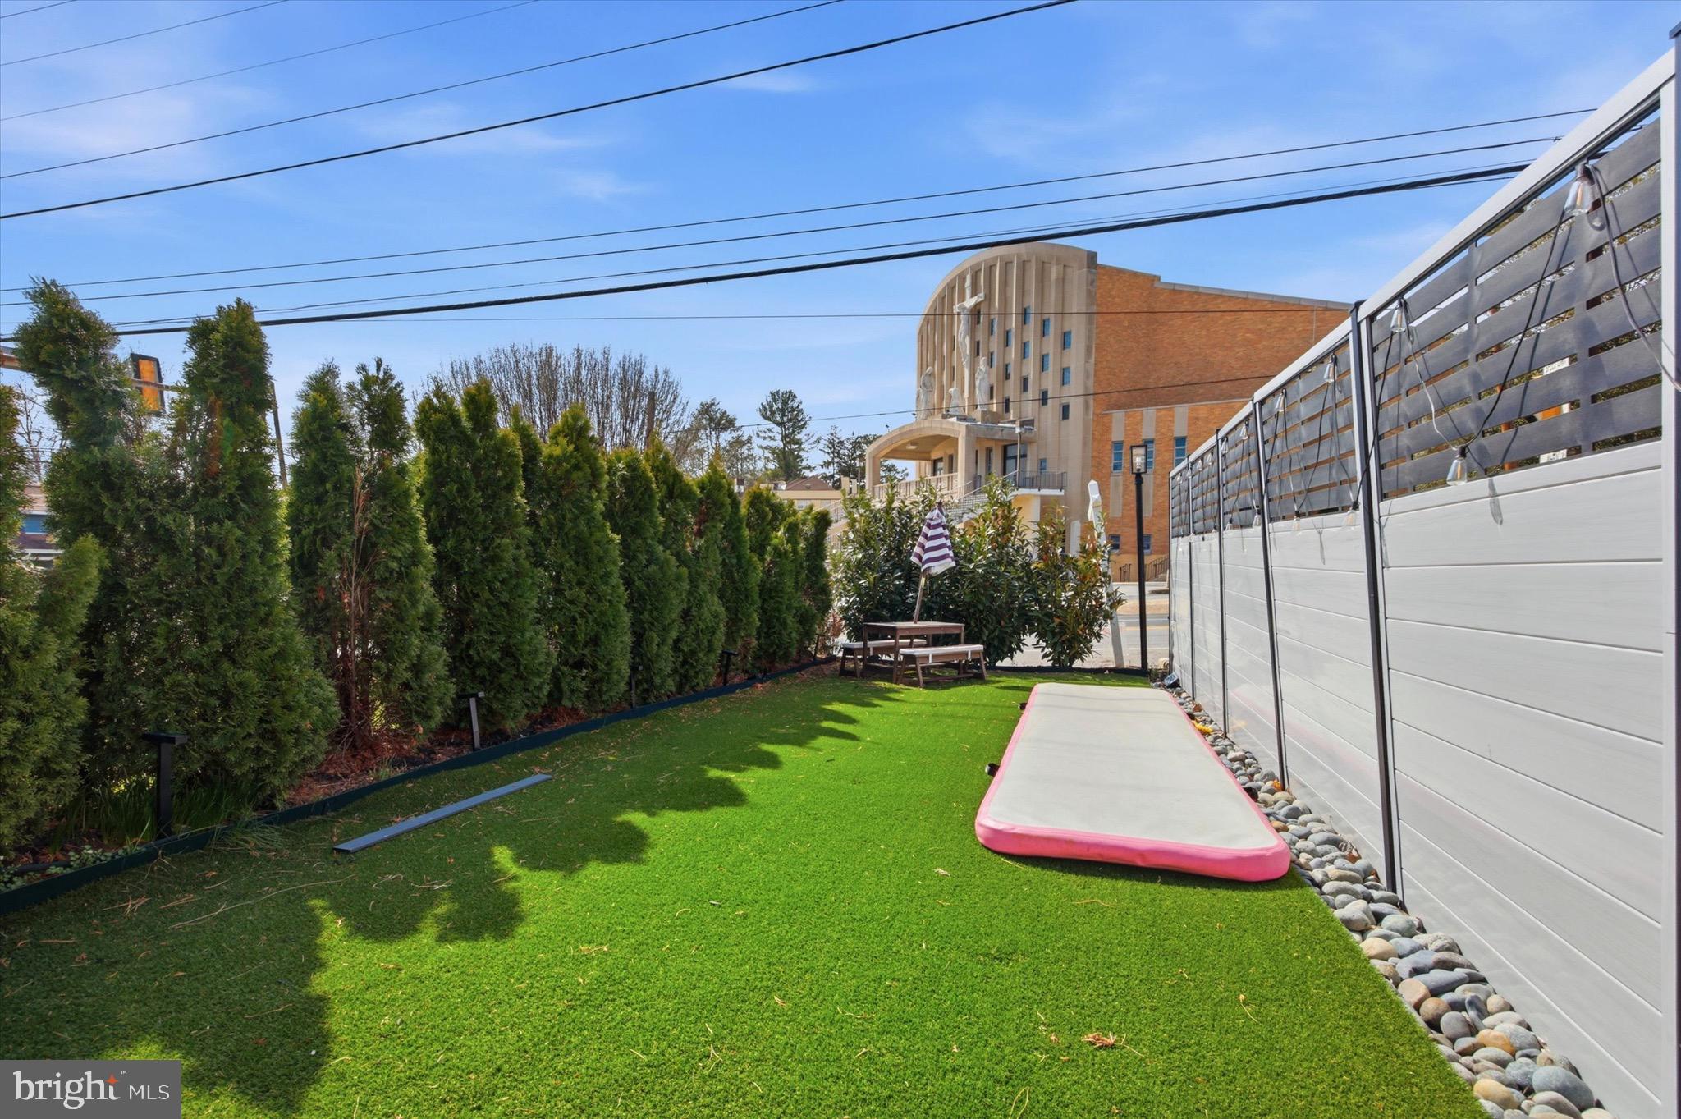
From the moment you arrive, the stone-accented exterior and enhanced landscaping create standout curb appeal and set the tone for what’s inside. This home has been tastefully renovated from top to bottom, offering a clean, stylish, and functional living experience.
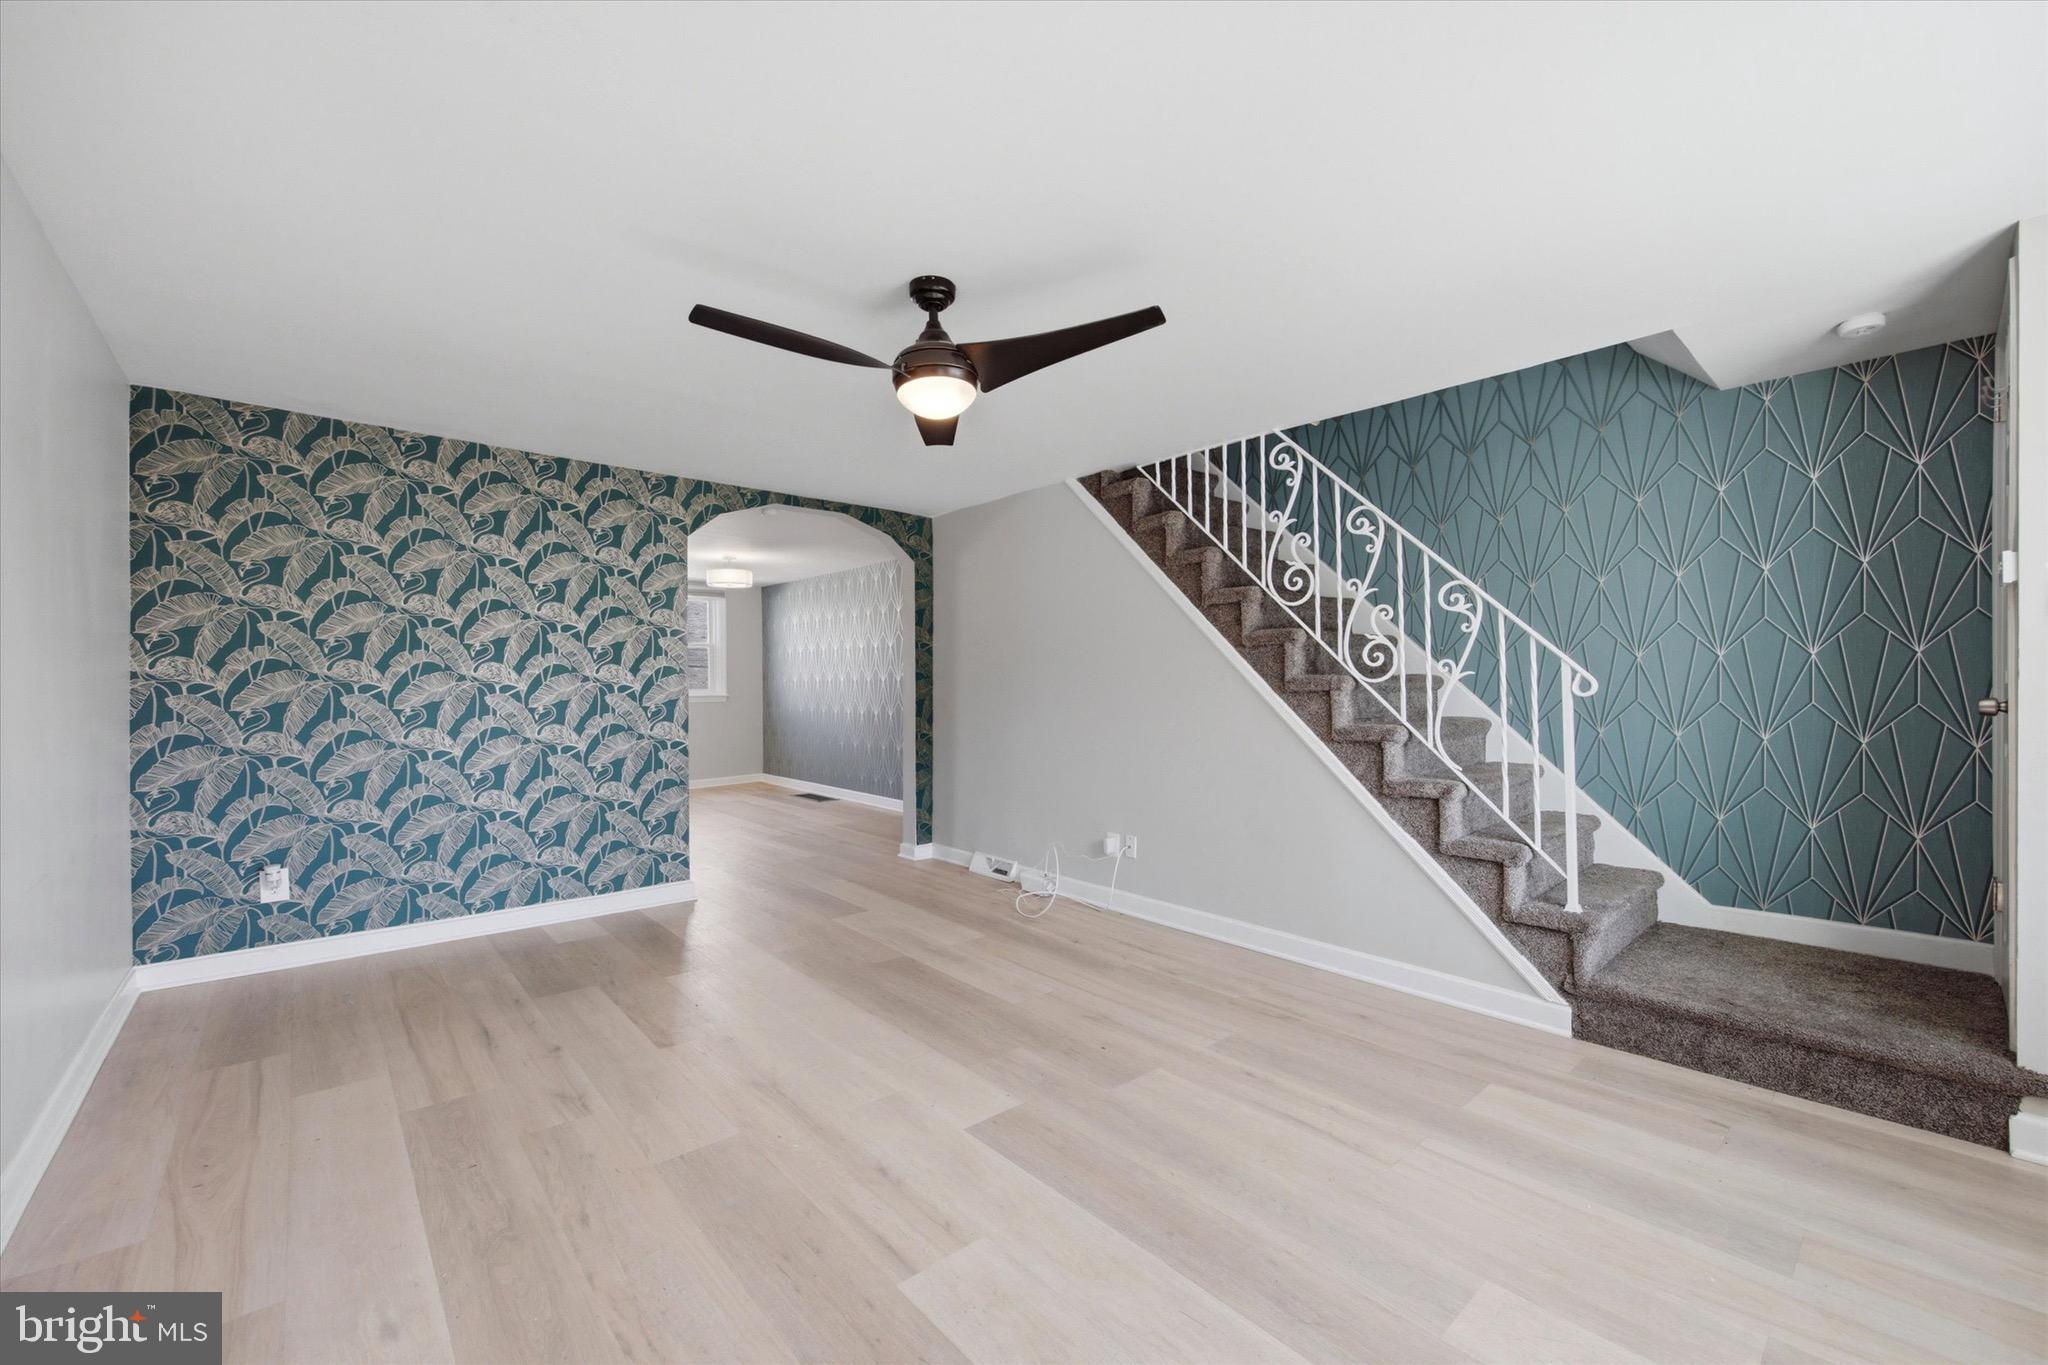
Step into a bright and inviting living room that flows seamlessly into a beautifully designed kitchen, complete with an arched entry dining area and open layout—perfect for everyday living and entertaining alike.
Upstairs, you’ll find three freshly painted bedrooms and a fully renovated hall bathroom, all thoughtfully updated to provide comfort and style.
The fully finished basement adds incredible versatility, offering a spacious family room or potential 4th bedroom. With its own bathroom and private access, this space is ideal for guests, a home office, gym, or even potential additional income.
Location is everything, and this home delivers—just minutes from schools, shopping, parks, and everyday conveniences, all within easy reach.
Lease option and seller financing may be available depending on price and terms.
Whether you're relaxing out front, hosting downstairs, or enjoying everything the area has to offer, this home delivers serious value.
Don’t miss your opportunity—schedule your showing today!
Save
Ask
Tour
Hide
Share
Listing Snapshot
Price
$289,998
Days On Site
190 Days
Bedrooms
4
Inside Area (SqFt)
1,152 sqft
Total Baths
2
Full Baths
1
Partial Baths
1
Lot Size
0.03 Acres
Year Built
1950
MLS® Number
PADE2111200
Status
Active
Property Tax
$5,462
HOA/Condo/Coop Fees
N/A
Sq Ft Source
Assessor
Friends & Family
React
Comment
Invite
No Comments Yet
Did you know? You can invite friends and family to your search. They can join your search, rate and discuss listings with you.
Recent Activity
3 weeks ago
Listing updated with changes from the MLS®
2 months ago
Status changed to Active
3 months ago
Price changed to $289,998
6 months ago
Listing first seen on site
General Features
Acres
0.03
Attached Garage
Yes
Direction Faces
West
Foundation
Concrete Perimeter
Garage
Yes
Garage Spaces
1
Levels
Two
Parking
AsphaltGarageDrivewayAttached
Parking Spaces
1
Property Sub Type
Townhouse
Sewer
Public Sewer
Special Circumstances
Standard
SqFt Above
1152
SqFt Total
1152
Style
AirLite
Water Source
Public
Zoning
R
Interior Features
Appliances
Gas RangeGas OvenGas Water HeaterRefrigeratorStainless Steel Appliance(s)



Did you know? You can invite friends and family to your search. They can join your search, rate and discuss listings with you.