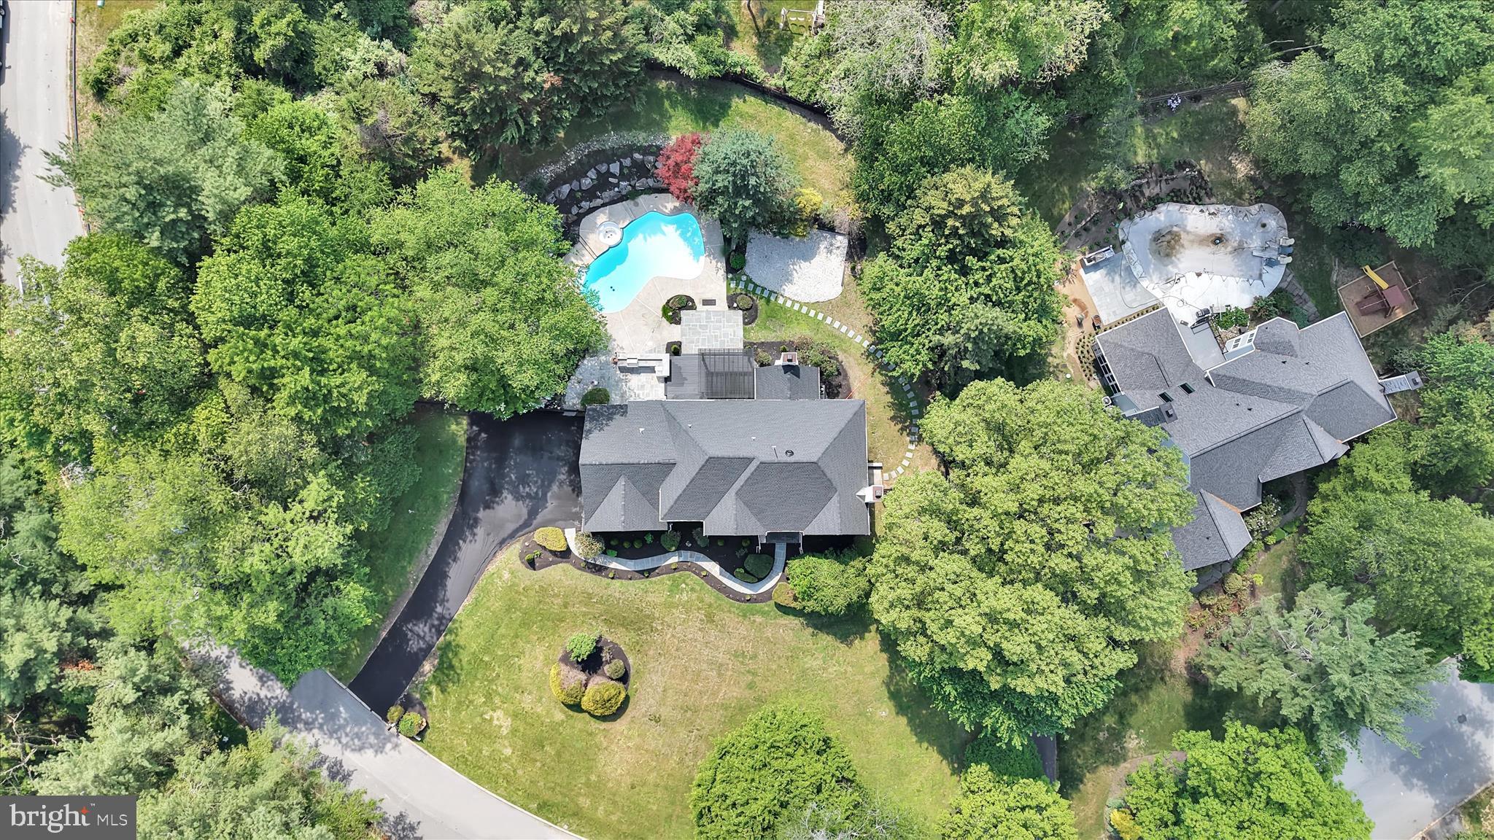
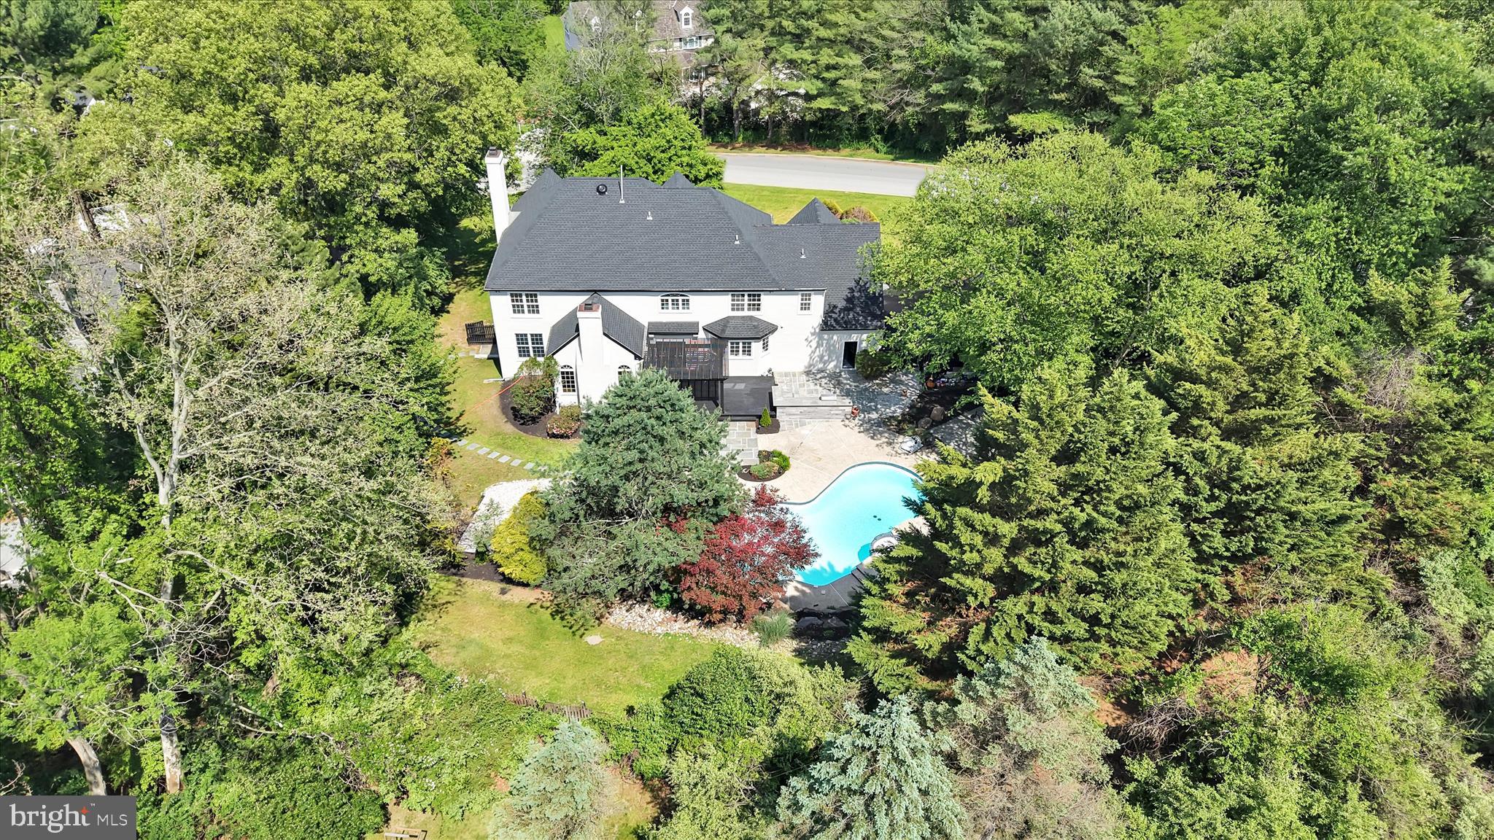
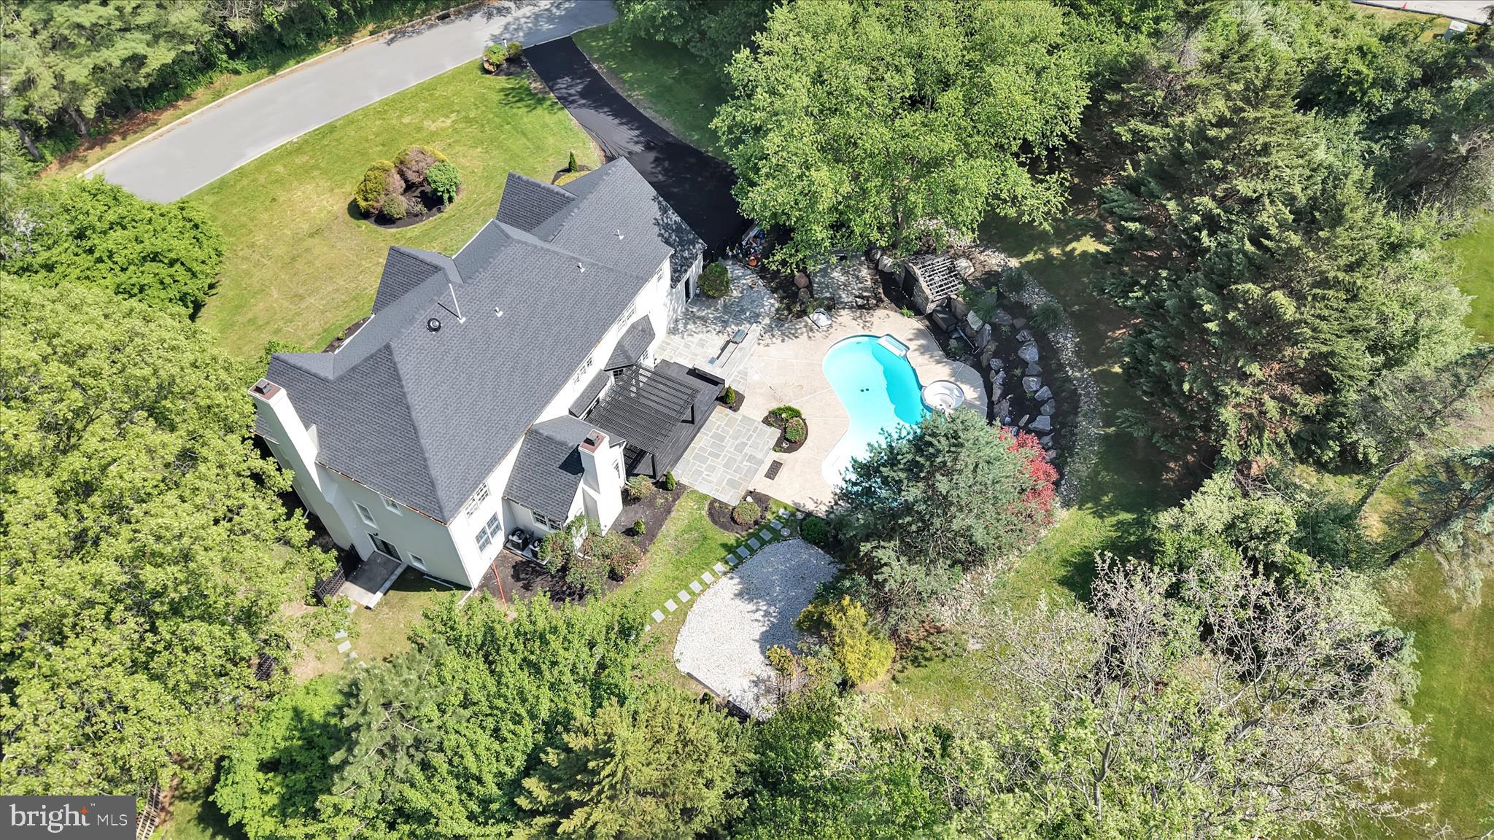
Nestled in the serene enclave of Heilbron, this stunning residence has undergone a major renovation in 2026, transforming it into a luxurious haven that seamlessly blends modern elegance with timeless charm. With a generous 5,303 square feet of meticulously designed living space, this home offers an unparalleled lifestyle of comfort and sophistication. As you step inside, you are greeted by an inviting atmosphere enhanced by rich hardwood flooring and heated ceramic tile that flows throughout the main living areas. The transitional and colonial architectural styles create a harmonious balance, making every room feel both spacious and intimate. The heart of the home features two exquisite stone fireplaces, perfect for cozy evenings spent with loved ones. The gourmet kitchen is a culinary enthusiast's dream, equipped with high-end appliances and ample counter space, making it ideal for entertaining. The open-concept design allows for effortless flow into the dining and living areas, where natural light pours in through thoughtfully placed windows, creating a warm and inviting ambiance. With five generously sized bedrooms, including a luxurious master suite, this home provides ample space for relaxation and rejuvenation. The master suite is a true retreat, featuring an opulent en-suite bathroom that rivals the finest spas, complete with modern fixtures and elegant finishes. Step outside to discover your own private oasis. The expansive outdoor space includes a beautifully landscaped yard and a personal pool, perfect for summer gatherings or tranquil afternoons soaking up the sun. The patio area is ideal for al fresco dining, offering a serene backdrop for entertaining or simply unwinding after a long day. The fully finished walkout basement adds even more versatility to this exceptional property, providing additional living space that can be tailored to your needs-whether it be a home theater, gym, or playroom. With a three-car attached garage and ample driveway space, convenience is at your fingertips. This home is not just a place to live; it's a lifestyle choice that embodies luxury, comfort, and exclusivity. Experience the perfect blend of modern amenities and classic elegance in this remarkable residence, where every detail has been thoughtfully curated to create a true sanctuary.
Save
Ask
Tour
Hide
Share
Listing Snapshot
Price
$1,599,999
Days On Site
174 Days
Bedrooms
5
Inside Area (SqFt)
5,303 sqft
Total Baths
5
Full Baths
4
Partial Baths
1
Lot Size
1.04 Acres
Year Built
1997
MLS Number
PADE2111208
Status
Active
Property Tax
$16,224
HOA/Condo/Coop Fees
N/A
Sq Ft Source
Assessor
Friends & Family
React
Comment
Invite
No Comments Yet
Did you know? You can invite friends and family to your search. They can join your search, rate and discuss listings with you.
Recent Activity
4 days ago
Listing updated with changes from the MLS
a week ago
Status changed to Active
a week ago
Price changed to $1,599,999
6 months ago
Listing first seen on site
General Features
Acres
1.04
Attached Garage
Yes
Foundation
Concrete Perimeter
Garage
Yes
Garage Spaces
3
Levels
Three Or More
Parking
Garage Door OpenerGarageDrivewayAttached
Parking Spaces
3
Property Sub Type
Single Family Residence
Sewer
Public Sewer
Special Circumstances
Standard
SqFt Above
5303
SqFt Total
5303
Style
TransitionalColonial
Water Source
Public
Zoning
R-1
Interior Features
Appliances
Gas Water Heater
Basement
FinishedWalk-Out Access
Cooling
Central AirElectric
Fireplace
Yes
Fireplace Features
Stone
Fireplaces
2
Flooring
CarpetCeramic TileHardwood
Heating
PropaneForced Air
Main Level Bedrooms
5
Save
Ask
Tour
Hide
Share
Exterior Features
Construction Details
Stucco
Patio And Porch
Patio
Pool Features
Private
Private Pool
Yes
Roof
Shingle
Community Features
MLS Area
Middletown Twp (10427)
School District
ROSE TREE MEDIA
Schools
School District
ROSE TREE MEDIA
Elementary School
Unknown
Middle School
Unknown
High School
Unknown
Listing courtesy of Howard Hanna Real Estate Services



Did you know? You can invite friends and family to your search. They can join your search, rate and discuss listings with you.