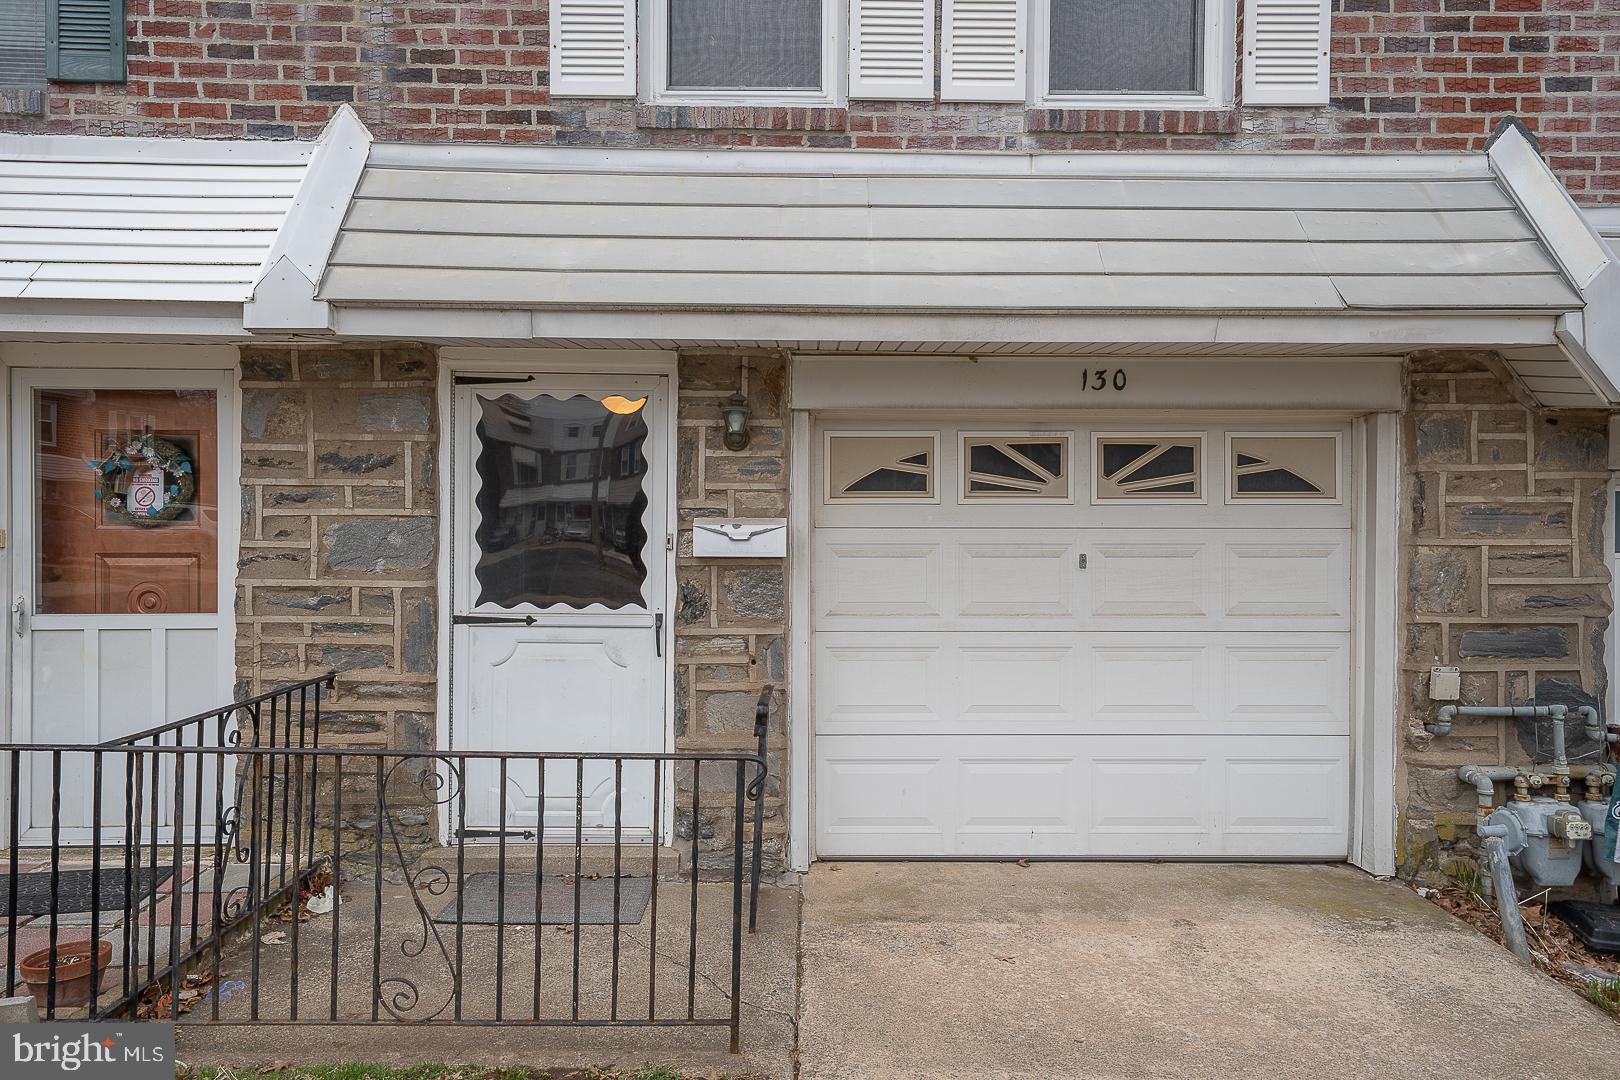
You're going to love living at 130 Ivy Court. Welcome to this three-bedroom, one-bath townhome located in the desirable Kirklyn neighborhood of Upper Darby. This move in ready well-maintained home offers a comfortable and functional layout, perfect for professionals or anyone seeking a convenient suburban lifestyle. This home features offstreet parking with a one car garage and front entrance driveway..
Enjoy easy access to a variety of shopping, dining, and everyday essentials just minutes from your doorstep. Two shopping centers are a five minute drive from the home. Commuters will appreciate the close proximity to public transportation and major roads, making travel to nearby areas simple and efficient. Step out the back door to the rear yard and patio perfect for entertaining or just relaxing.
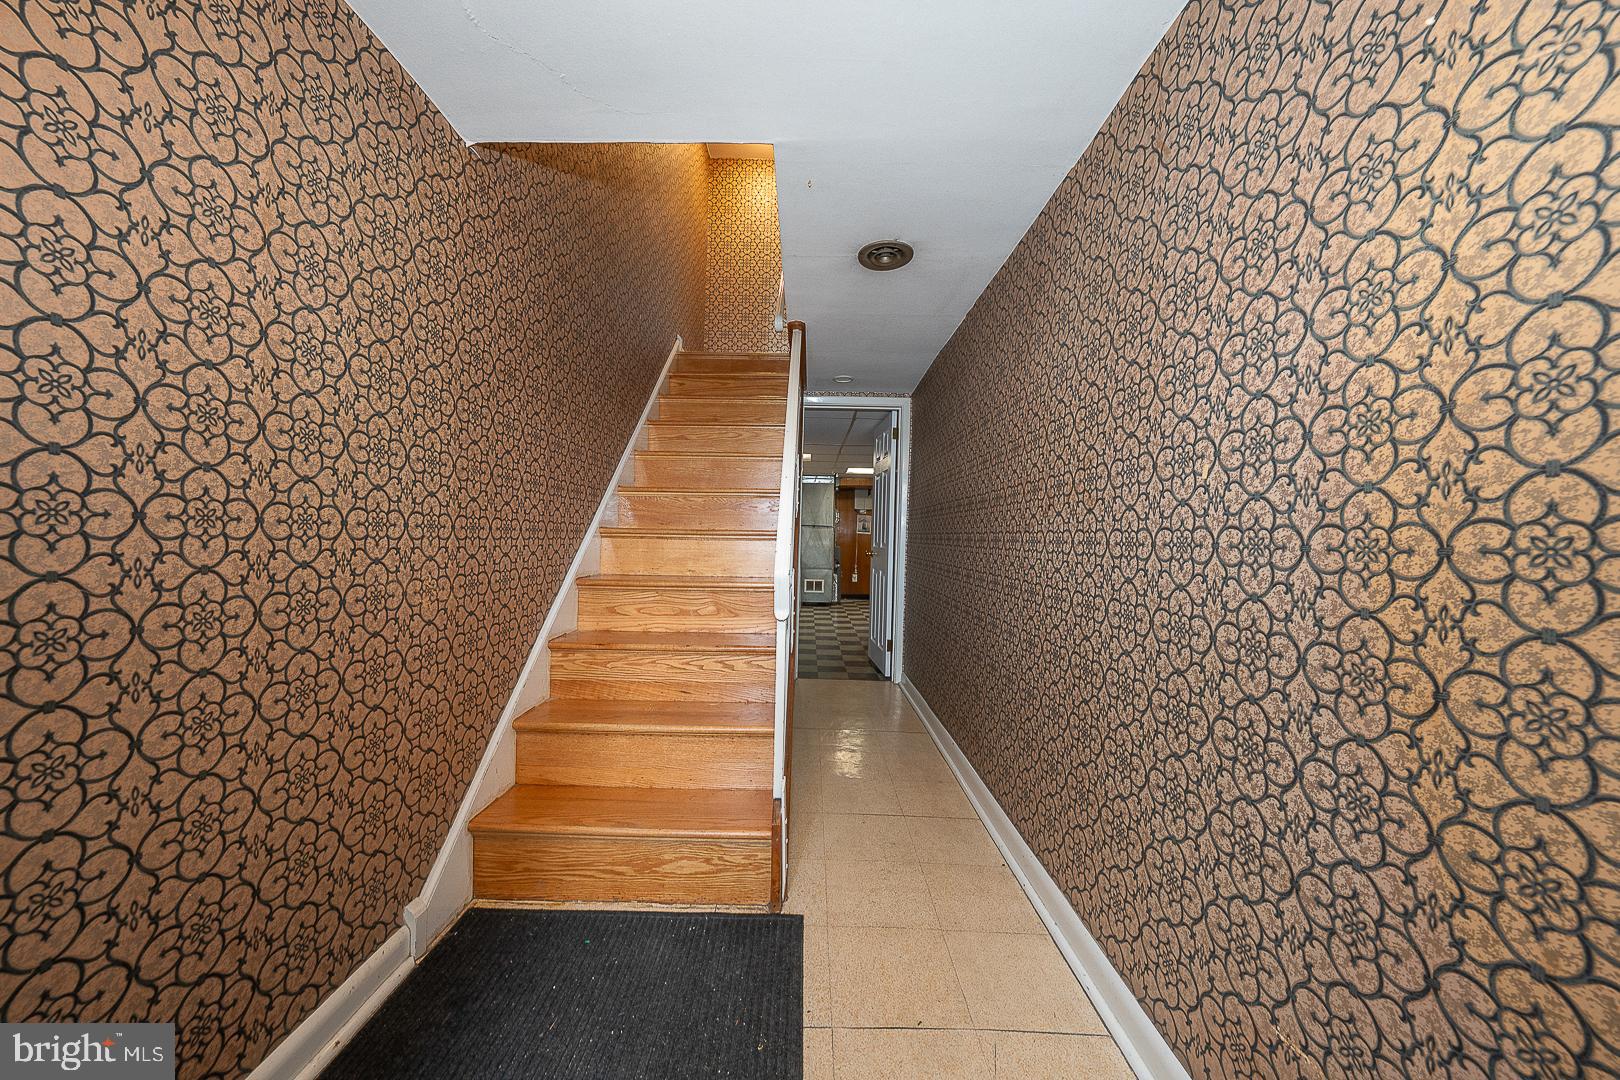
Situated within the award-winning Upper Darby School District, this home offers both value and location. Whether you're relaxing at home or exploring the vibrant surrounding community, this property provides the perfect balance of comfort and convenience. All the hardwood floors have been refinished and all the rooms have been painted in a neutral color.
NO PETS PLEASE
Save
Ask
Tour
Hide
Share
Listing Snapshot
Price
$1,800
Days On Site
211 Days
Bedrooms
3
Inside Area (SqFt)
1,420 sqft
Total Baths
1
Full Baths
1
Partial Baths
N/A
Lot Size
0.03 Acres
Year Built
1966
MLS Number
PADE2111364
Status
Active
Property Tax
N/A
HOA/Condo/Coop Fees
N/A
Sq Ft Source
Estimated
Friends & Family
React
Comment
Invite
No Comments Yet
Did you know? You can invite friends and family to your search. They can join your search, rate and discuss listings with you.
Recent Activity
2 weeks ago
Price changed to $1,800
2 weeks ago
Listing updated with changes from the MLS
7 months ago
Status changed to Active
7 months ago
Listing first seen on site
General Features
Acres
0.03
Attached Garage
Yes
Available on
2026-04-01
Cross Street
Montrose
Direction Faces
Northeast
Foundation
Slab
Garage
Yes
Garage Spaces
1
Levels
Two
Parking
Garage Door OpenerConcreteOn StreetGarageDrivewayInside EntranceAttached
Parking Spaces
2
Pets
No
Property Sub Type
Townhouse
Sewer
Public Sewer
SqFt Above
1120
SqFt Below
300
SqFt Total
1420
Style
Colonial
Utilities
Cable AvailablePhone AvailableWater AvailableNatural Gas Available
Water Source
Public
Zoning
RES
Interior Features
Appliances
Gas Water HeaterWasherDryer
Basement
FinishedWalk-Out Access
Cooling
Window Unit(s)Electric
Flooring
Hardwood
Furnished
Unfurnished
Heating
Natural GasForced Air
Laundry Features
Lower Level
Save
Ask
Tour
Hide
Share
Exterior Features
Construction Details
BrickAluminum SidingStone
Exterior
Lighting
Patio And Porch
Patio
Pool Features
None
Roof
Flat
View
Street
Waterview
Street
Community Features
MLS Area
Upper Darby Twp (10416)
School District
UPPER DARBY
Schools
School District
UPPER DARBY
Elementary School
HIGHLAND PARK
Middle School
DREXEL HILL
High School
UPPER DARBY SENIOR
Listing courtesy of Weichert, Realtors - Cornerstone



Did you know? You can invite friends and family to your search. They can join your search, rate and discuss listings with you.