Welcome to this beautifully renovated corner property where classic charm meets modern comfort. This move-in-ready home features a stunning new kitchen with stylish cabinetry, brand-new appliances, and thoughtful finishes that make everyday living and entertaining a breeze.
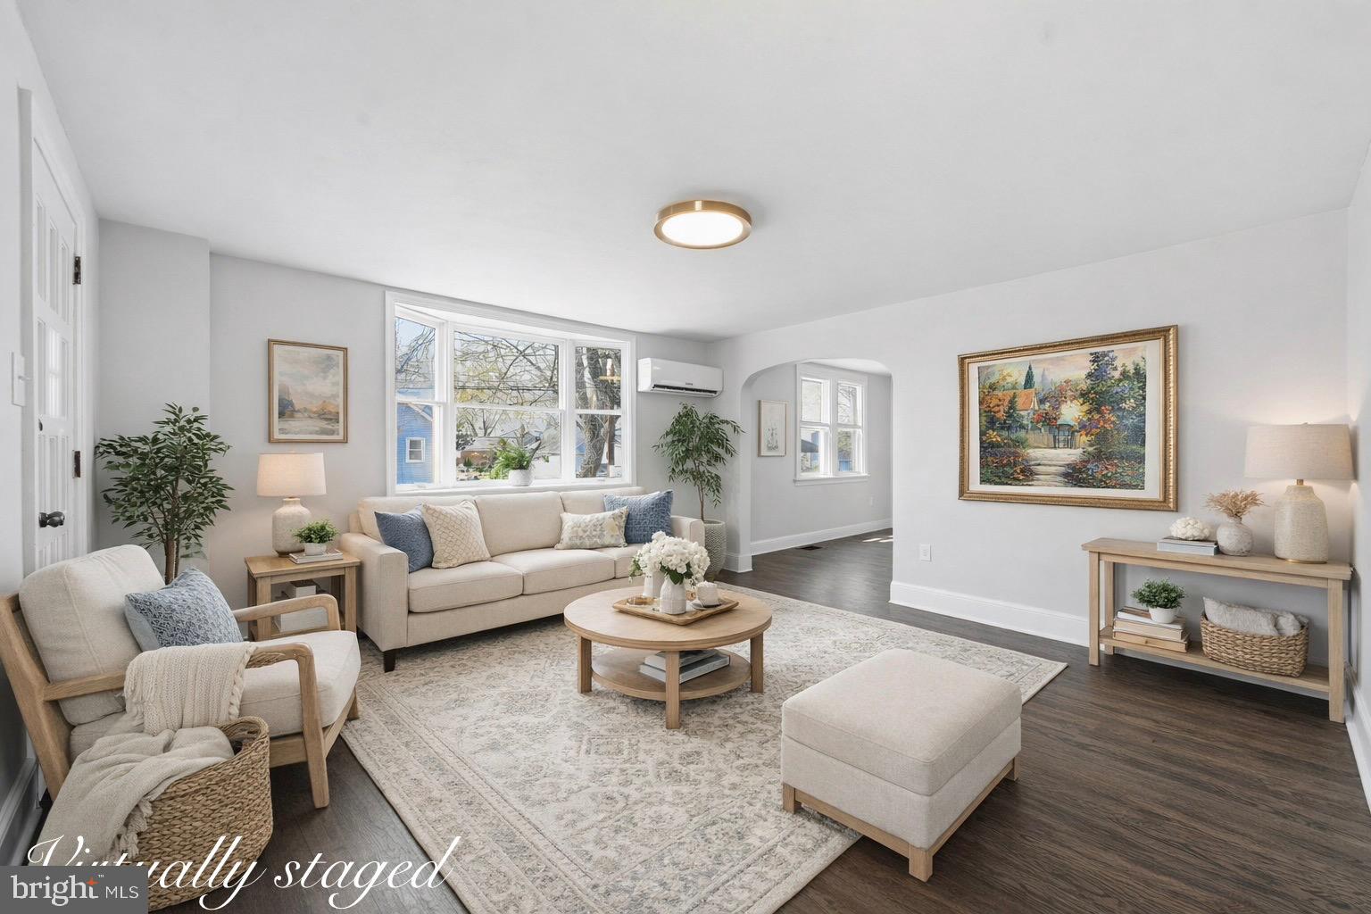
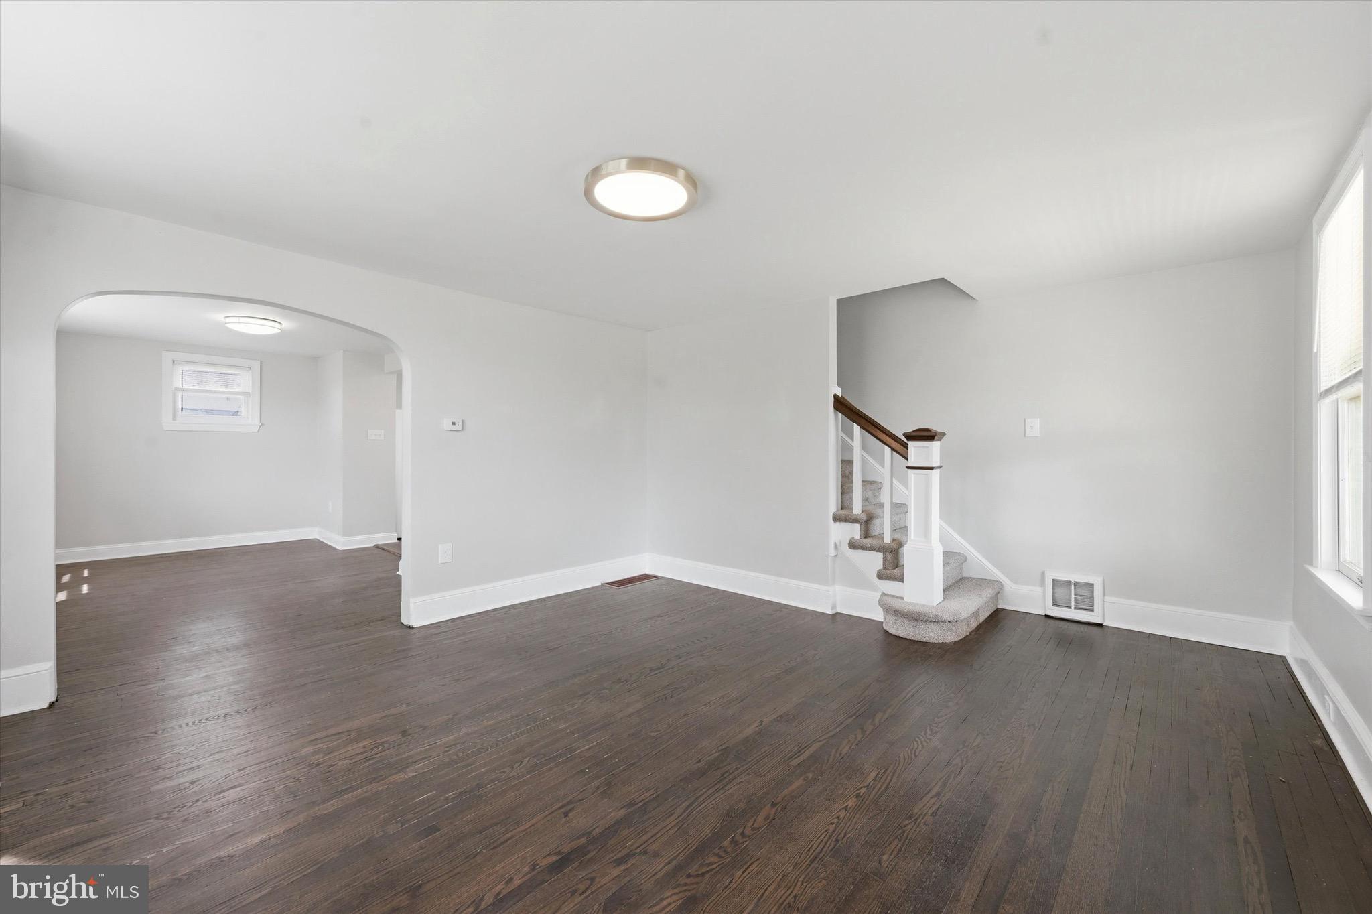
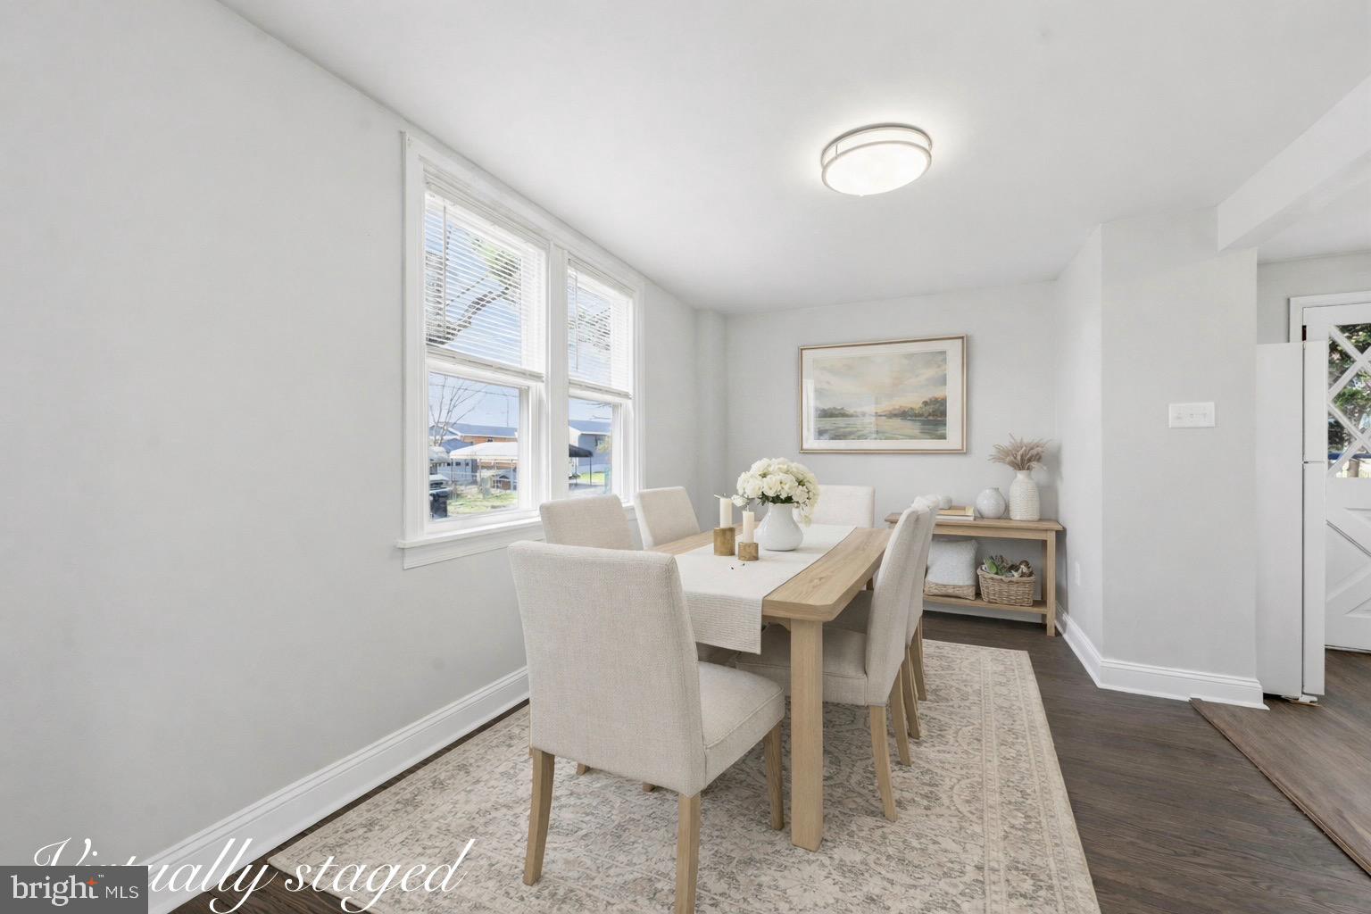
Throughout the home, you’ll find updated windows, a full roof replacement, restored original oak hardwood floors in the living and dining rooms, and new carpeting throughout the bedrooms and hallway. The bathroom has been tastefully renovated with a beautiful new shower, creating a fresh, modern feel.
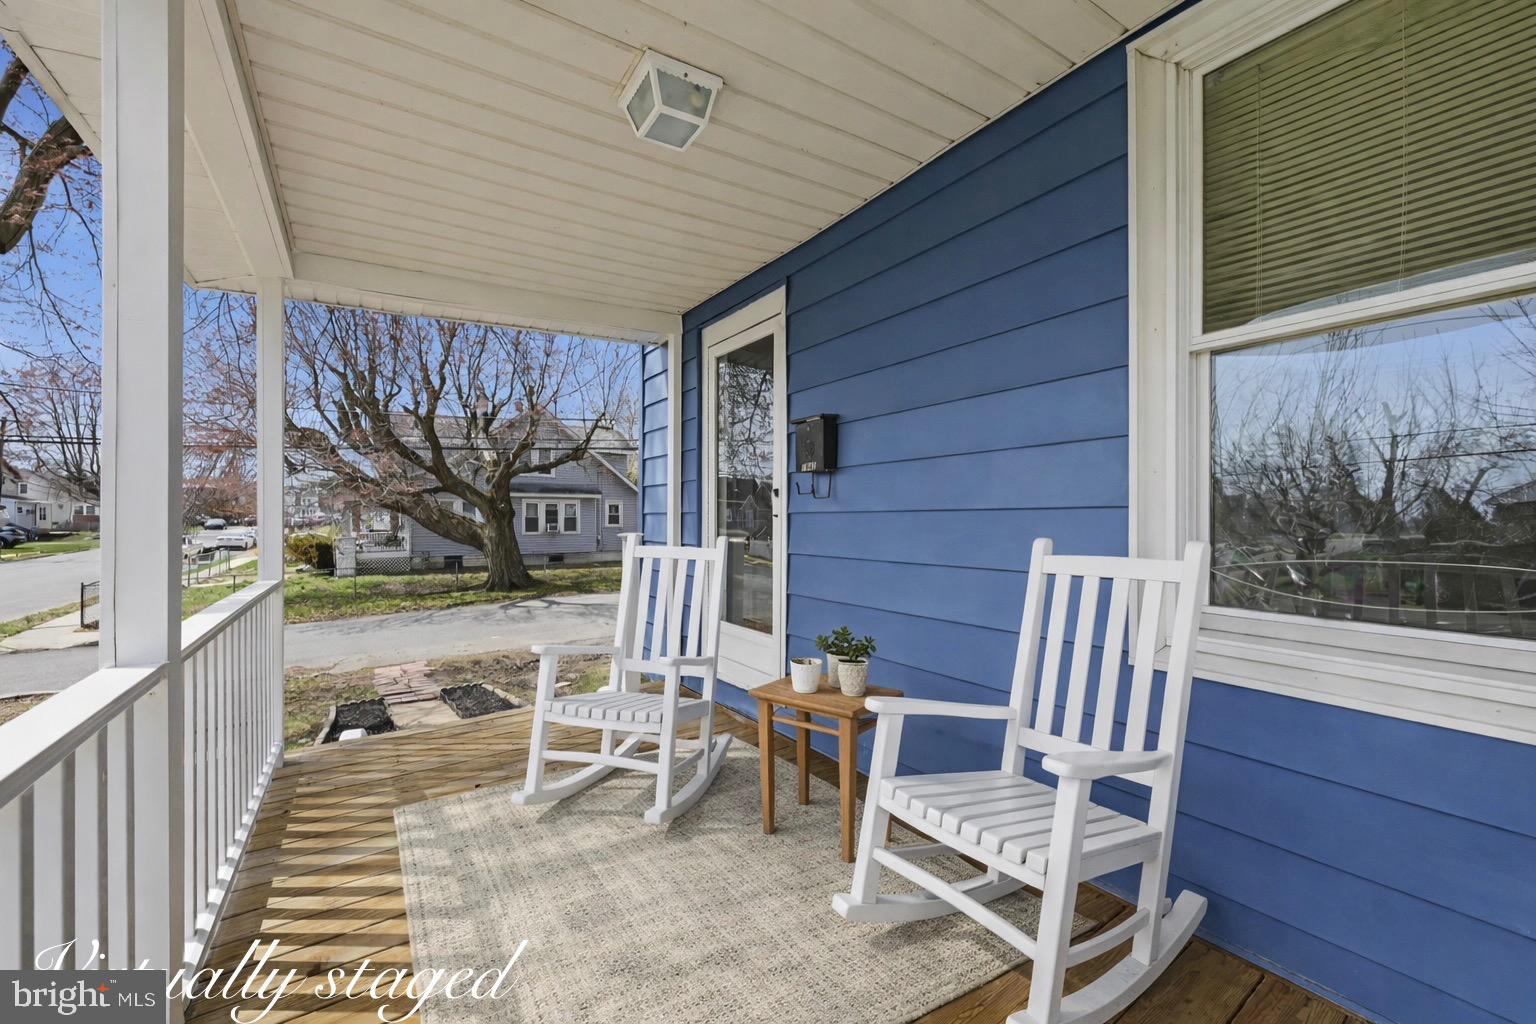
Comfort and efficiency have been thoughtfully upgraded with a brand-new split-system heat pump that complements the new heating furnace, along with a newly insulated attic for improved year-round energy efficiency. Additional conveniences include a brand-new second-floor washer and dryer, making laundry easily accessible where you need it most. Outside, enjoy the renovated front porch, a spacious fully fenced yard with a storage shed, and the benefits of a large corner lot offering plenty of outdoor space for relaxing, entertaining, gardening, or pets.
This home offers the perfect combination of quality updates, comfort, and value. Simply unpack and start enjoying everything this exceptional property has to offer.
Save
Ask
Tour
Hide
Share
Listing Snapshot
Price
$275,500
Days On Site
207 Days
Bedrooms
3
Inside Area (SqFt)
1,178 sqft
Total Baths
1
Full Baths
1
Partial Baths
N/A
Lot Size
0.11 Acres
Year Built
1922
MLS Number
PADE2111440
Status
Active Under Contract
Property Tax
$4,644
HOA/Condo/Coop Fees
N/A
Sq Ft Source
Assessor
Friends & Family
React
Comment
Invite
No Comments Yet
Did you know? You can invite friends and family to your search. They can join your search, rate and discuss listings with you.
Recent Activity
4 weeks ago
Status changed to Active Under Contract
4 weeks ago
Listing updated with changes from the MLS
a month ago
Price changed to $275,500
7 months ago
Listing first seen on site
General Features
Acres
0.11
Foundation
Stone
Levels
Two
Parking
On Street
Property Sub Type
Single Family Residence
Sewer
Public Sewer
Special Circumstances
Standard
SqFt Above
1178
SqFt Total
1178
Style
Colonial
Water Source
Public
Zoning
RESIDENTIAL
Interior Features
Appliances
CooktopElectric Water HeaterMicrowaveWasherRefrigeratorDryer
Basement
Unfinished
Cooling
Heat PumpDuctlessElectric
Flooring
CarpetWood
Heating
OilForced Air
Laundry Features
Upper Level
Save
Ask
Tour
Hide
Share
Exterior Features
Construction Details
Aluminum Siding
Fencing
Fenced
Lot Features
Corner LotBack Yard
Patio And Porch
Porch
Pool Features
None
Roof
Shingle
Community Features
MLS Area
Upper Chichester Twp (10409)
School District
CHICHESTER
Schools
School District
CHICHESTER
Elementary School
Unknown
Middle School
Unknown
High School
Unknown
Listing courtesy of Keller Williams Real Estate - Media



Did you know? You can invite friends and family to your search. They can join your search, rate and discuss listings with you.