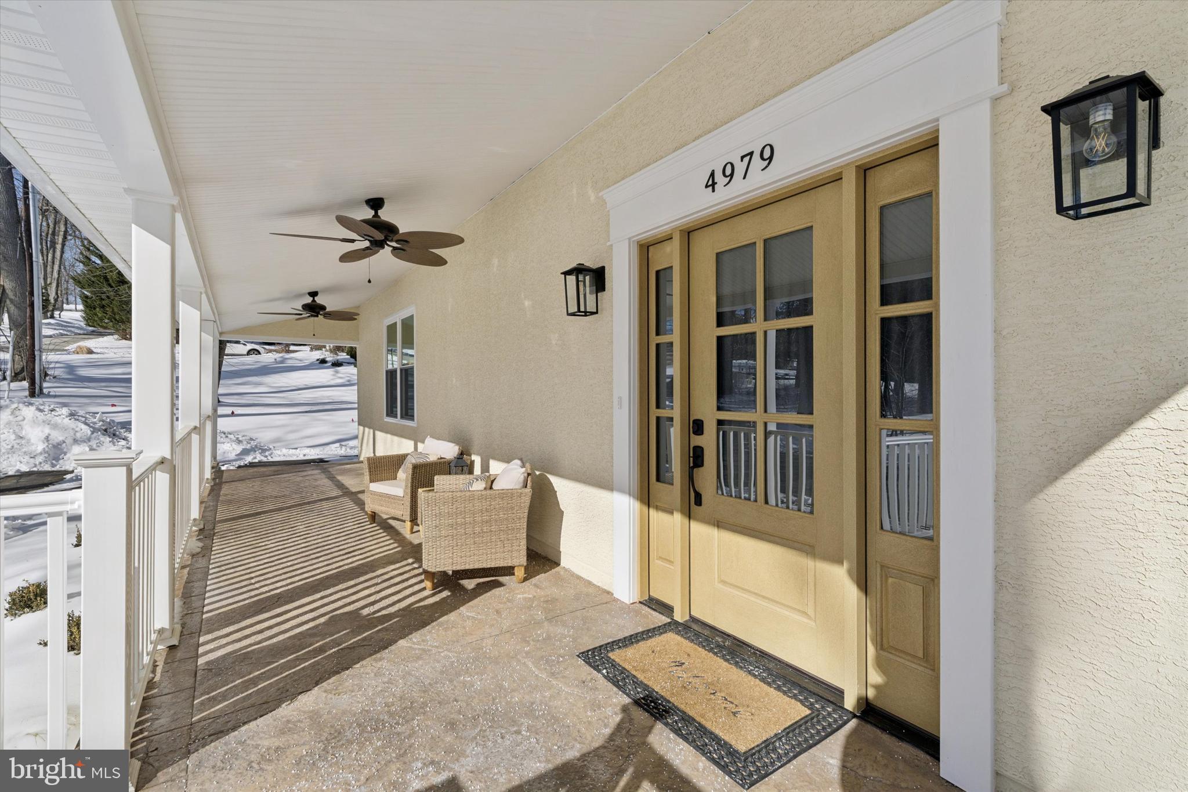
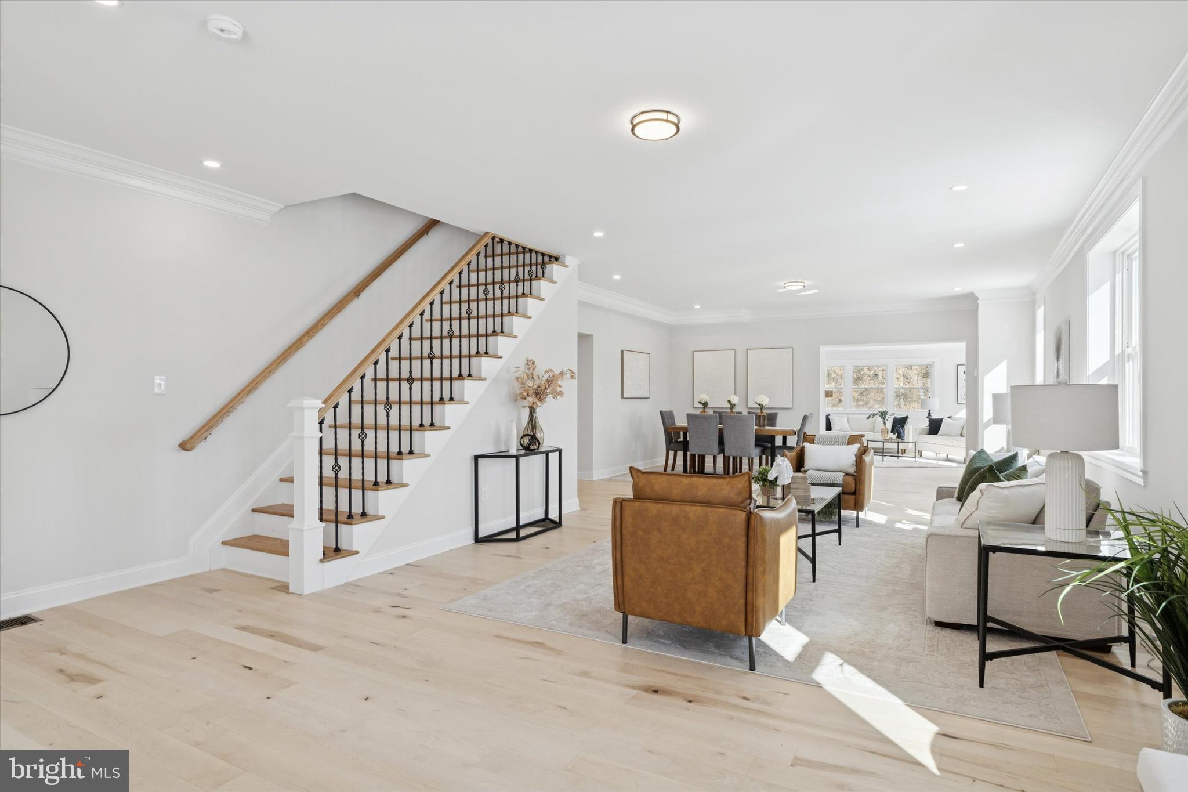
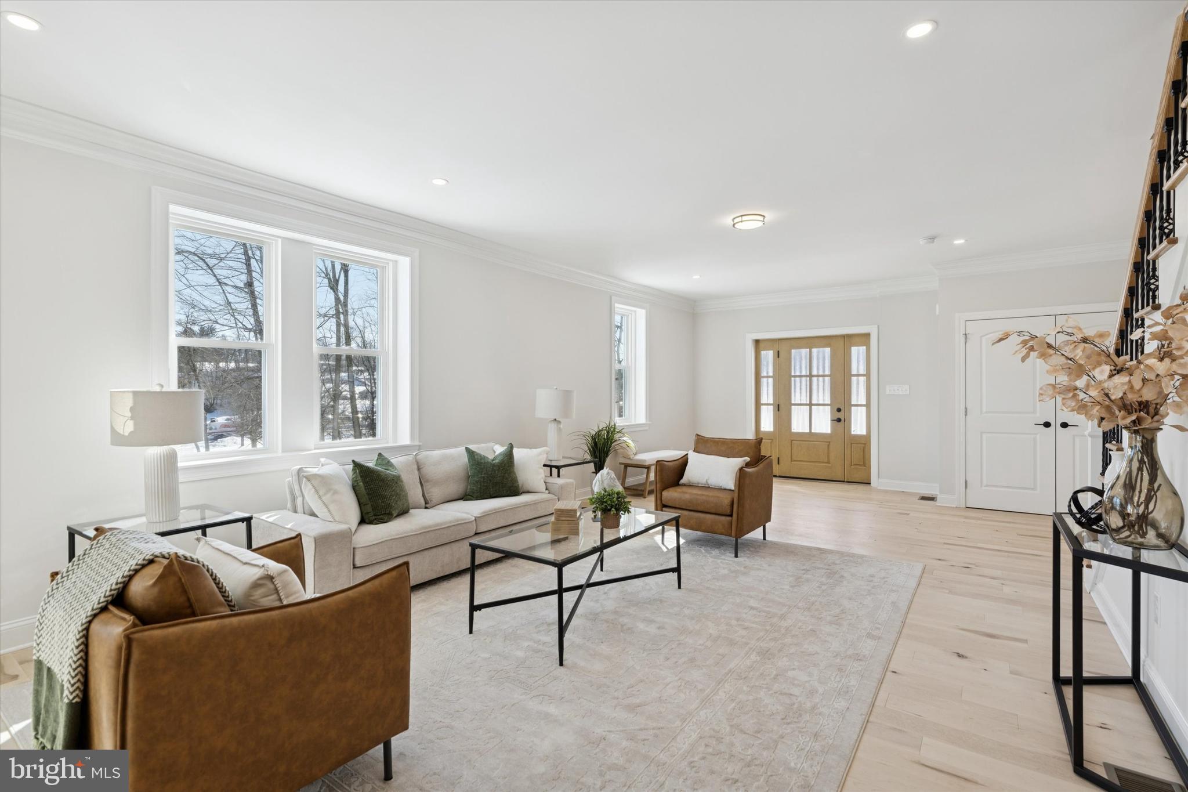
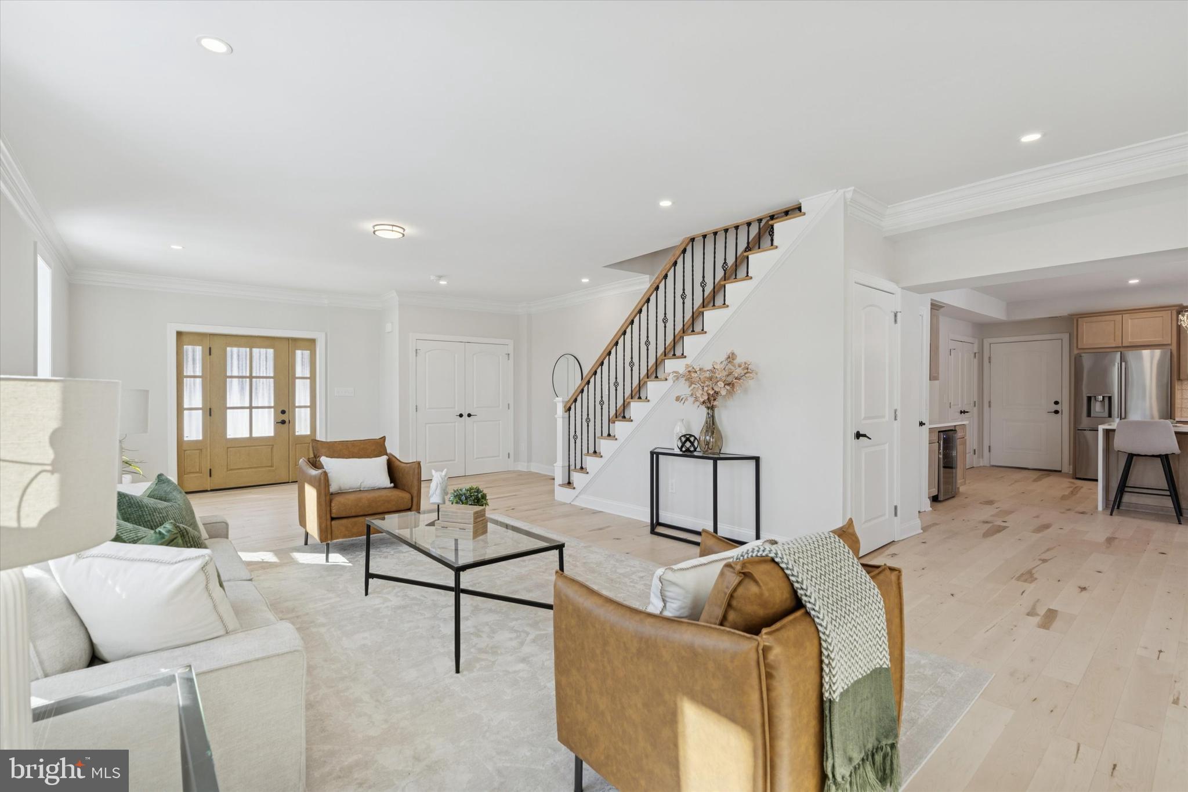
Welcome to this stunning 3,650 sq ft residence set on an oversized double portfolio lot measuring 100x150 offering a rare combination of privacy, space, and flexibility. The home has been completely remodeled with high-end finishes throughout, showcasing exceptional craftsmanship and thoughful design. The main level features a versatile second suite ideal for in-law quarters, a private study, or in-law suite. With four bedrooms, three full baths, and one half bath, the layout is both functional and spacious. The exceptionally large primary suite includes a sitting area and a luxurious custome glass, floor-to-ceiling shower. The custom kitchen is a showstopper with bespoke cabinetry, waterfall quartz countertops, and a full dry bar with wine cooler - perfect for entertaining. A gorgeous, light-filled family room offers sweeping views and direct access to a massive wraparound deck. The partially finished, full walkout basement is filled with natural light and includes a second laundry setup, complementing the convenient second-floor laundry. Step outside to a deep, private rear yard with mature landscaping in a truly secluded setting. Ample parking accommodates both residential and commercial vehicles. A rare offering the seemlessly blends luxury, versatility, and privacy - this exceptional property is truly a must-see to be fully appreciated.
Save
Ask
Tour
Hide
Share
Listing Snapshot
Price
$4,750
Days On Site
158 Days
Bedrooms
4
Inside Area (SqFt)
3,664 sqft
Total Baths
4
Full Baths
3
Partial Baths
1
Lot Size
0.16 Acres
Year Built
1930
MLS® Number
PADE2112210
Status
Active
Property Tax
N/A
HOA/Condo/Coop Fees
N/A
Sq Ft Source
Assessor
Friends & Family
React
Invite
Recent Activity
3 weeks ago
Price changed to $4,750
3 weeks ago
Listing updated with changes from the MLS®
5 months ago
Listing first seen on site
General Features
Acres
0.16
Attached Garage
Yes
Available on
2026-04-08
Foundation
Concrete PerimeterBlock
Garage
Yes
Garage Spaces
1
Levels
Two
Parking
Garage Door OpenerGarageDrivewayInside EntranceAttached
Parking Spaces
1
Pets
Yes
Property Sub Type
Single Family Residence
Sewer
Public Sewer
SqFt Above
3664
SqFt Total
3664
Style
Colonial
Water Source
Public
Zoning
RESIDENTIAL
Interior Features
Appliances
Electric Water Heater
Basement
Full
Cooling
Central AirElectric
Fireplace
Yes
Fireplaces
1
Heating
ElectricHeat Pump
Main Level Bedrooms
1
Save
Ask
Tour
Hide
Share
Exterior Features
Construction Details
Stucco
Pool Features
None
Community Features
MLS Area
Edgmont Twp (10419)
School District
ROSE TREE MEDIA
Schools
School District
ROSE TREE MEDIA
Elementary School
Unknown
Middle School
Unknown
High School
Unknown
Listing courtesy of RE/MAX Preferred - Newtown Square