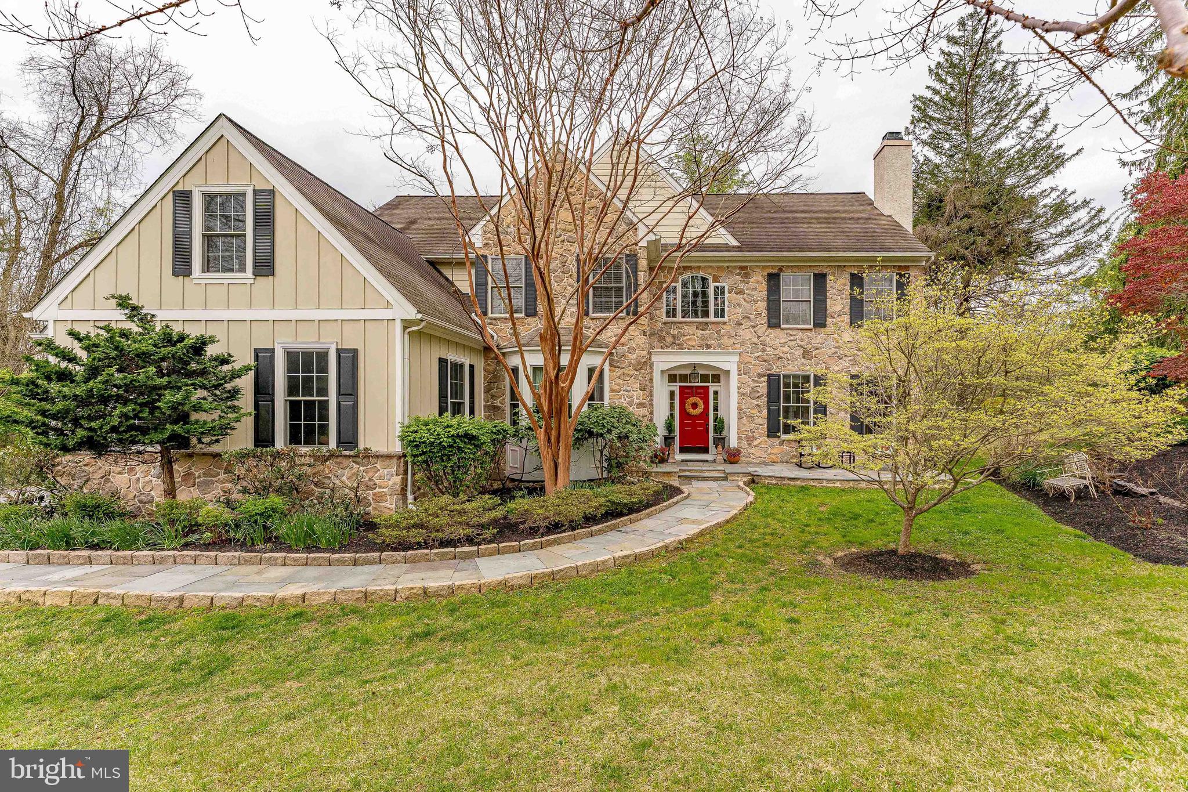
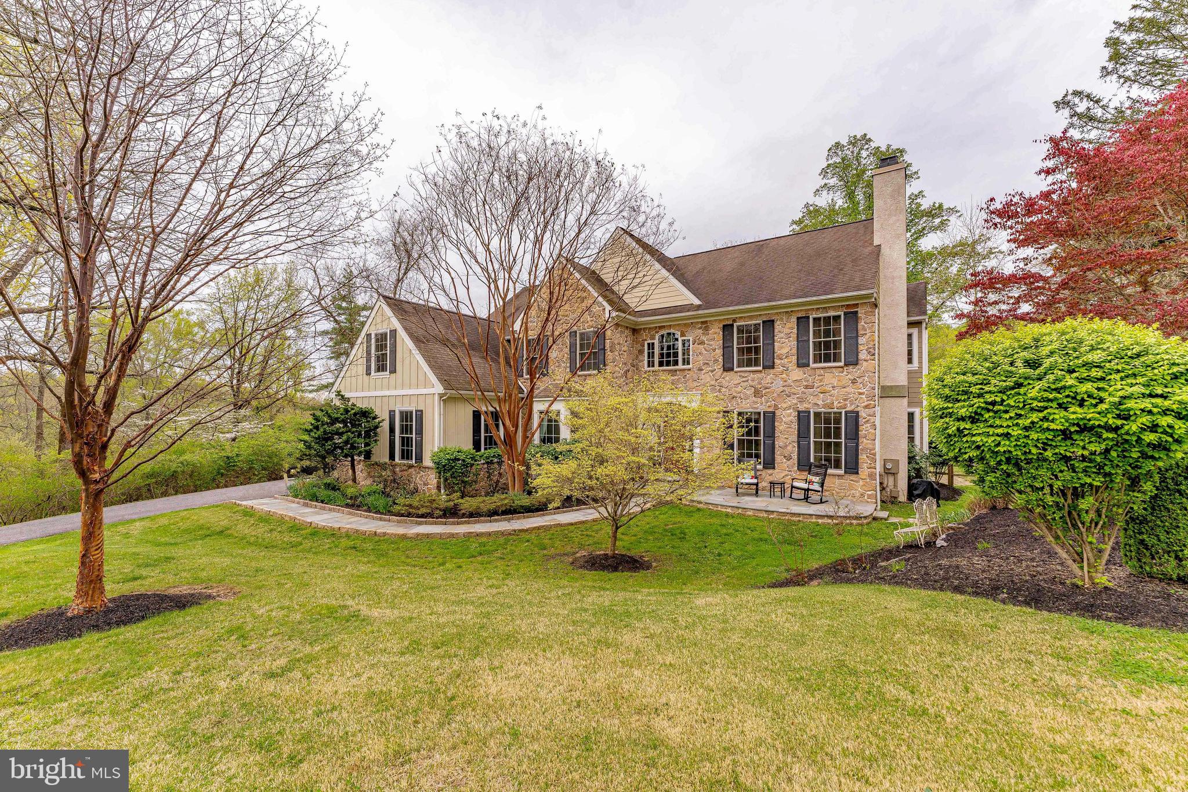
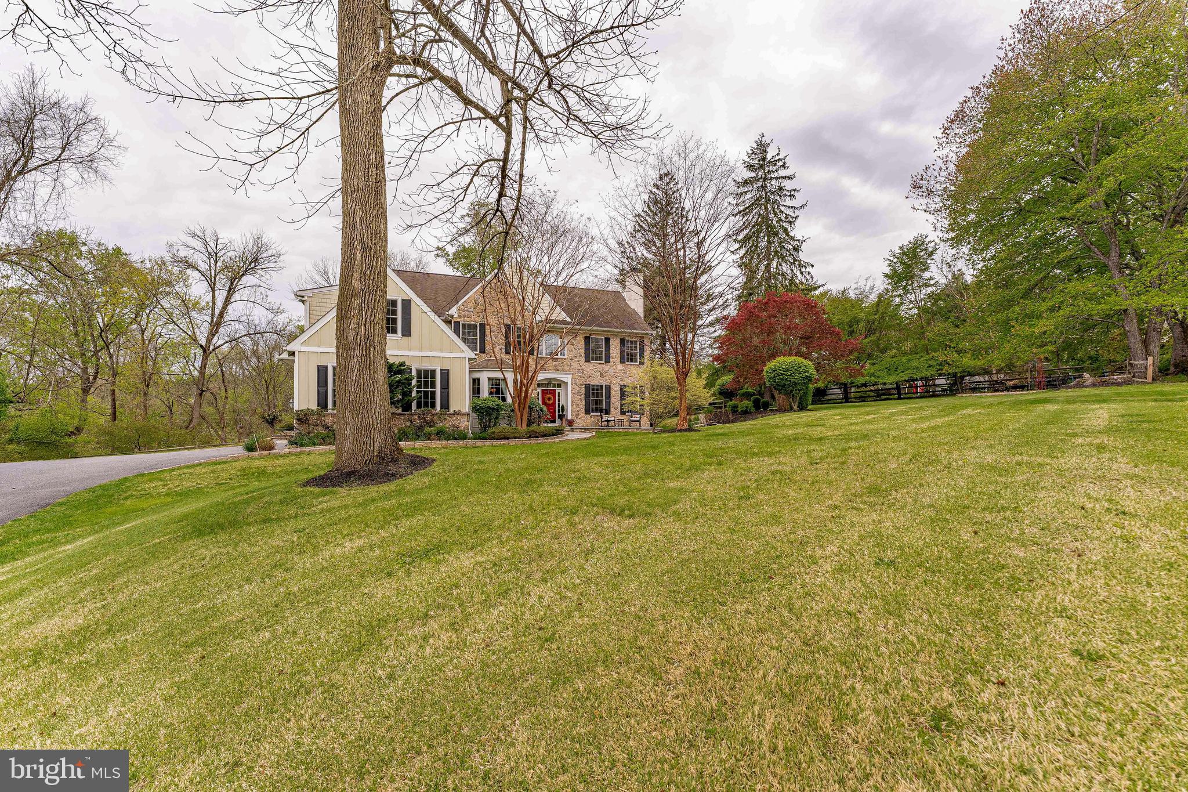
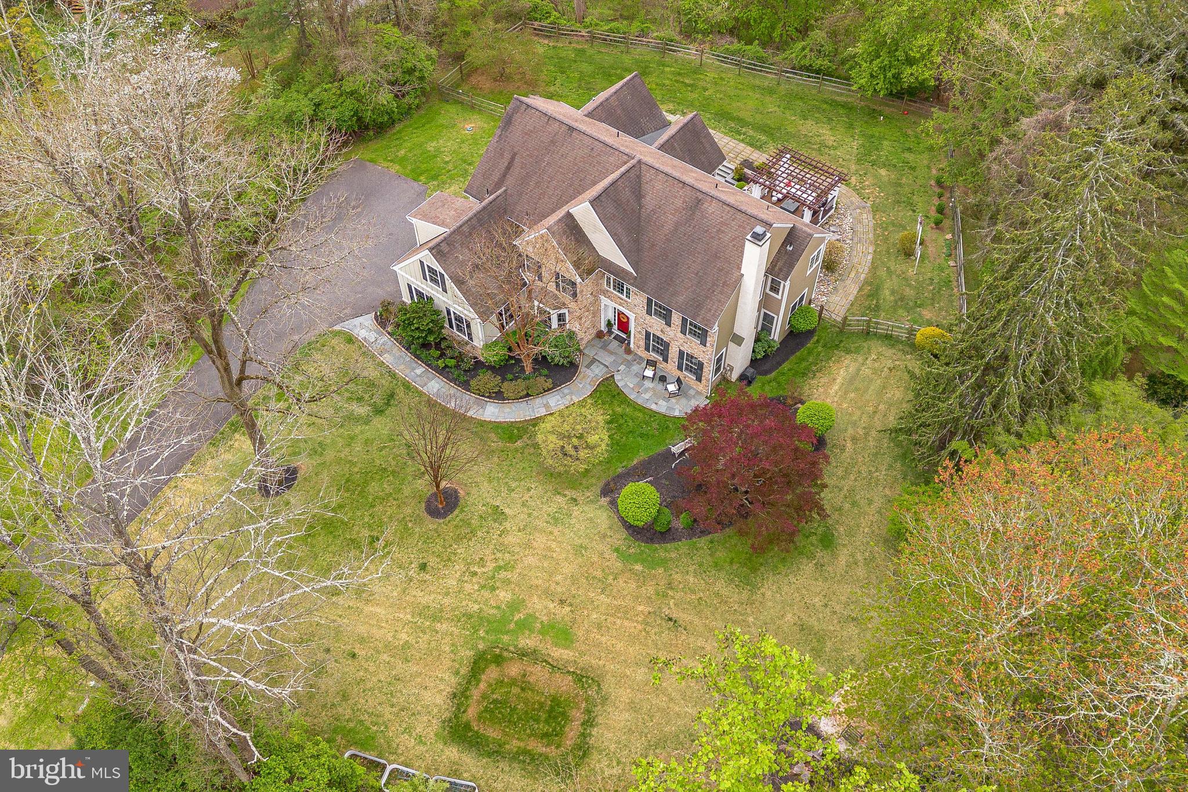
Welcome to 258 New Darlington Road situated on a hilltop off a private lane overlooking the Darlington Valley, this is a sunny 5-bedroom, 4 full and 2 half bath single-family home located in the desirable Rose Tree Media School District in Media. As you approach the home, a well-manicured yard with specimen trees leads to the front entry. Inside, the foyer features hardwood floors, crown molding, and chair rail with wainscoting, along with French doors that open to the back deck. To the right, the living room offers hardwood floors, crown molding, and a wood-burning fireplace with a marble surround. The adjacent office includes carpet flooring, a ceiling fan, and dual entry access with French doors. A convenient powder room is also located on this side of the home. To the left of the foyer, the dining room features hardwood floors, a tray ceiling, crown molding, and chair rail with wainscoting. A butler’s pantry with wet bar, cabinets and convenient closet space provides a seamless transition into the kitchen, which includes hardwood floors, granite countertops, a center island, double ovens, and a pantry. The spacious breakfast room offers abundant light, vaulted ceiling, chair rail, and French doors leading to the back deck. The backyard is fully fenced in and designed for both entertaining and relaxation, featuring a two-level deck with a custom-made pergola and an additional lower-level patio surrounded by privacy and mature professional landscaping. The family room includes a vaulted ceiling, gas fireplace with a floor-to-ceiling stone surround, and carpet flooring. A mudroom with hardwood floors, an additional staircase, and a second powder room complete the main level. Upstairs, the primary suite features carpet flooring, a tray ceiling, ceiling fan, sitting room, and a California-style walk-in closet. The en-suite bathroom includes tile floors, a step-in shower, jetted tub, and separate his and hers vanity sinks. Four additional bedrooms on this level offer comfortable space for family or guests. A full hall bathroom with tile floors, a tub and shower combination, and a double sink vanity serves this area, along with a conveniently located laundry room. The fifth bedroom includes a walk-in closet and a private en-suite bathroom with tile floors and a tub and shower combination, making it ideal for guests or extended family. The finished walk-out lower level adds approximately 1,700 square feet of living space with a pool table in the rec room, a wet bar complete with a refrigerator, sink, microwave and wine fridge. Two additional bonus rooms with ceiling fans provide flexible options for a home gym, theater, office or playroom. This level also includes a full bathroom with a step-in shower, and a second laundry room for added convenience. The home is wired for a generator and equipped with an EV charger, offering added convenience and functionality. Ideally located near Ridley Creek State Park and just minutes from local shopping, dining, and everyday conveniences, this home also offers easy access to downtown Media, Philadelphia, and the airport. Best of all, the Media/Wawa Regional Rail is just a short drive away for added convenience! Don’t miss the opportunity to make 258 New Darlington Road your new home.
Save
Ask
Hide
Share
Listing Snapshot
Bedrooms
5
Total Baths
6
Full Baths
4
Partial Baths
2
Inside Area (SqFt)
5,990 sqft
Lot Size
1.35 Acres
Year Built
2003
MLS Number
PADE2112298
Status
Sold
Property Tax
$16,953
HOA/Condo/Coop Fees
N/A
Sq Ft Source
Estimated
Friends & Family
React
Invite
Recent Activity
8 hours ago
Listing updated with changes from the MLS
General Features
Acres
1.35
Attached Garage
Yes
Foundation
Concrete Perimeter
Garage
Yes
Garage Spaces
3
Levels
Two
Parking
Garage Door OpenerGarageDrivewayAttached
Parking Spaces
9
Property Sub Type
Single Family Residence
Security
Smoke Detector(s)
Sewer
Septic Tank
Special Circumstances
Standard
SqFt Above
4290
SqFt Below
1700
SqFt Total
5990
Style
Colonial
Water Source
Well
Zoning
RES
Interior Features
Appliances
Double OvenOvenGas Water HeaterCooktopDishwasherExhaust FanRange HoodRefrigeratorWater HeaterDisposalMicrowave