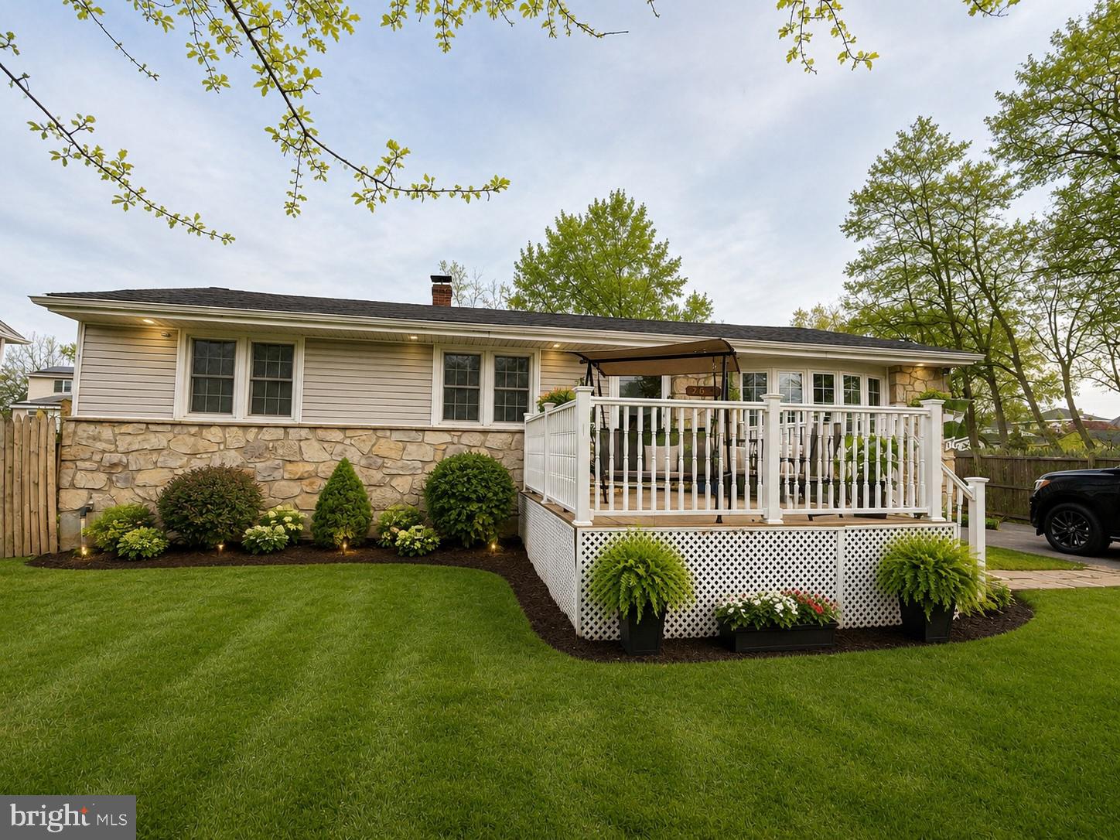
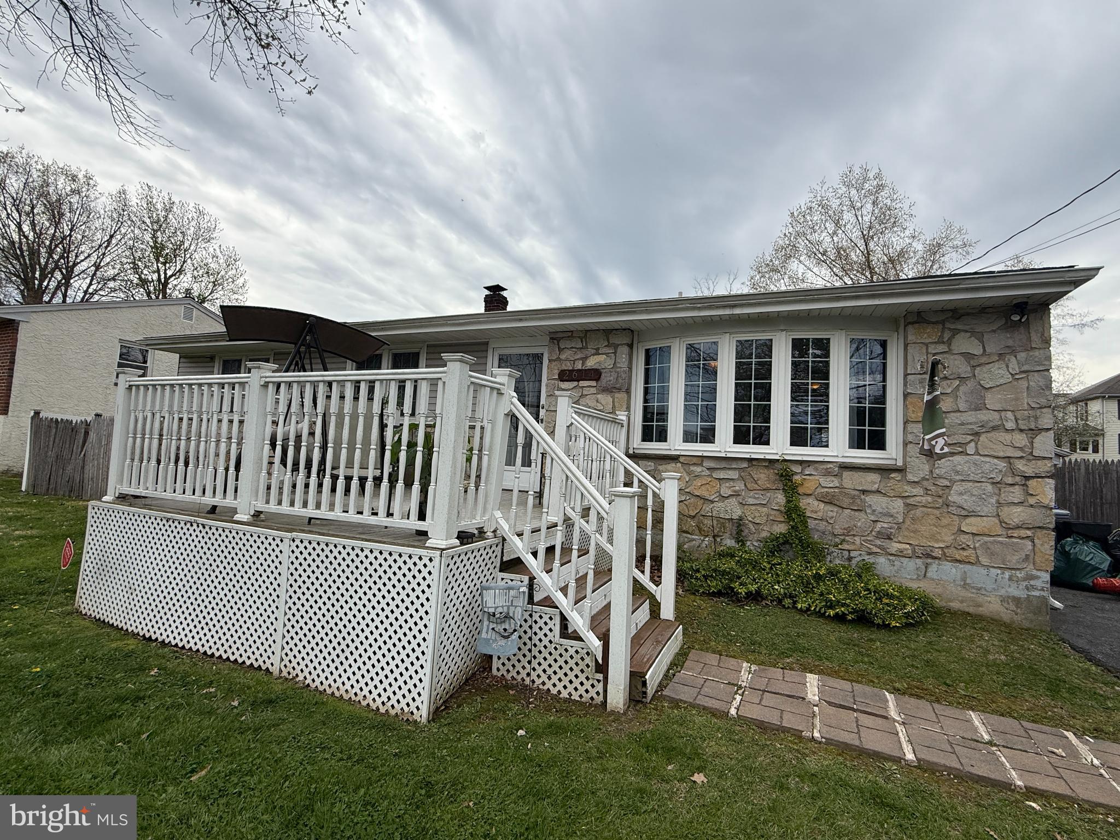
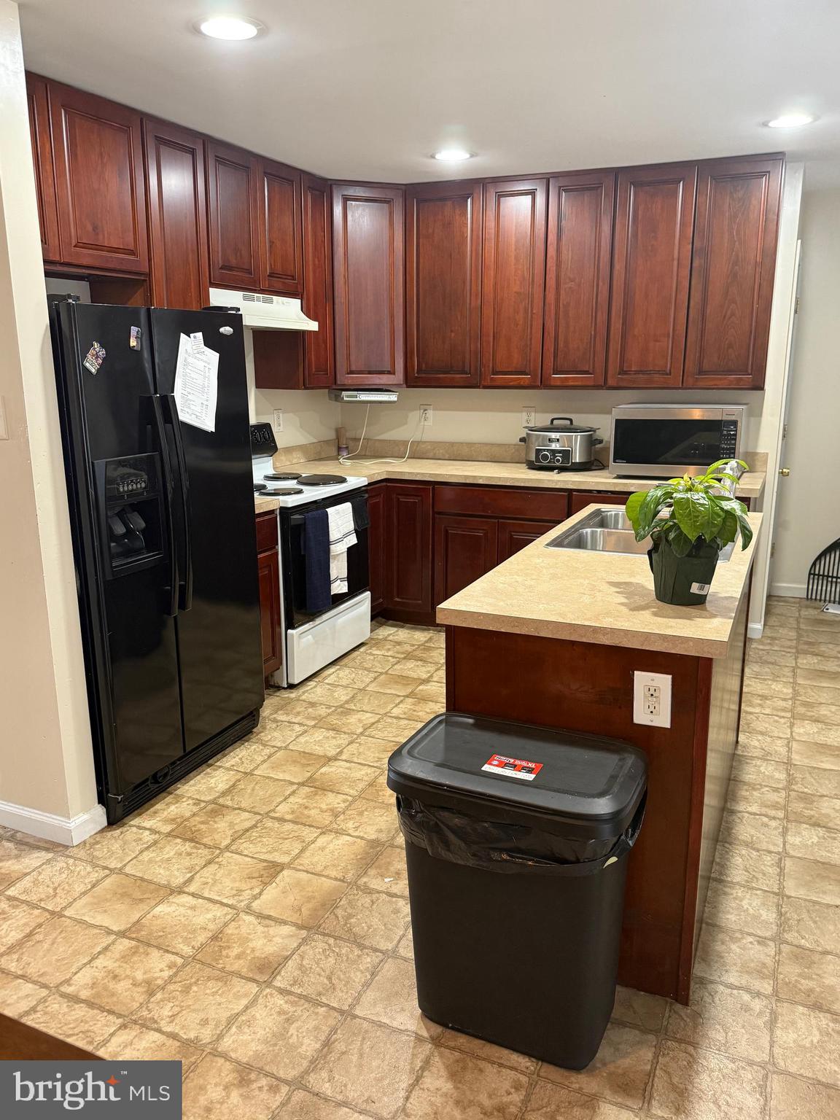
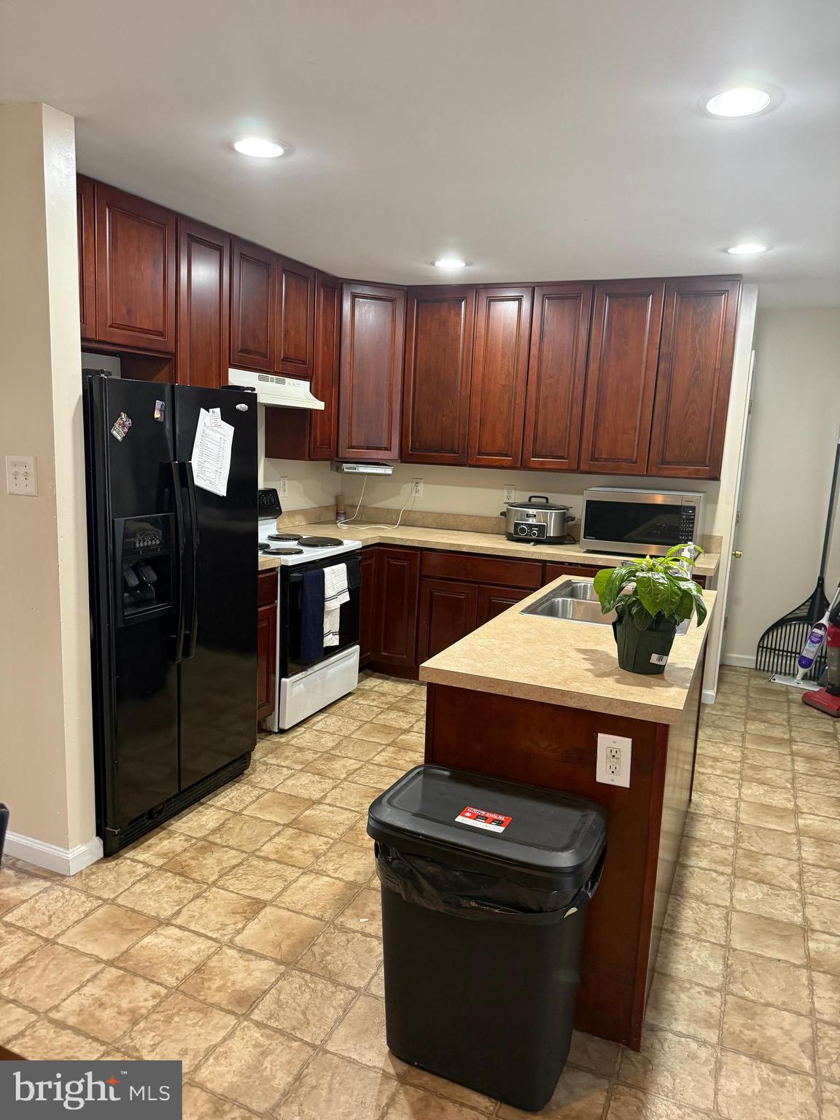
Wow!! Price reduction! This home has been reduced to sell quickly. Very pretty ranch home.One story living. Attractive stone front with porch. Views of open space in the front and side, not to be built on. All that open space to enjoy without having to maintain. The street is small and quiet and this home sits at the end that backs to open space. Walk into a large living room that blends into an eat in kitchen with cherry cabinets and sliders to huge house width porch. The bedrooms are an ample size, there are 2.5 bathrooms and a finished walk out basement. The basement comes with a sum pump and a back up sump pump to ensure a dry basement. Natural light beams throughout but also has an abundance of recessed lighting. The huge screened in porch overlooks a fun shaped inground pool that may just be your favorite spot. No need to pack up and drive to a pool. It's all there for you in the backyard. Shed on property for your tools and toys. The house can use some cosmetics and repairs as seen in the pictures, so the home has been reduced to accommodate the repairs. This is a cozy home in Upper Chichester that shouldn't be overlooked. Please see Agent Remarks. Disclaimer: Some of these photos are AI stages, which are labeled on the MLS. These labels may not show up on other integrated Real Estate websites, but you can see that the before and after are back to back. EXCELLENT price for this size home.
Save
Ask
Tour
Hide
Share
Listing Snapshot
Price
$299,999
Days On Site
186 Days
Bedrooms
3
Inside Area (SqFt)
1,170 sqft
Total Baths
3
Full Baths
2
Partial Baths
1
Lot Size
0.19 Acres
Year Built
1973
MLS Number
PADE2112534
Status
Active Under Contract
Property Tax
$5,027
HOA/Condo/Coop Fees
N/A
Sq Ft Source
Assessor
Friends & Family
React
Comment
Invite
No Comments Yet
Did you know? You can invite friends and family to your search. They can join your search, rate and discuss listings with you.
Recent Activity
a week ago
Status changed to Active Under Contract
a week ago
Listing updated with changes from the MLS
3 months ago
Price changed to $299,999
6 months ago
Listing first seen on site
General Features
Acres
0.19
Cross Street
Meetinghouse Road
Foundation
Block
Levels
Two
Parking
Driveway
Property Sub Type
Single Family Residence
Sewer
Public Sewer
Special Circumstances
Standard
SqFt Above
1170
SqFt Total
1170
Style
Ranch/Rambler
Water Source
Public
Zoning
R-10
Interior Features
Appliances
Electric Water Heater
Basement
Partially Finished
Cooling
Central AirElectric
Fireplace
Yes
Fireplaces
1
Flooring
LaminateCarpet
Heating
OilHot Water
Laundry Features
In Basement
Main Level Bedrooms
3
Save
Ask
Tour
Hide
Share
Exterior Features
Construction Details
Brick
Fencing
Wood
Patio And Porch
Porch
Pool Features
In GroundPrivate
Private Pool
Yes
Roof
Asphalt
View
Garden
Waterview
Garden
Community Features
MLS Area
Upper Chichester Twp (10409)
School District
CHICHESTER
Schools
School District
CHICHESTER
Elementary School
HILLTOP
Middle School
CHICHESTER
High School
CHICHESTER
Listing courtesy of Keller Williams Real Estate - West Chester



Did you know? You can invite friends and family to your search. They can join your search, rate and discuss listings with you.