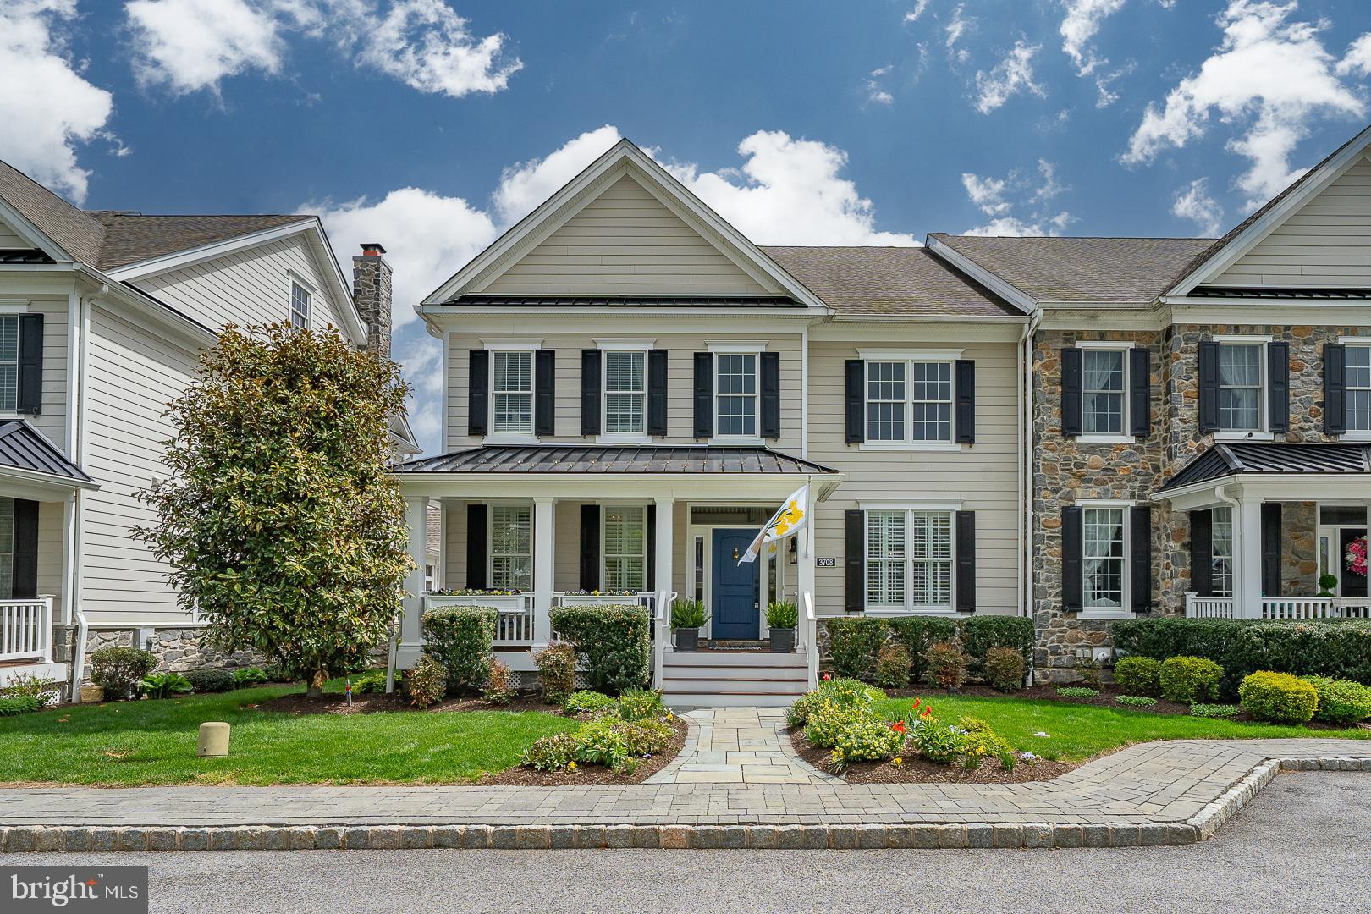
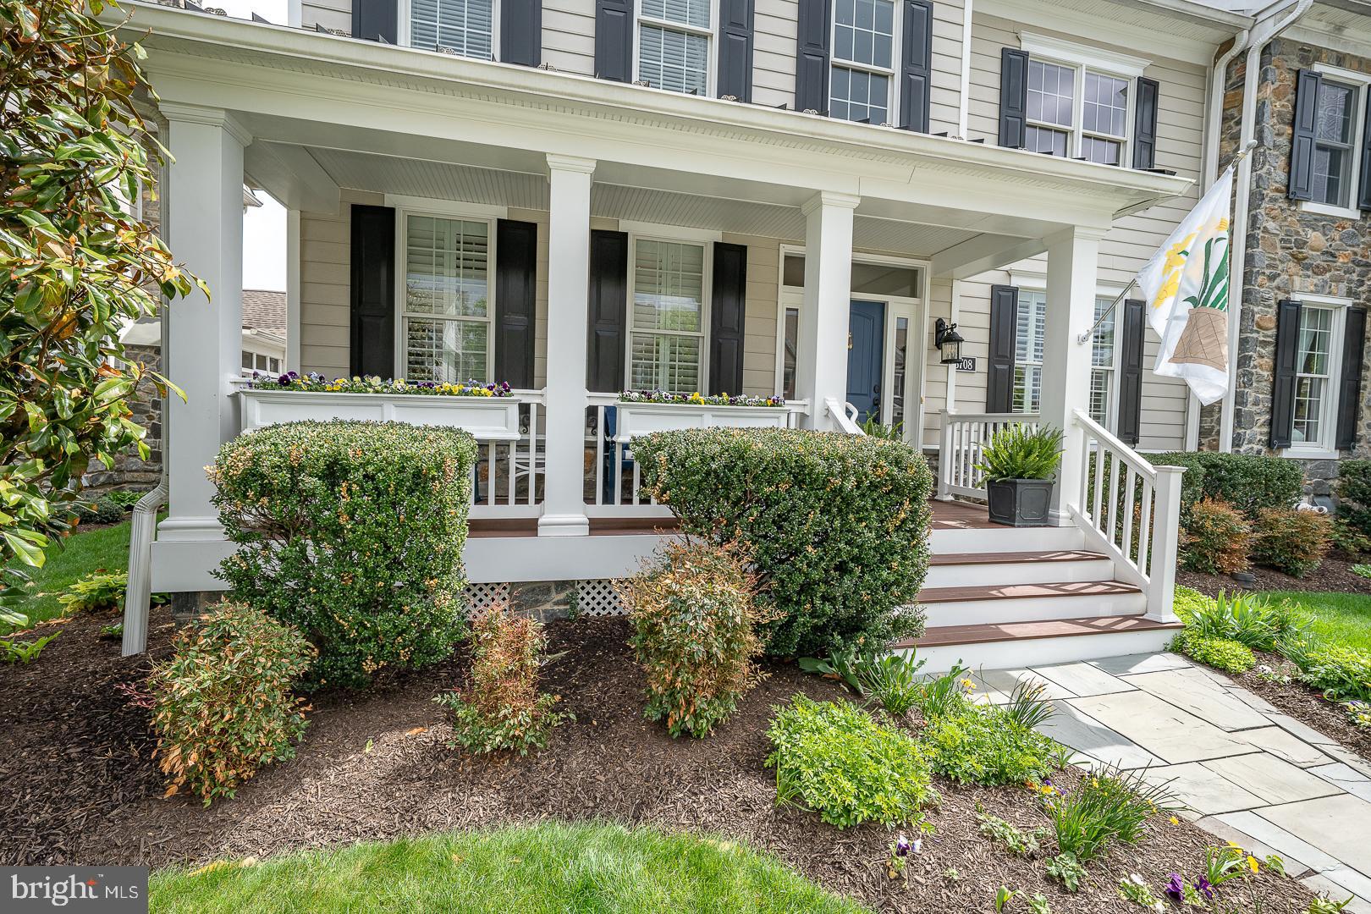
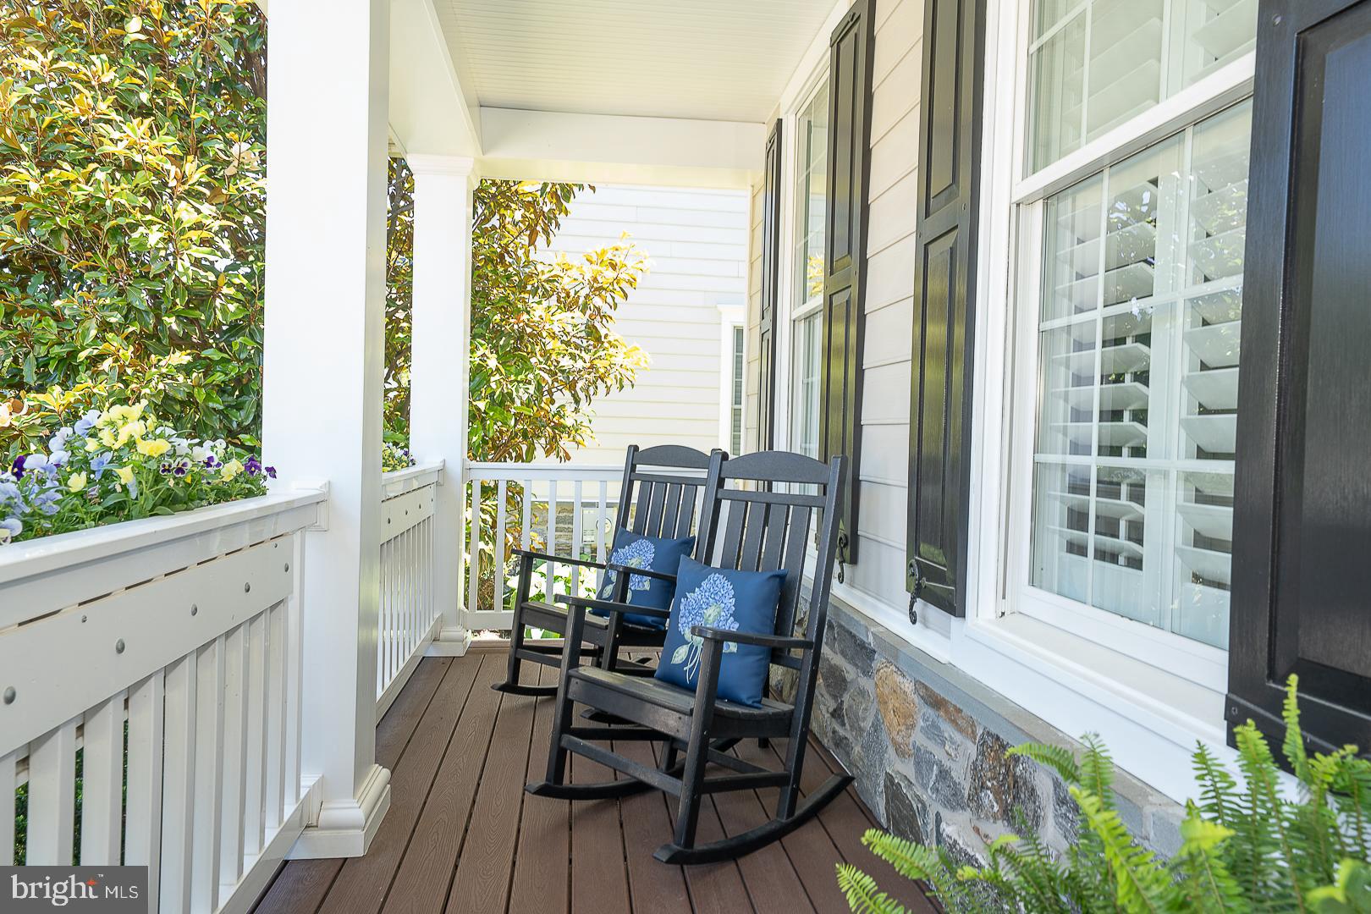
Welcome to 3708 Liseter Gardens - an elegant end-of-row townhome tucked within the highly sought-after Liseter community. This home is situated on the most charming street in all of Liseter, adorned with window boxes, flags, tree-lined, lovely sidewalks, and a quiet, non–through street setting, creating an inviting and peaceful backdrop.
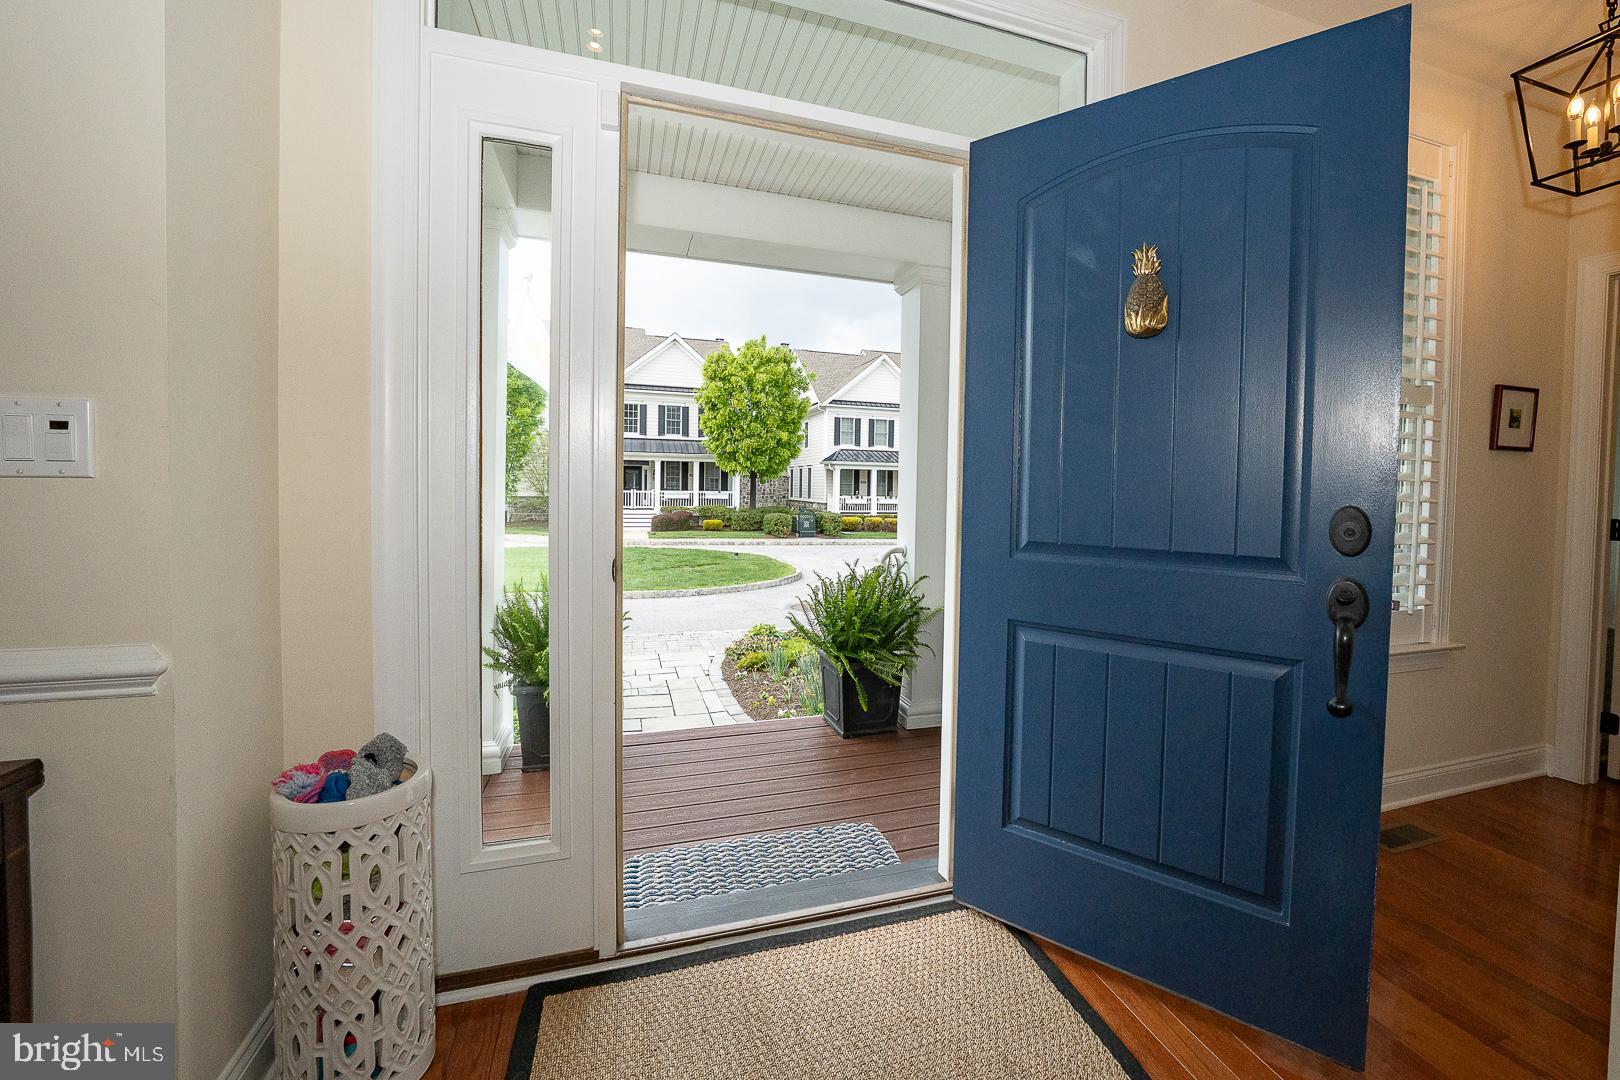
A dramatic two-story Foyer and Dining Room make a striking first impression, showcasing refined details like chair rail and double crown molding. Just off the entry, French doors open to a private Den - perfect for a home office or quiet retreat. The formal Powder Room adds a designer touch with stunning Thibaut wallpaper.
The heart of the home is the spacious Great Room, anchored by a cozy gas fireplace and accented with a French door leading to the side deck—ideal for indoor-outdoor living. The expanded Kitchen is thoughtfully designed for both everyday living and entertaining, featuring abundant cabinetry, a built-in desk, a large center island with seating, and a bright Breakfast Area. A high-end Fisher & Paykel two-drawer dishwasher offers added convenience and ease. The Butler’s Pantry, complete with a beverage refrigerator and walk-in pantry, seamlessly connects the Kitchen and Dining Room.
Convenience continues with a well-designed Laundry/Mudroom just off the Kitchen, offering interior access to the attached Two-Car Garage and an easy half-step entry.
The first-floor Primary Suite is a true retreat, featuring a spacious walk-in closet with custom built-ins, a ceiling fan, and a spa-like ensuite Bath with dual vanities, a jetted Kohler soaking tub, separate shower, radiant heated floor, and private water closet. A French door from the Bedroom provides direct access to the side Deck and brings in beautiful natural light. Throughout most of the main level, you’ll find gorgeous hardwood flooring and plantation shutters enhancing both style and comfort.
Upstairs, a generous Loft area overlooks the Foyer and Dining Room below, offering flexible living space. Three additional spacious Bedrooms complete this level, including a Jack-and-Jill Bath with a jacuzzi bath/shower combination, connecting Bedroom 2 with the hall for convenient access.
The enormous unfinished Basement is fully insulated and offers endless potential—ready to be transformed into additional living space, a home gym, media room, or whatever suits your lifestyle.
Beyond the home, Liseter is known for its welcoming, close-knit community, where neighbors gather for “cocktails on the curb” and lasting friendships are made. Residents enjoy resort-style amenities including: an infinity pool; clubhouse with a fitness center and game room; tennis, pickleball, basketball and bocce courts; walking trails, beautifully maintained open spaces, and even a charming post office.
Located in the heart of Newtown Square, you’ll appreciate easy access to top-rated schools, local dining, shopping, and major roadways, all while enjoying the charm and tranquility of this premier Main Line neighborhood.
Home is where your story begins… let 3708 Liseter Gardens be the start of your next chapter.
Save
Ask
Tour
Hide
Share
Listing Snapshot
Price
$1,299,000
Days On Site
164 Days
Bedrooms
4
Inside Area (SqFt)
4,104 sqft
Total Baths
3
Full Baths
2
Partial Baths
1
Lot Size
0.12 Acres
Year Built
2014
MLS® Number
PADE2112996
Status
Pending
Property Tax
$12,443
HOA/Condo/Coop Fees
$601 monthly
Sq Ft Source
Assessor
Friends & Family
React
Comment
Invite
No Comments Yet
Did you know? You can invite friends and family to your search. They can join your search, rate and discuss listings with you.
Recent Activity
3 weeks ago
Status changed to Pending
3 weeks ago
Listing updated with changes from the MLS®
3 months ago
Price changed to $1,299,000
5 months ago
Listing first seen on site
General Features
Acres
0.12
Attached Garage
Yes
Foundation
Concrete Perimeter
Garage
Yes
Garage Spaces
2
Levels
Two
Parking
Garage Door OpenerGarageDrivewayInside EntranceAttached
Parking Spaces
4
Pets
Yes
Property Sub Type
Townhouse
Security
Smoke Detector(s)Carbon Monoxide Detector(s)Security System
Sewer
Public Sewer
Special Circumstances
Standard
SqFt Above
4104
SqFt Total
4104
Style
Traditional
Water Source
Public
Zoning
R-10
Interior Features
Appliances
OvenGas Water HeaterCooktopDishwasherDisposalDryerRefrigeratorStainless Steel Appliance(s)WasherWater HeaterMicrowave



Did you know? You can invite friends and family to your search. They can join your search, rate and discuss listings with you.