Come See This Spacious, Conveniently Located Home!
Ideally situated with access to 476 North & South, Philadelphia Airport, City Avenue, Township Line Road, West Chester Pike, Springfield Mall, and the Post Office.
Public Transportation Access: Trolleys 101 & 102 and the Market-Frankford Line at 69th Street.
Home Features:
* 4 Bedrooms
* 3 Full Bathrooms
* 2 Powder Rooms
* Living Room with Fireplace
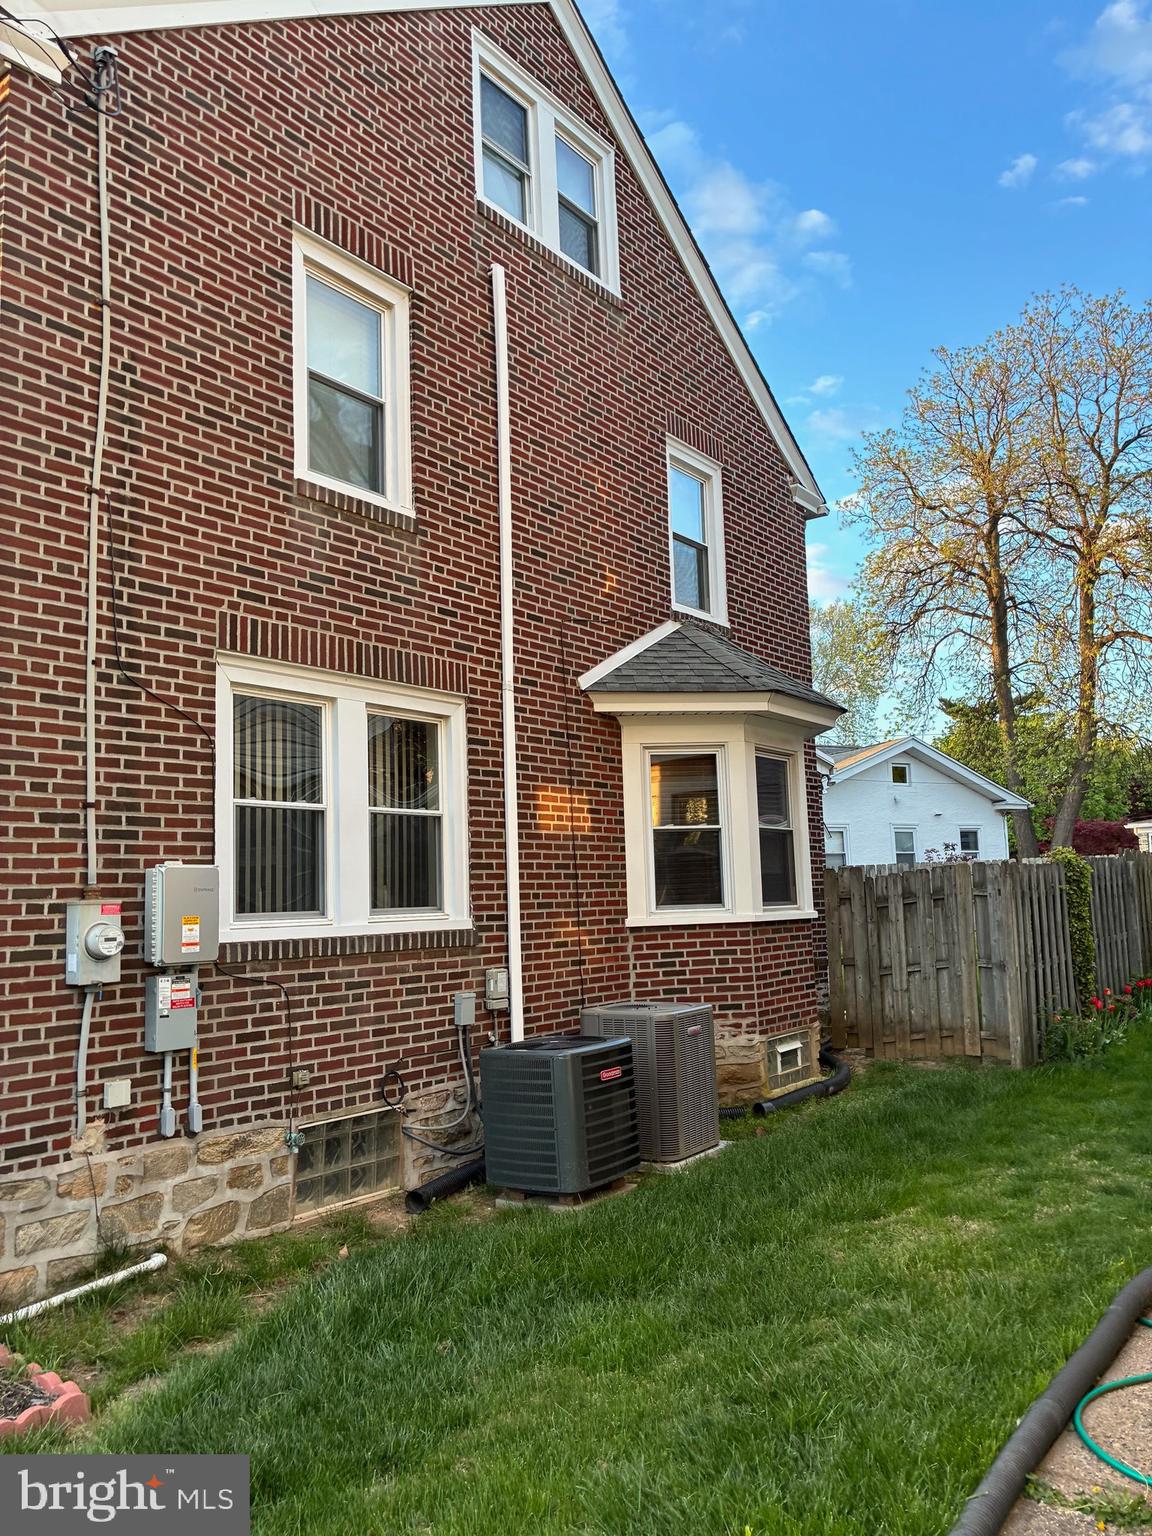
* Central Air
* 3rd Floor with Separate Heating & Air Unit
* Spacious Master Suite with Jacuzzi
* Laundry Chute to Basement Laundry Room
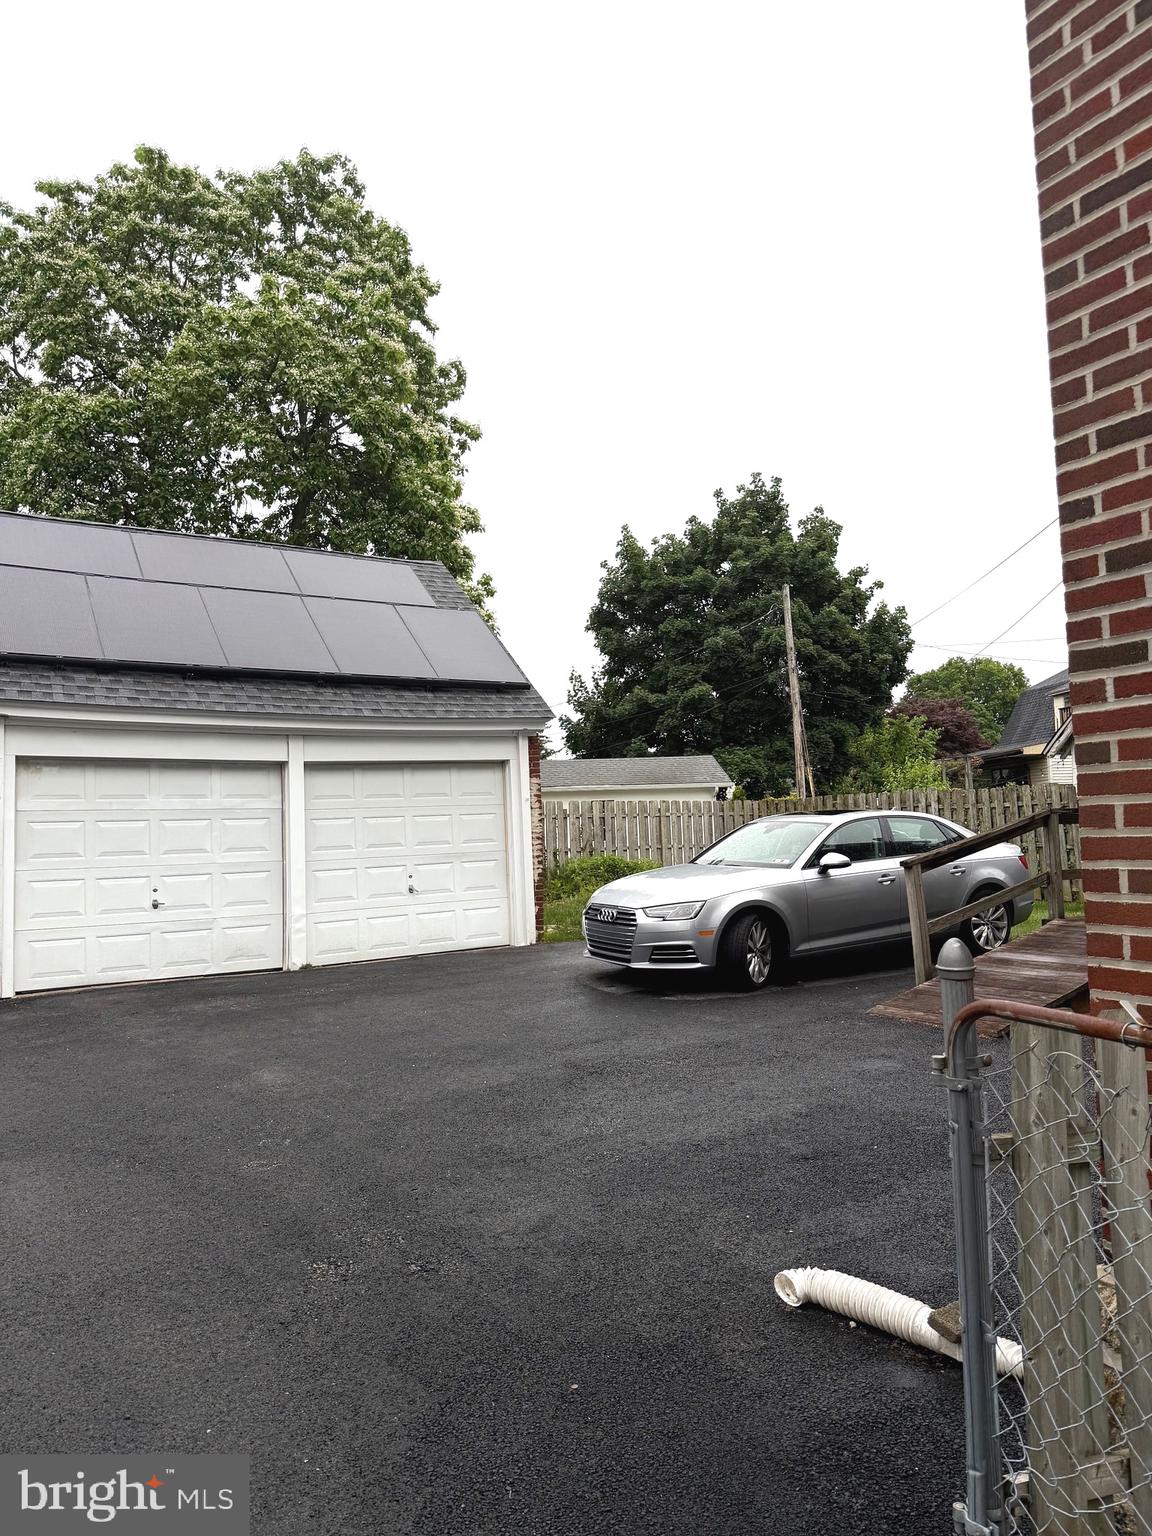
* Solar Panels
* Living Room
* Dining Room
* Family Room / Bonus Room
* Extra Side Entrance Room
* 2-Car Garage
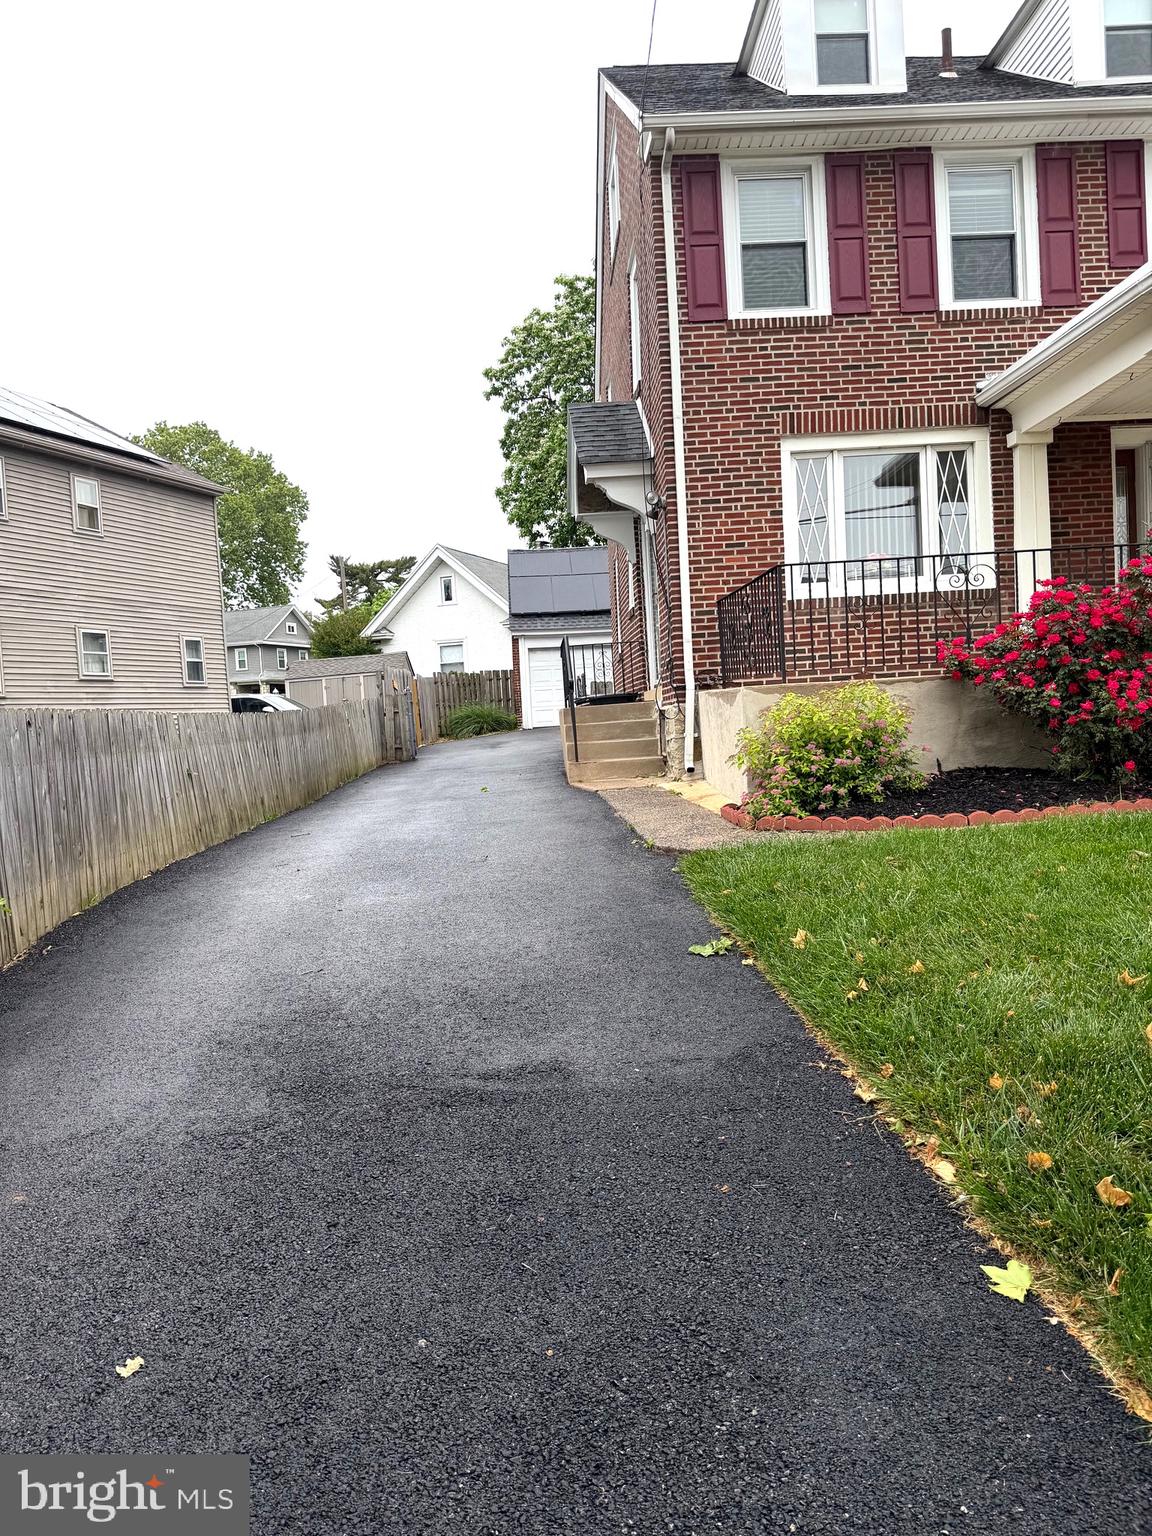
* Multi-Car Driveway Parking
This home offers space, comfort, and unbeatable convenience. Schedule your showing today!
Save
Ask
Tour
Hide
Share
Listing Snapshot
Price
$399,000
Days On Site
185 Days
Bedrooms
4
Inside Area (SqFt)
2,180 sqft
Total Baths
5
Full Baths
3
Partial Baths
2
Lot Size
0.12 Acres
Year Built
1940
MLS Number
PADE2113526
Status
Pending
Property Tax
$8,813
HOA/Condo/Coop Fees
N/A
Sq Ft Source
Assessor
Friends & Family
React
Comment
Invite
No Comments Yet
Did you know? You can invite friends and family to your search. They can join your search, rate and discuss listings with you.
Recent Activity
3 months ago
Status changed to Pending
3 months ago
Listing updated with changes from the MLS
4 months ago
Price changed to $399,000
6 months ago
Listing first seen on site
General Features
Acres
0.12
Foundation
Concrete Perimeter
Garage
Yes
Garage Spaces
2
Levels
Three Or More
Parking
GarageDrivewayDetached
Parking Spaces
2
Pets
Yes
Property Sub Type
Single Family Residence
Sewer
Public Sewer
Special Circumstances
Standard
SqFt Above
2180
SqFt Total
2180
Style
Colonial
Water Source
Public
Zoning
RESIDENTIAL
Interior Features
Appliances
Gas Water Heater
Basement
FinishedExterior EntryPartial
Cooling
Central AirGas
Fireplace
Yes
Fireplace Features
Masonry
Fireplaces
1
Heating
Natural GasHot Water
Laundry Features
In Basement
Main Level Bedrooms
4
Save
Ask
Tour
Hide
Share
Exterior Features
Construction Details
Brick
Pool Features
None
Community Features
MLS Area
Upper Darby Twp (10416)
School District
UPPER DARBY
Schools
School District
UPPER DARBY
Elementary School
Unknown
Middle School
DREXEL HILL
High School
U DARBY
Listing courtesy of Garden State Properties Group - Merchantville



Did you know? You can invite friends and family to your search. They can join your search, rate and discuss listings with you.