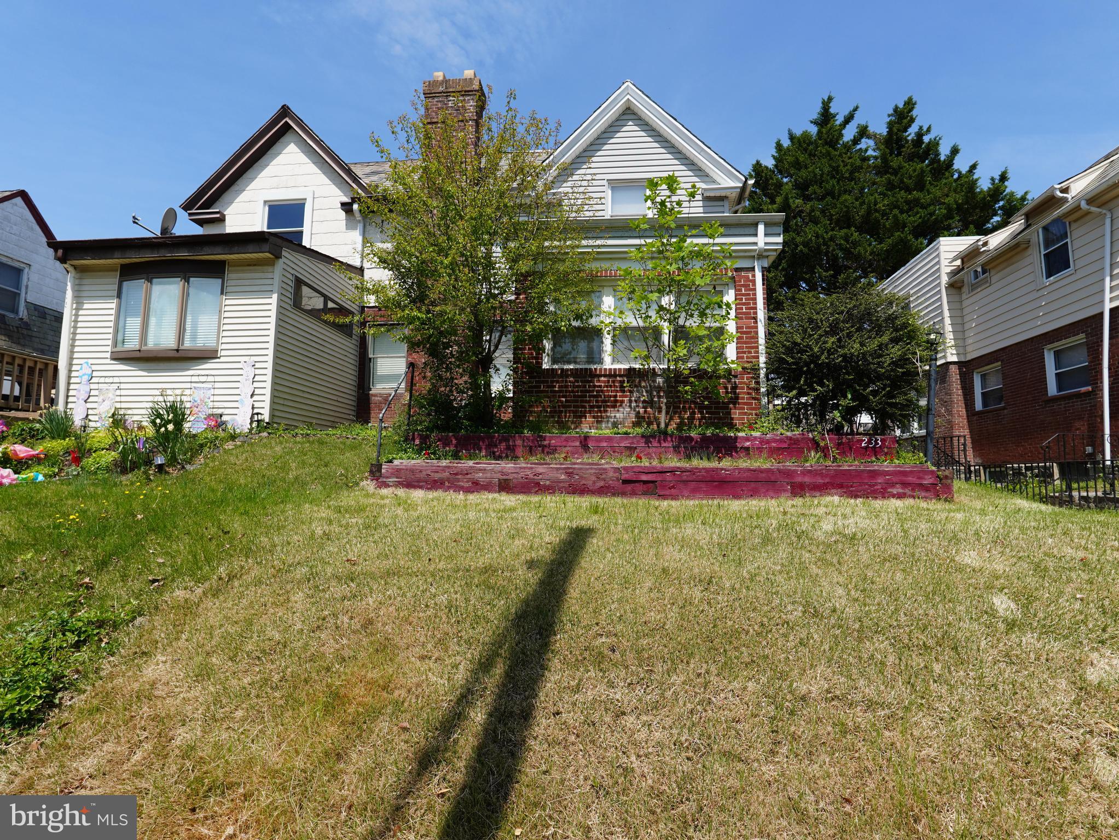
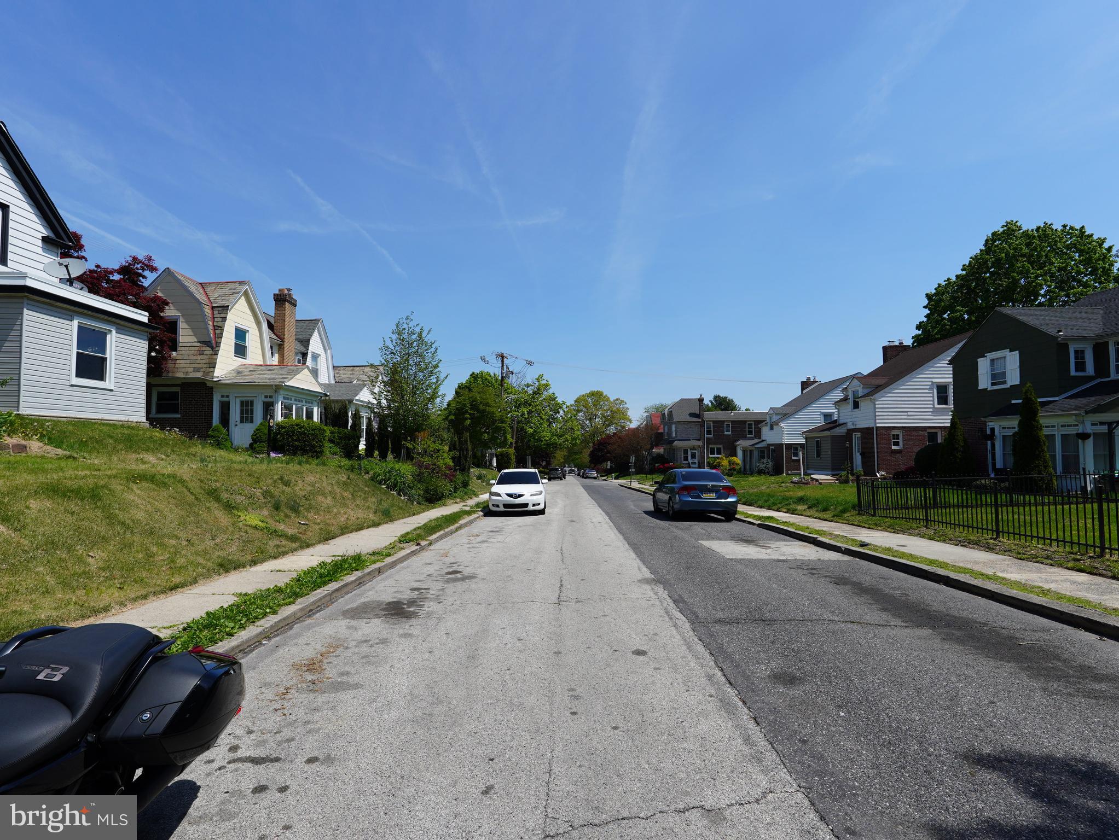
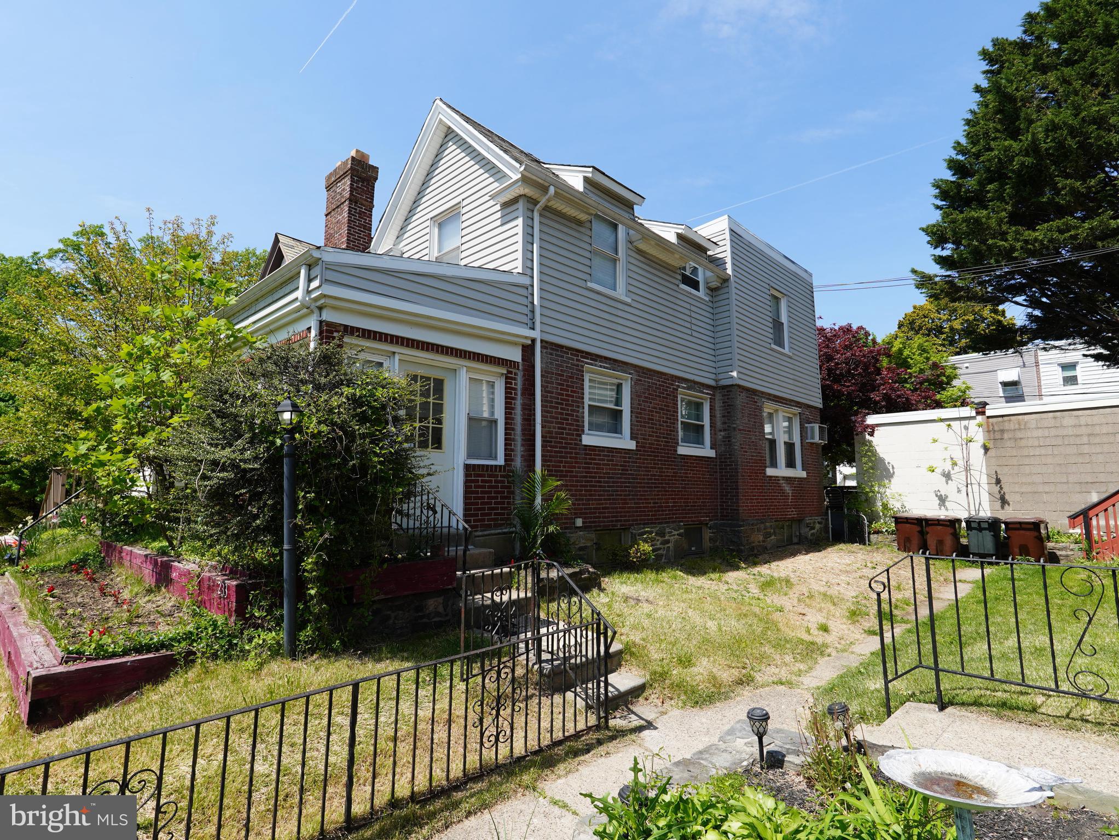
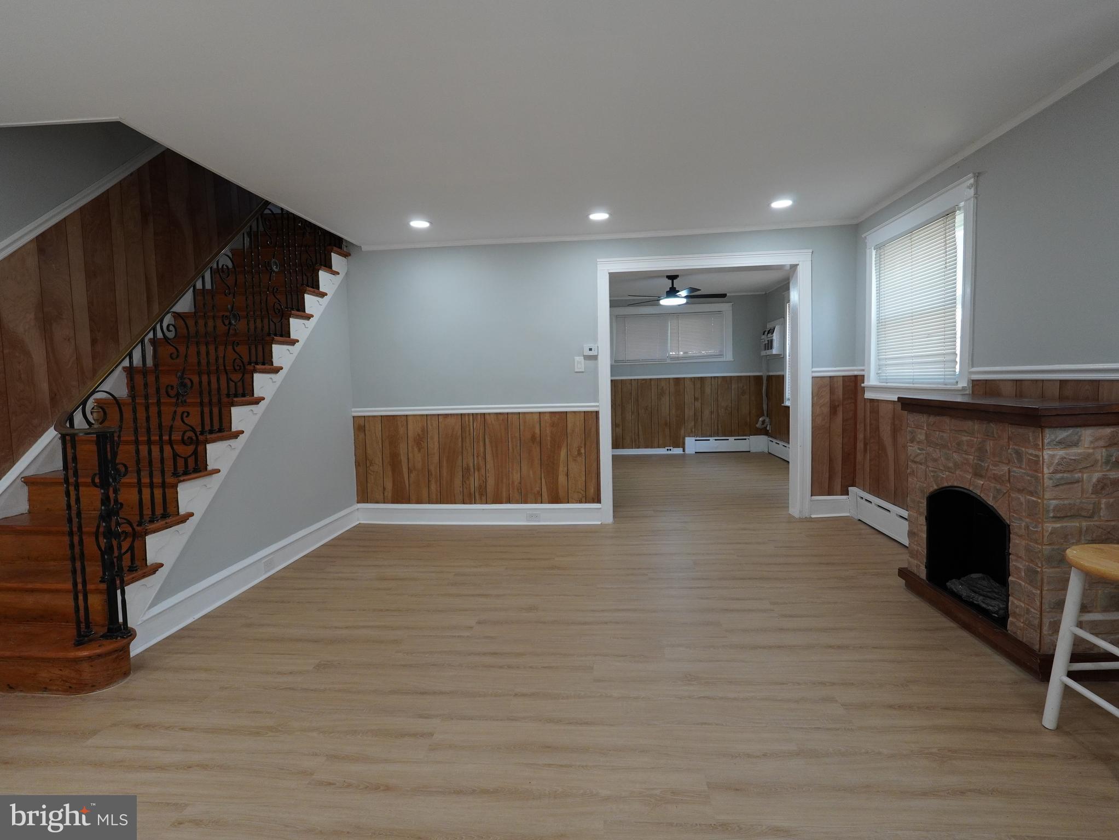
This beautifully updated home is ready for you to move right in!✨ Brand-New Upgrades Fully Renovated Kitchen: Modern finishes, stylish counters, and brand-new appliances.Fresh and Clean: New paint and modern flooring throughout the entire house.Zero Work Needed: Turn the key and start living on day one.🏡 Key Home Highlights Great Space: 3 bright bedrooms and 1 updated full bathroom.Outdoor Living: Large rear deck for summer BBQs and a charming enclosed front porch.Storage & Parking: Full basement for extra gear plus a rare detached garage.📍 Prime Location Quiet Street: Located on a peaceful, low-traffic block.Park Views: Just steps away from beautiful Belmont Park.Walkable: Close to local shops, train stations, and the Lansdowne Farmer's Market.Houses like this do not stay on the market long. Schedule your tour today!
Save
Ask
Tour
Hide
Share
Listing Snapshot
Price
$244,900
Days On Site
162 Days
Bedrooms
3
Inside Area (SqFt)
1,236 sqft
Total Baths
1
Full Baths
1
Partial Baths
N/A
Lot Size
0.06 Acres
Year Built
1915
MLS® Number
PADE2113534
Status
Active
Property Tax
$4,203
HOA/Condo/Coop Fees
N/A
Sq Ft Source
Assessor
Friends & Family
React
Comment
Invite
No Comments Yet
Did you know? You can invite friends and family to your search. They can join your search, rate and discuss listings with you.
Recent Activity
4 weeks ago
Listing updated with changes from the MLS®
a month ago
Price changed to $244,900
5 months ago
Listing first seen on site
General Features
Acres
0.06
Cross Street
ELDON
Foundation
Brick/MortarOther
Garage
Yes
Garage Spaces
1
Levels
Two
Parking
On StreetGarageOtherDetached
Parking Spaces
1
Property Sub Type
Townhouse
Sewer
Public Sewer
Special Circumstances
Standard
SqFt Above
1236
SqFt Total
1851
Style
Colonial
Water Source
Public
Zoning
RESI
Interior Features
Appliances
Gas Water Heater
Basement
Exterior EntryWalk-Out AccessFullInterior Entry
Cooling
Ceiling Fan(s)None
Flooring
WoodVinyl
Heating
Natural GasHot WaterSteam
Interior
Ceiling Fan(s)
Laundry Features
In Basement
Bedroom 1
Dimensions - 13 X 10
Bedroom 2
Dimensions - 9 X 7
Dining Room
Dimensions - 12 X 10Level - Main
Kitchen
Dimensions - 13 X 6Level - Main
Living Room
Dimensions - 16 X 13Level - Main
Primary Bedroom
Save
Ask
Tour
Hide
Share
Exterior Features
Construction Details
Frame
Fencing
Wood
Patio And Porch
Deck
Pool Features
None
Community Features
MLS Area
Lansdowne Boro (10423)
School District
WILLIAM PENN
Schools
School District
WILLIAM PENN
Elementary School
ARDMORE AVENUE SCHOOL
Middle School
Unknown
High School
Unknown
Listing courtesy of RE/MAX Preferred - Cherry Hill



Did you know? You can invite friends and family to your search. They can join your search, rate and discuss listings with you.