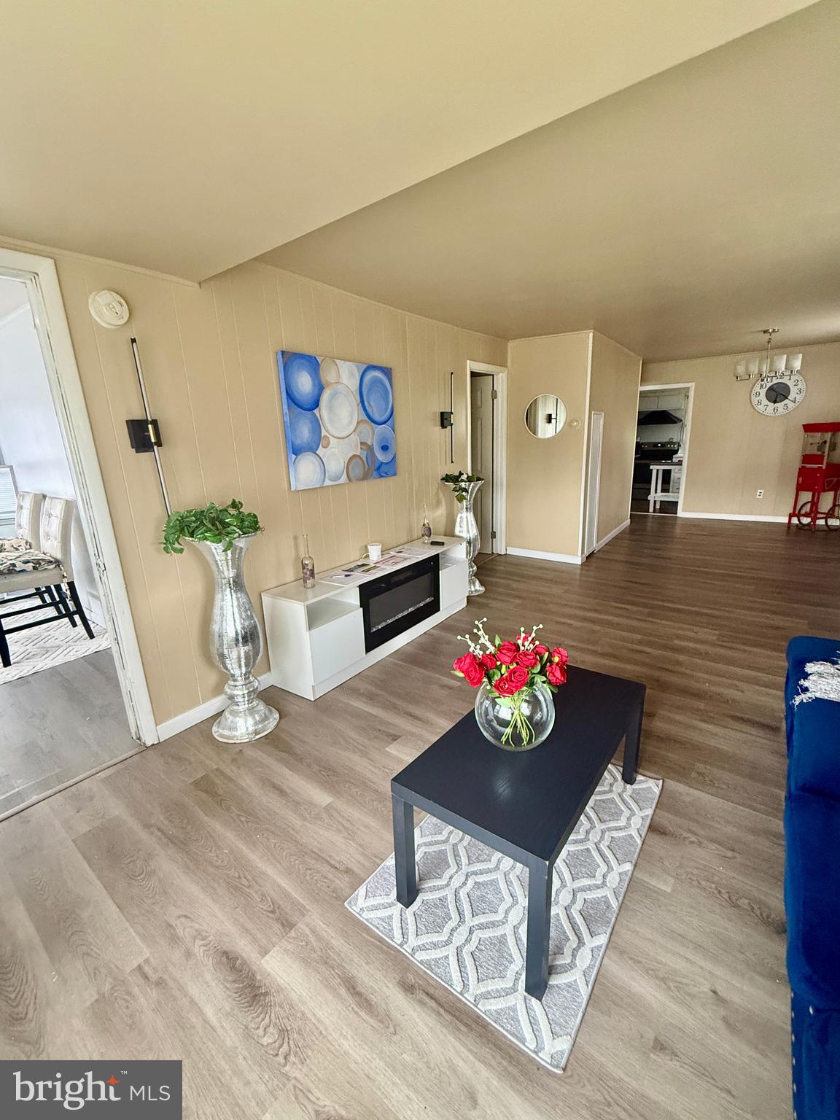
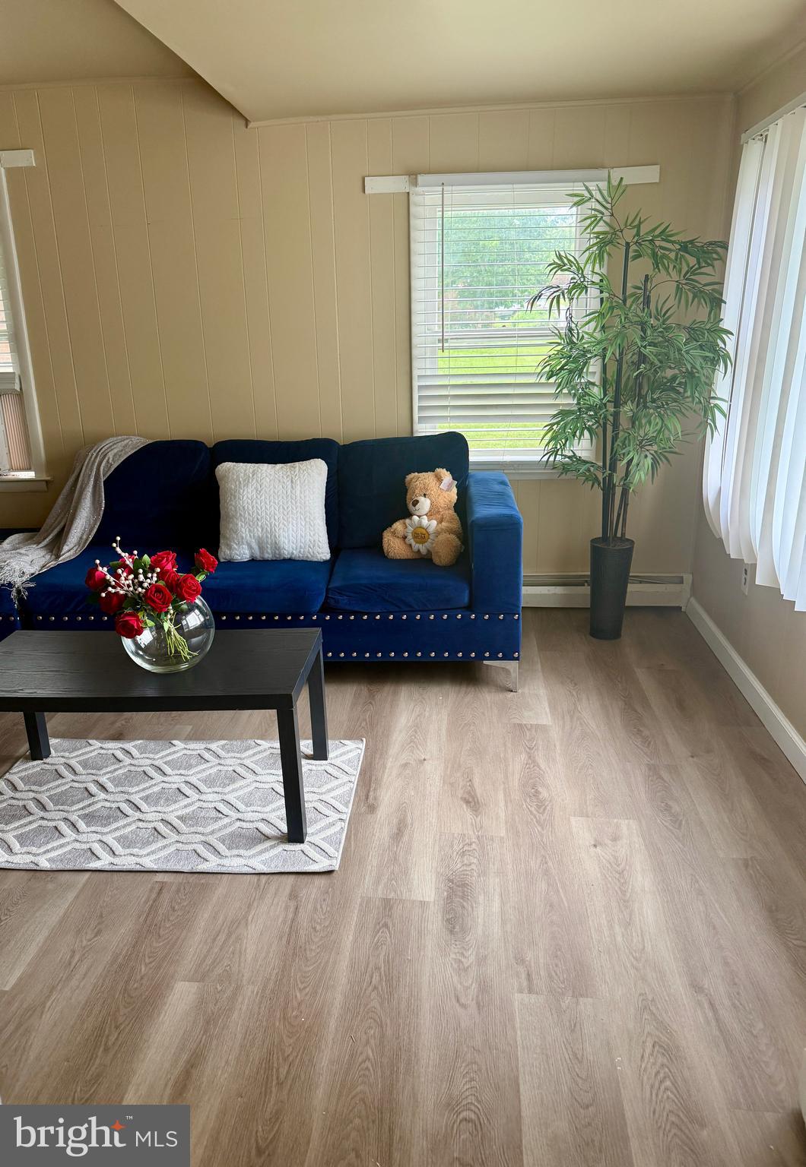
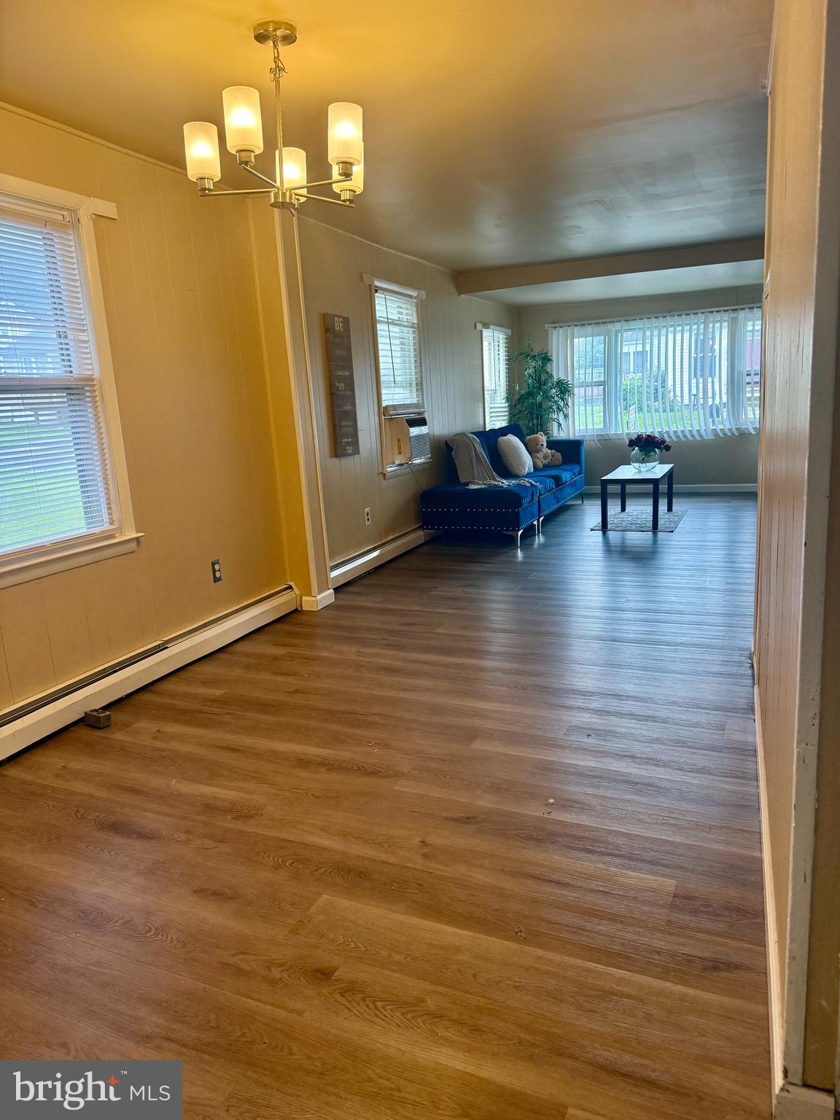
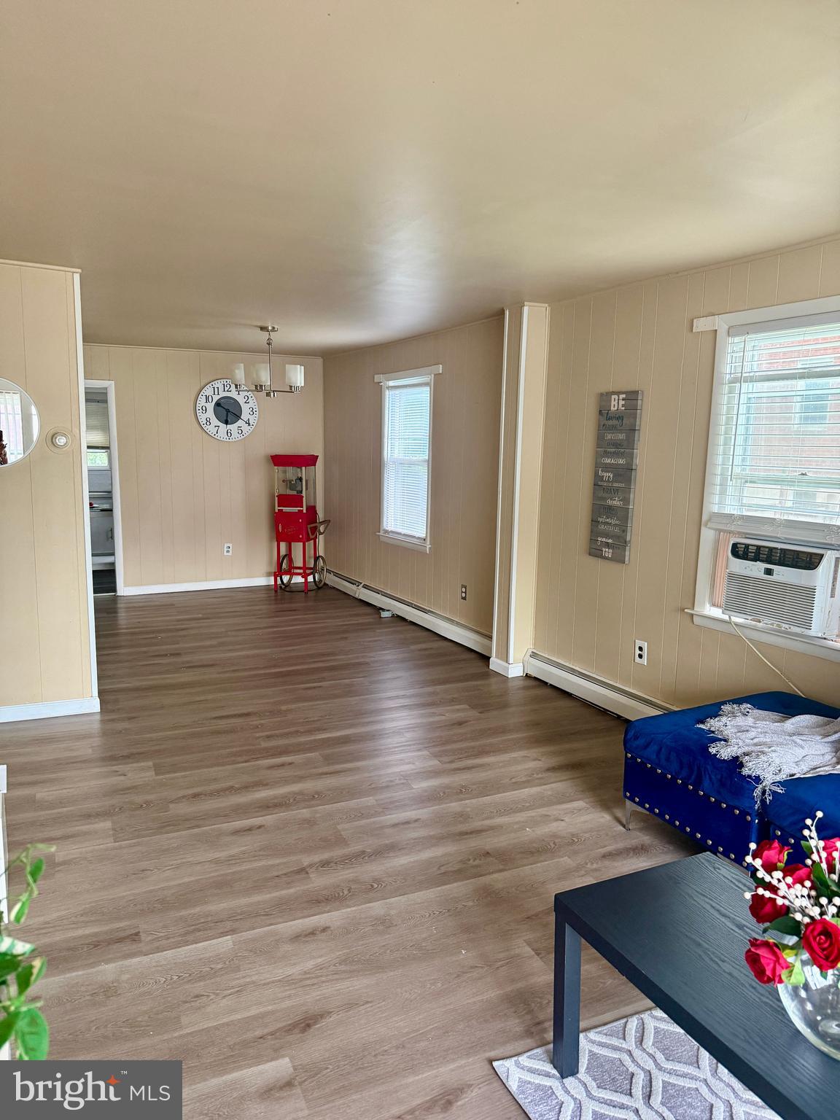
Are you looking for a quiet no thru traffic? This charming dead end street Cape Cod offers 4 bedrooms and 2 baths and is ready for its next owner. The main level features two bedrooms, a full bath, a spacious living room, a dining area, and a kitchen with direct access to the rear porch. Enjoy your morning coffee or unwind in the evening with a good book while overlooking the beautiful backyard, shaded by mature trees and surrounded by a peaceful setting. The upper level offers two additional bedrooms, providing plenty of space for family, guests, or a home office. The basement is partially finished with a full bath, laundry, and a Bilco door access to the outside.
The house is being sold "as-is".
This home is located on a dead-end street. The playground is located one street over. This home is conveniently located near a shopping center, restaurants, and major routes, Rt 322 and I-95. minutes from the PHL airport and the Wawa train Station. Schedule your showing today
Save
Ask
Tour
Hide
Share
Listing Snapshot
Price
$295,000
Days On Site
115 Days
Bedrooms
4
Inside Area (SqFt)
1,116 sqft
Total Baths
2
Full Baths
2
Partial Baths
N/A
Lot Size
N/A
Year Built
1936
MLS® Number
PADE2114222
Status
Active
Property Tax
$4,814
HOA/Condo/Coop Fees
N/A
Sq Ft Source
Assessor
Friends & Family
React
Comment
Invite
No Comments Yet
Did you know? You can invite friends and family to your search. They can join your search, rate and discuss listings with you.
Recent Activity
3 weeks ago
Listing updated with changes from the MLS®
2 months ago
Price changed to $295,000
4 months ago
Status changed to Active
4 months ago
Listing first seen on site
General Features
Foundation
Other
Levels
One and One Half
Parking
AsphaltOff StreetDriveway
Parking Spaces
2
Pets
Yes
Property Sub Type
Single Family Residence
Sewer
Public Sewer
Special Circumstances
Standard
SqFt Above
1116
SqFt Total
1116
Style
Cape Cod
Water Source
Public
Zoning
RESIDENTIAL
Interior Features
Basement
Full
Cooling
Window Unit(s)Other
Flooring
VinylCarpet
Heating
OilRadiant
Laundry Features
In Basement
Main Level Bedrooms
2
Bedroom 1
Level - Main
Save
Ask
Tour
Hide
Share
Exterior Features
Construction Details
Other
Lot Features
Back Yard
Pool Features
None
Roof
Shingle
Community Features
MLS Area
Upper Chichester Twp (10409)
School District
CHICHESTER
Schools
School District
CHICHESTER
Elementary School
Unknown
Middle School
Unknown
High School
CHICHESTER SENIOR
Listing courtesy of Keller Williams Real Estate - Media



Did you know? You can invite friends and family to your search. They can join your search, rate and discuss listings with you.