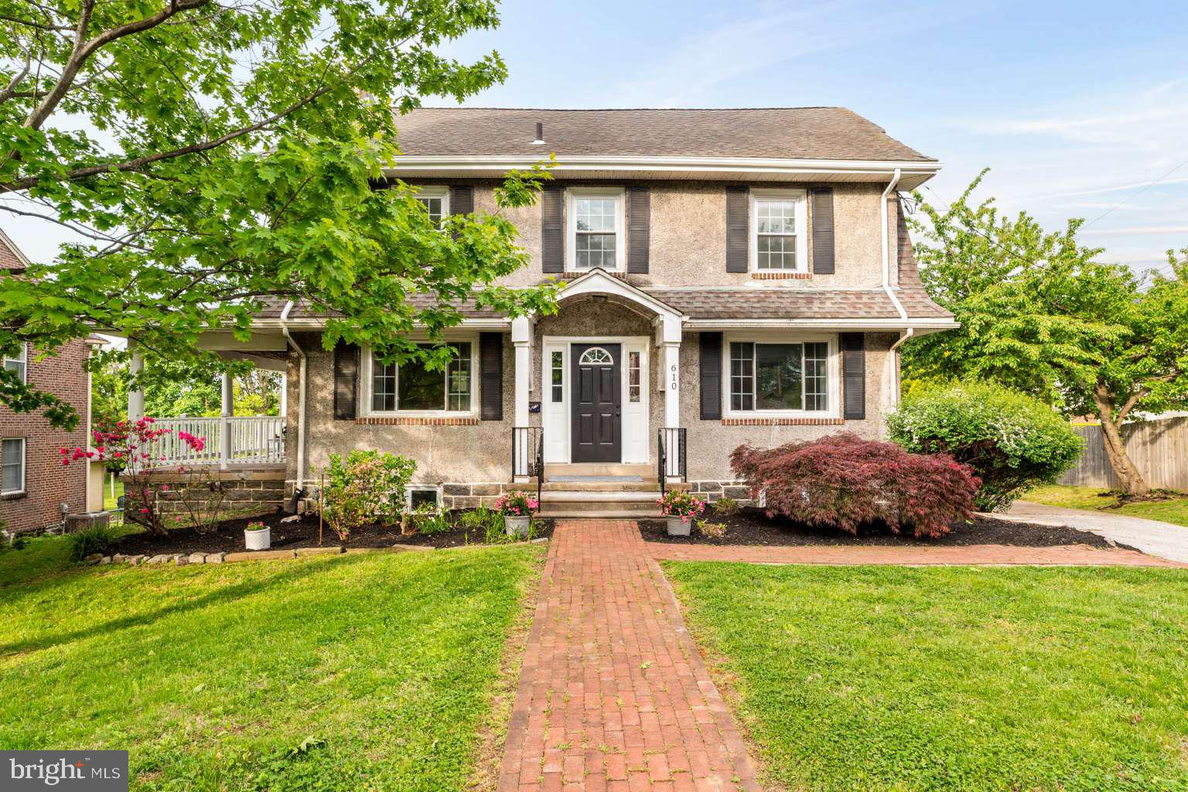
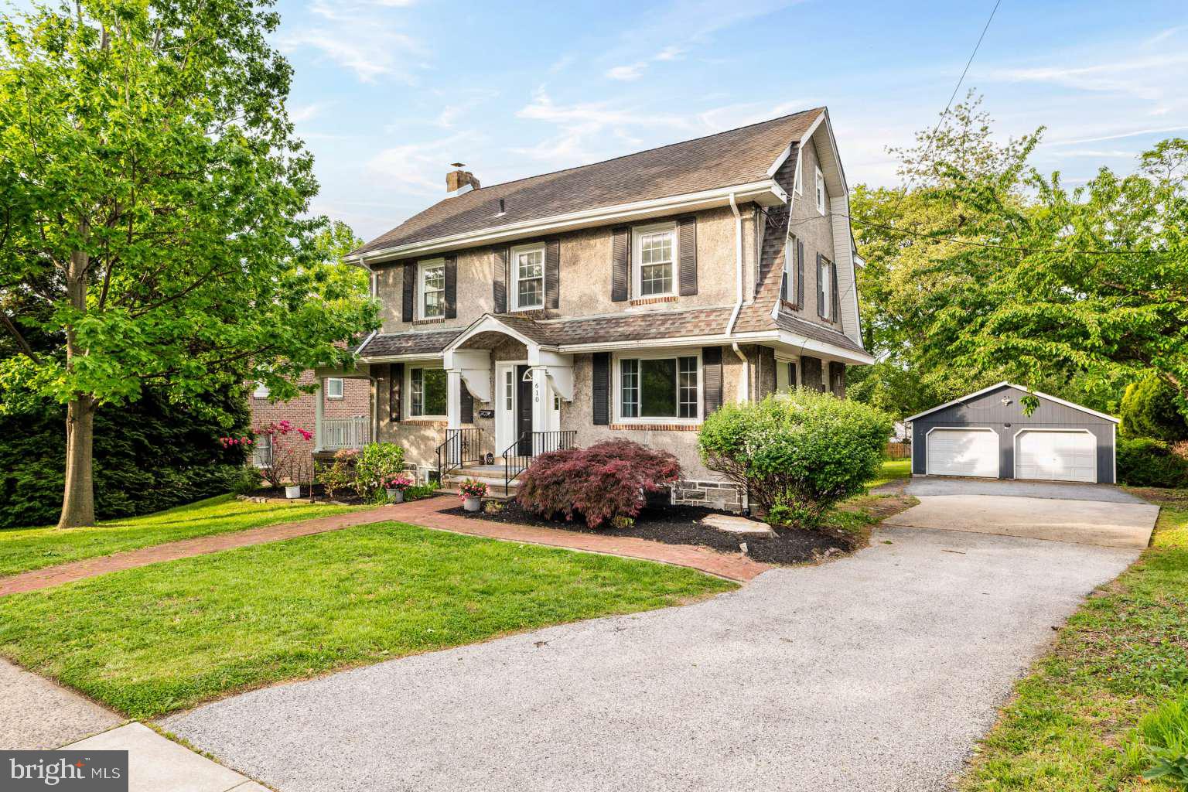
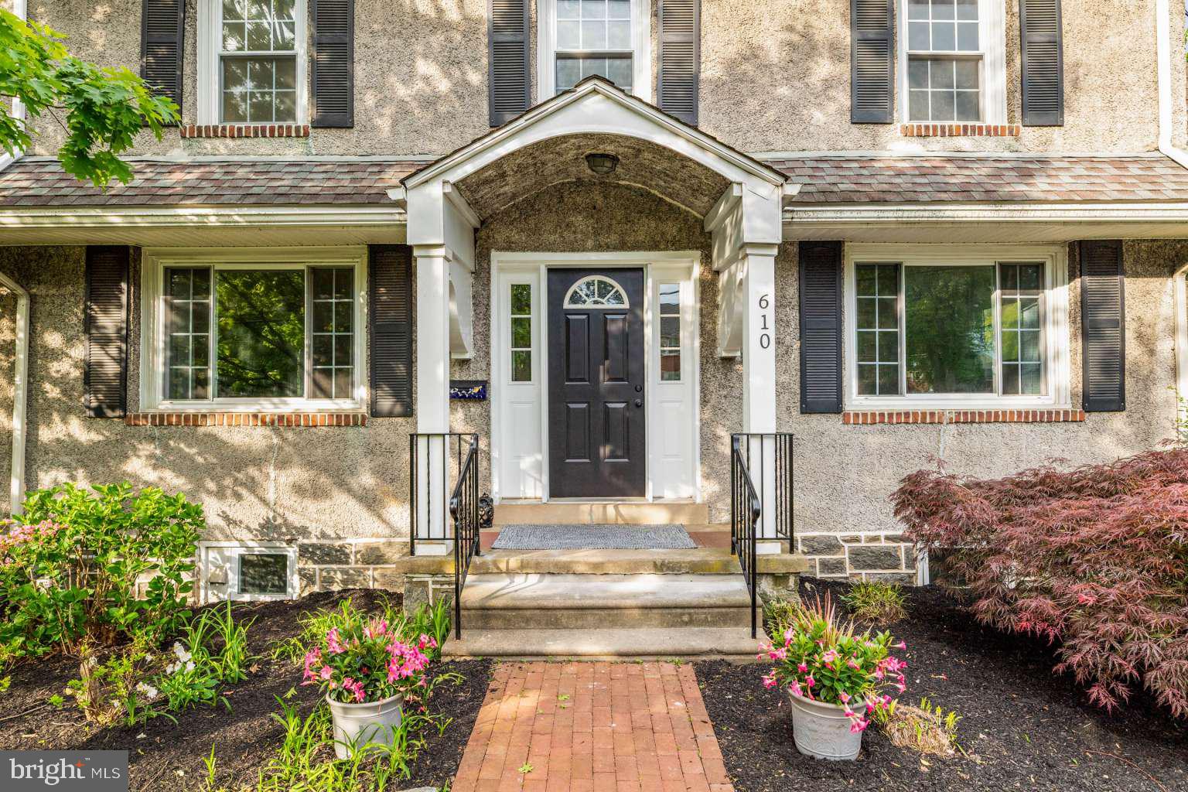
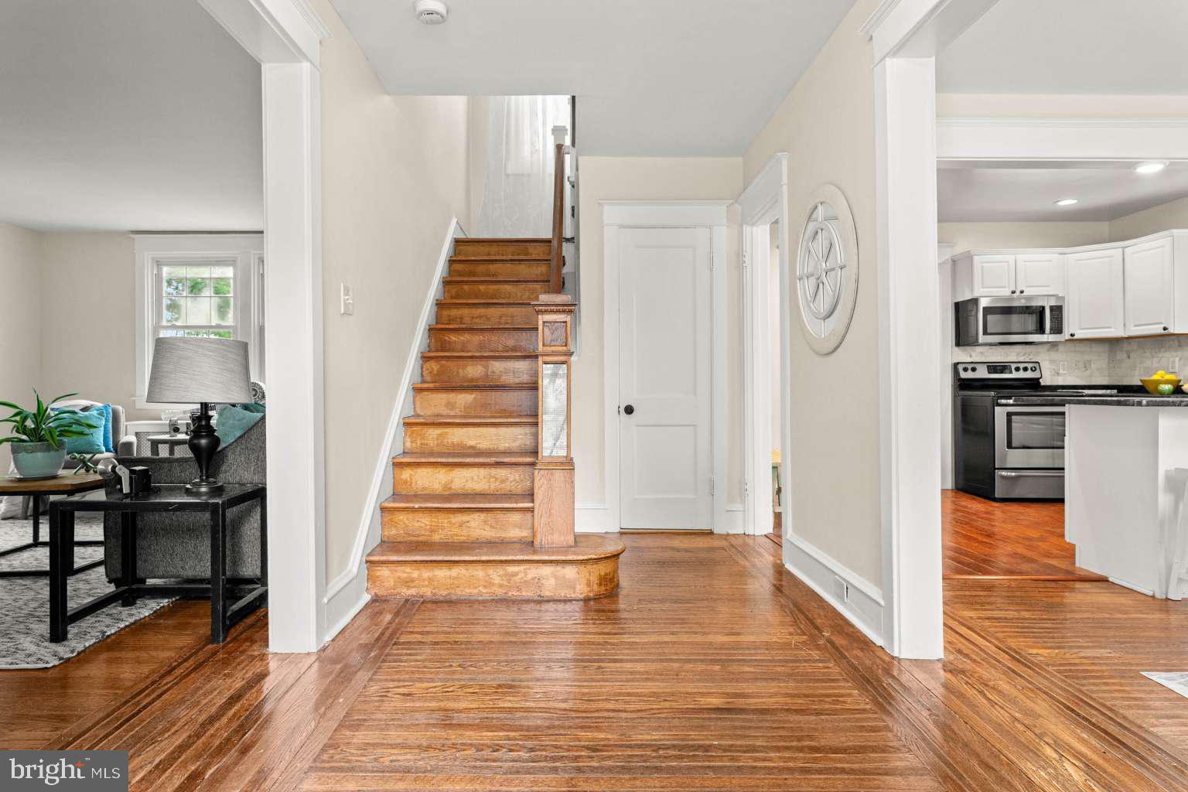
Back on the market and NEW central A/C just installed! Set on a ½ acre lot, this home is perfectly positioned for active suburban living and the "walkability" feature that every buyer is looking for! Step inside to a lovely center hall featuring a graceful turned staircase. To the left sits an expansive living room bathed in natural light. This inviting space is anchored by a classic wood-burning fireplace set beautifully between twin doors that open to a lovely brick deck. The traditional layout flows effortlessly into the formal dining room. The kitchen features counter height seating, stainless steel appliances and granite countertops and a lovely breakfast nook that could easily be transformed to become a butlers panty or even a home office space. A discrete powder room tucked away completes this level. The second floor offers 4 spacious bedrooms, a full bathroom, cedar closets and full size stairs leading to the third-floor for extra storage. The walk-out basement is a hidden gem—the perfect canvas for a premier recreation room or gym. From the basement walk directly to the gigantic private backyard with endless possibilities for outdoor fun and a huge 2 car garage. This traditional beauty is now ready for a new steward to usher its timeless charm into the next generation. The new owner will discover that its location, specifically "Saxer Ave" is truly an amazing feature! A short walk to the trolly, dining on Saxer, parades, and so much more.
Save
Ask
Tour
Hide
Share
Listing Snapshot
Price
$529,999
Days On Site
174 Days
Bedrooms
4
Inside Area (SqFt)
1,812 sqft
Total Baths
2
Full Baths
1
Partial Baths
1
Lot Size
0.58 Acres
Year Built
1924
MLS Number
PADE2114428
Status
Pending
Property Tax
$9,156
HOA/Condo/Coop Fees
N/A
Sq Ft Source
Assessor
Friends & Family
React
Comment
Invite
No Comments Yet
Did you know? You can invite friends and family to your search. They can join your search, rate and discuss listings with you.
Recent Activity
4 days ago
Status changed to Pending
4 days ago
Listing updated with changes from the MLS
3 months ago
Price changed to $529,999
6 months ago
Listing first seen on site
General Features
Acres
0.58
Attached Garage
Yes
Foundation
Stone
Garage
Yes
Garage Spaces
2
Levels
Two
Parking
GarageDrivewayAttached
Parking Spaces
6
Pets
Yes
Property Sub Type
Single Family Residence
Sewer
Public Sewer
Special Circumstances
Standard
SqFt Above
1812
SqFt Total
1812
Style
Tudor
Water Source
Public
Zoning
R
Interior Features
Appliances
Gas RangeGas OvenElectric Water HeaterRefrigeratorMicrowave



Did you know? You can invite friends and family to your search. They can join your search, rate and discuss listings with you.