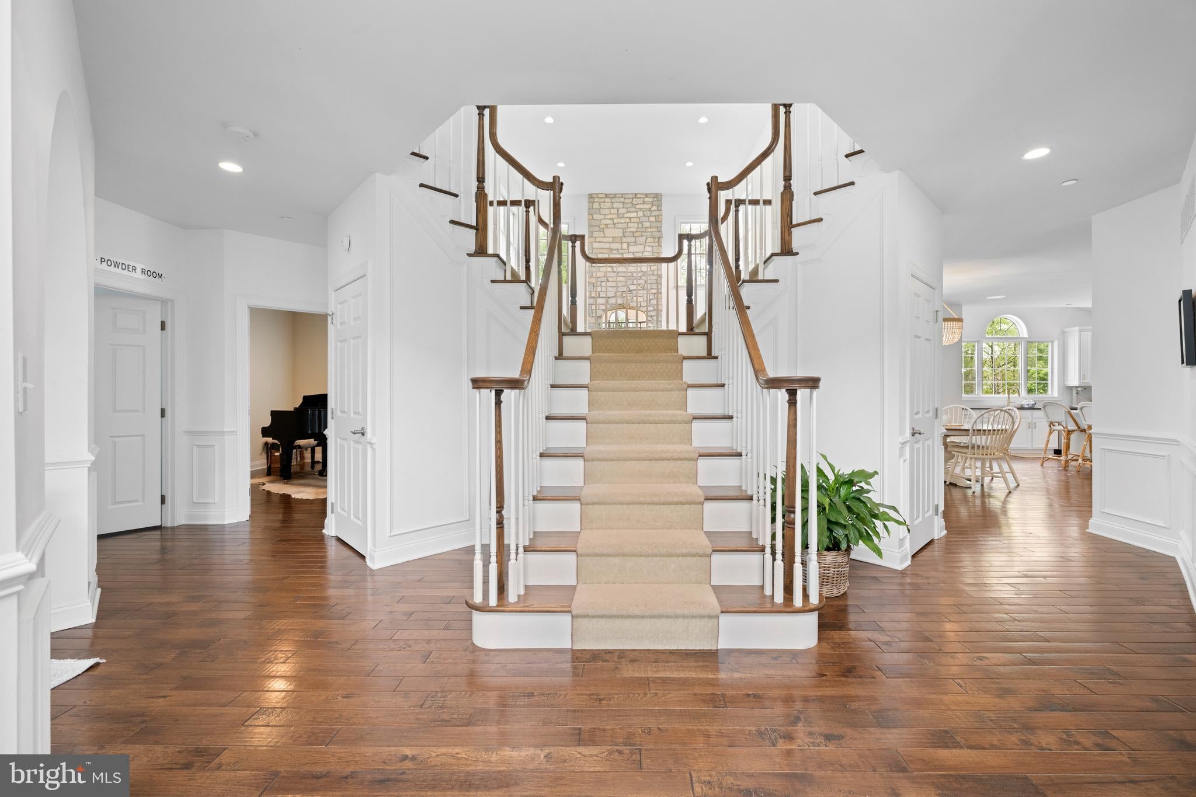
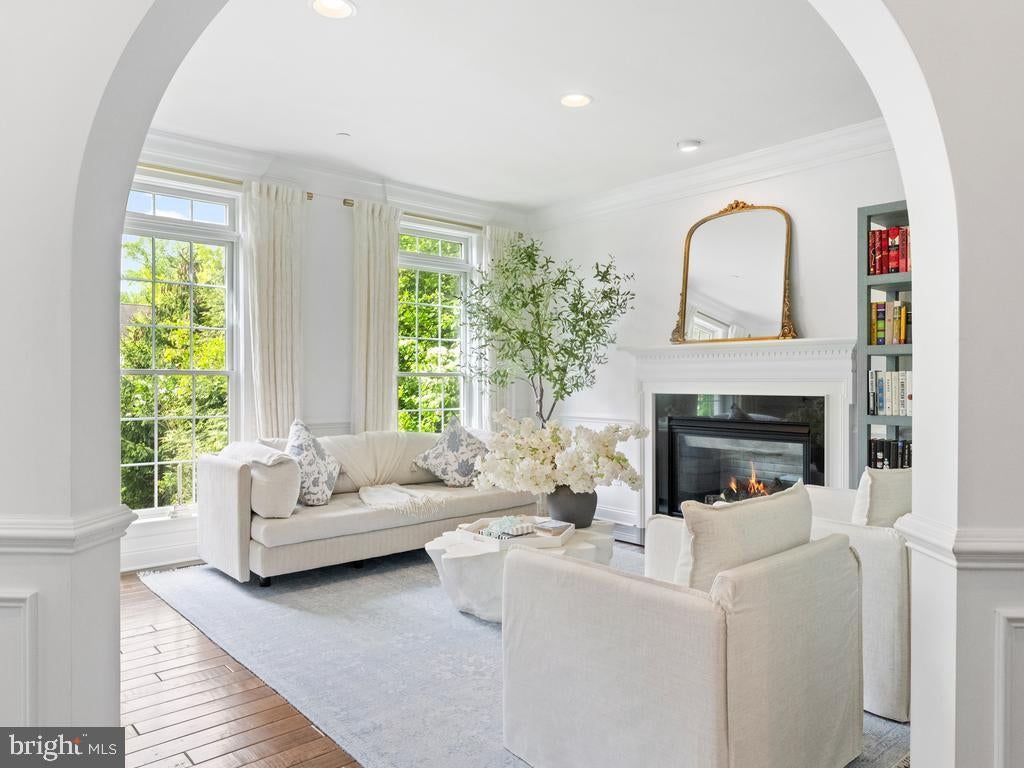
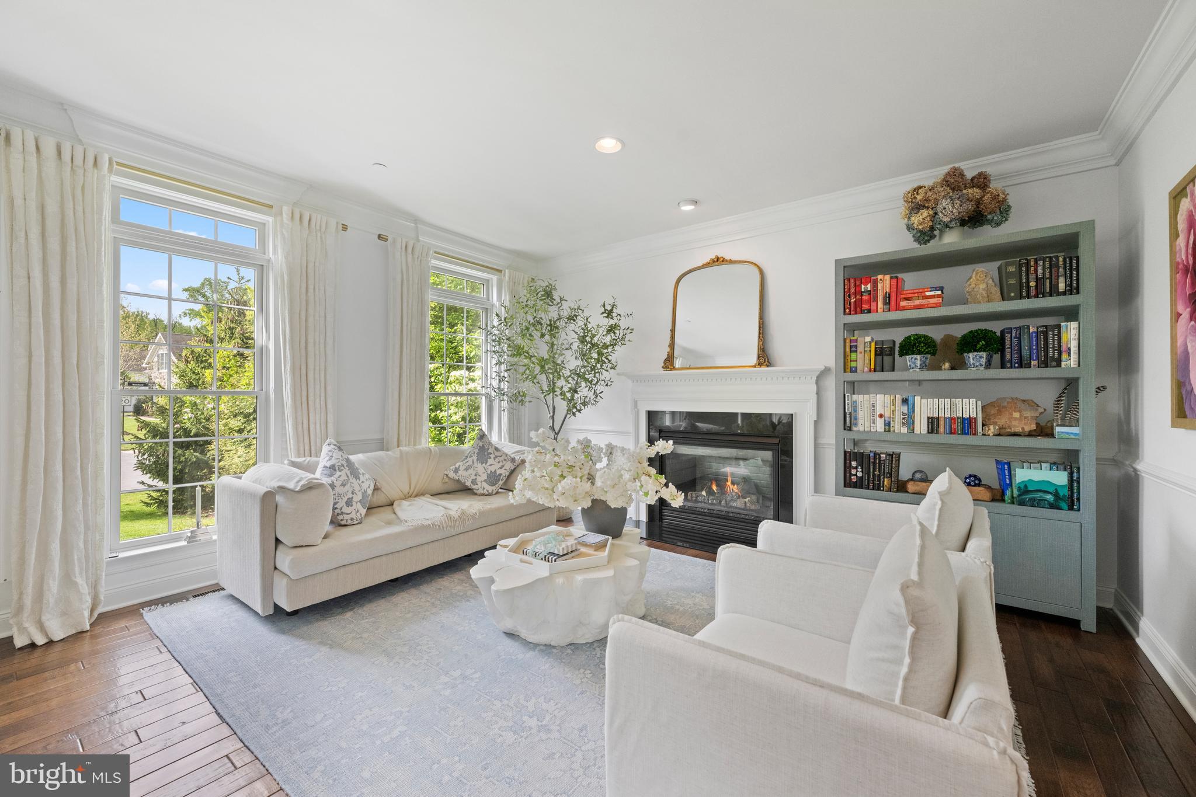
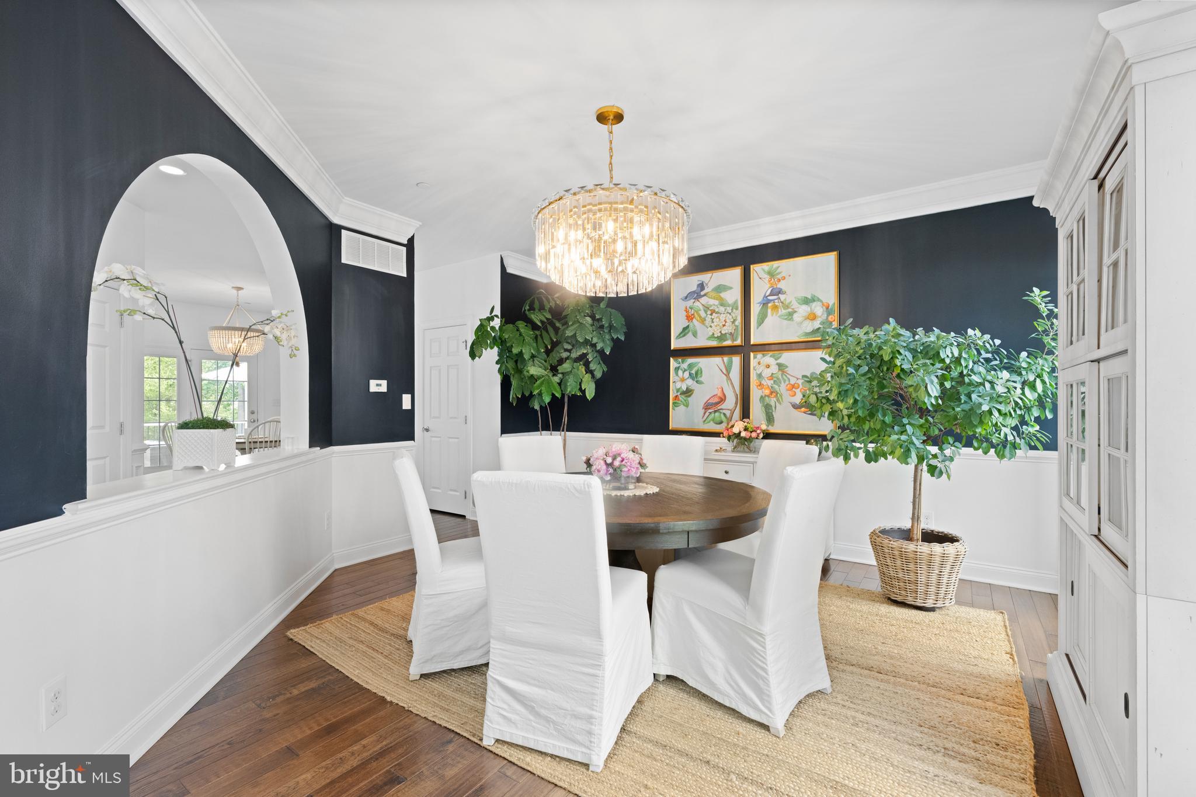
Welcome to this exceptional home nestled on a picturesque lot in the coveted Liseter community. Boasting a premium location, this residence offers both privacy and serene views that make it truly special. From the moment you step into the grand 2-story foyer, you’ll be captivated by the warmth and charm that radiate throughout the home. Sunlight streams through expansive windows, highlighting the gleaming hardwood floors and exquisite custom millwork that add timeless elegance to every space. The living room, with its cozy gas fireplace, invites relaxation, while the spacious dining room, adorned with crown molding and transom windows, is perfect for everything from intimate dinners to lively gatherings. The sun-drenched gourmet kitchen is a chef’s dream, featuring plentiful cabinetry, granite countertops, a marble-topped island with seating, and a generous walk-in pantry. The breakfast area overlooks the private, fenced backyard and opens onto an oversized, low-maintenance deck—ideal for outdoor entertaining or peaceful morning coffee from your built-in coffee bar. The family room is a showstopper, with soaring ceilings, oversized windows, and a dramatic 2-story stone fireplace. the study offers a quiet retreat, and the first-floor bedroom suite with a private bath provides excellent flexibility for guests or multi-generational living. A powder room and a well-appointed laundry room with deck access complete the main level. Upstairs, the luxurious primary suite is a true sanctuary, complete with a sitting room, three custom walk-in closets, a dressing area, and a spa-like bath featuring dual vanities, a soaking tub, and even a decorative fireplace. Three additional bedrooms round out the second floor—two sharing a hall bath and one with its own en-suite bath. The finished basement is nothing short of extraordinary, offering something for everyone. Enjoy a state-of-the-art home gym, a stunning wine cellar, a bonus room or additional bedroom with a beautifully appointed full bath, and a wet bar with an ice maker and beverage fridge. It’s a space that effortlessly blends entertainment and relaxation. All this, combined with Liseter’s incredible amenities—a grand clubhouse, infinity pool, tennis courts, walking trails and gym—make this home a rare find. Enjoy this home with a one year lease and start enjoying the lifestyle you’ve been dreaming of. Available July 1st. This home is being leased unfurnished. Please see agent for inclusions.
Save
Ask
Tour
Hide
Share
Listing Snapshot
Price
$11,000
Days On Site
129 Days
Bedrooms
5
Inside Area (SqFt)
6,757 sqft
Total Baths
6
Full Baths
5
Partial Baths
1
Lot Size
0.36 Acres
Year Built
2014
MLS® Number
PADE2114620
Status
Pending
Property Tax
N/A
HOA/Condo/Coop Fees
N/A
Sq Ft Source
Estimated
Friends & Family
React
Comment
Invite
No Comments Yet
Did you know? You can invite friends and family to your search. They can join your search, rate and discuss listings with you.
Recent Activity
4 months ago
Status changed to Pending
4 months ago
Listing updated with changes from the MLS®
4 months ago
Listing first seen on site
General Features
Acres
0.36
Attached Garage
Yes
Available on
2026-07-01
Foundation
Concrete Perimeter
Garage
Yes
Garage Spaces
3
Levels
Three Or More
Parking
OversizedGarage Door OpenerGarageDrivewayOff SiteInside EntranceAttached
Parking Spaces
9
Pets
Yes
Property Sub Type
Single Family Residence
Sewer
Public Sewer
SqFt Above
4907
SqFt Below
1850
SqFt Total
6757
Style
Colonial
Water Source
Public
Zoning
R-10
Interior Features
Appliances
RangeOvenCooktopGas Water HeaterBuilt-In RangeDishwasherDisposalDryerFreezerIce MakerStainless Steel Appliance(s)WasherWater HeaterRefrigeratorMicrowave



Did you know? You can invite friends and family to your search. They can join your search, rate and discuss listings with you.