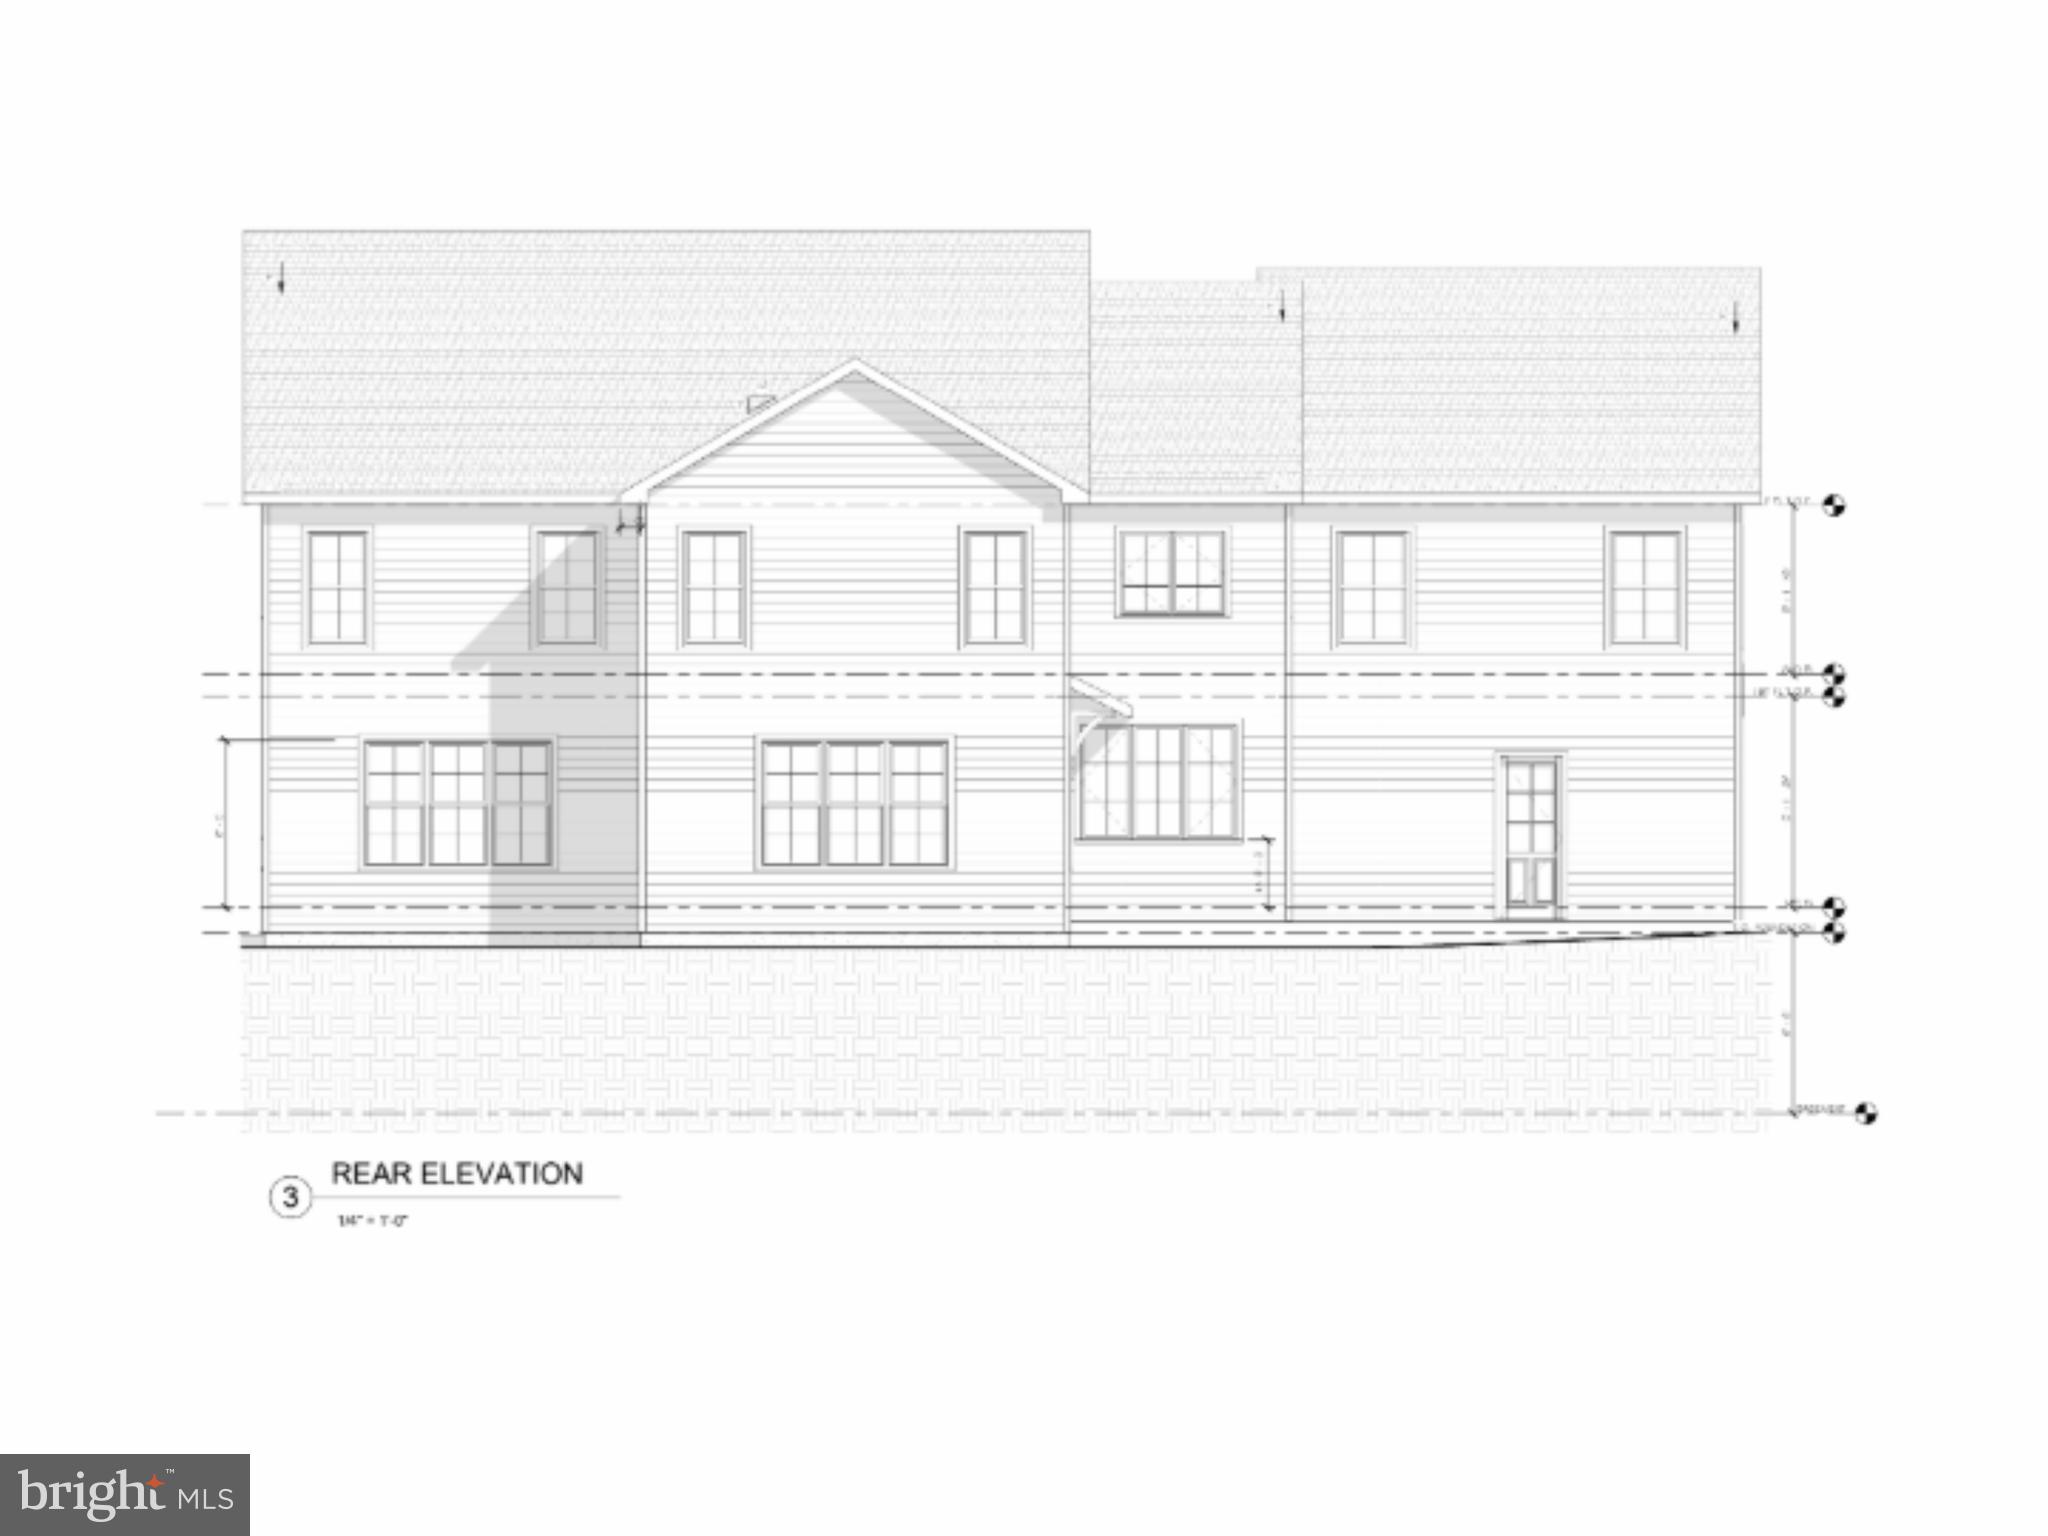
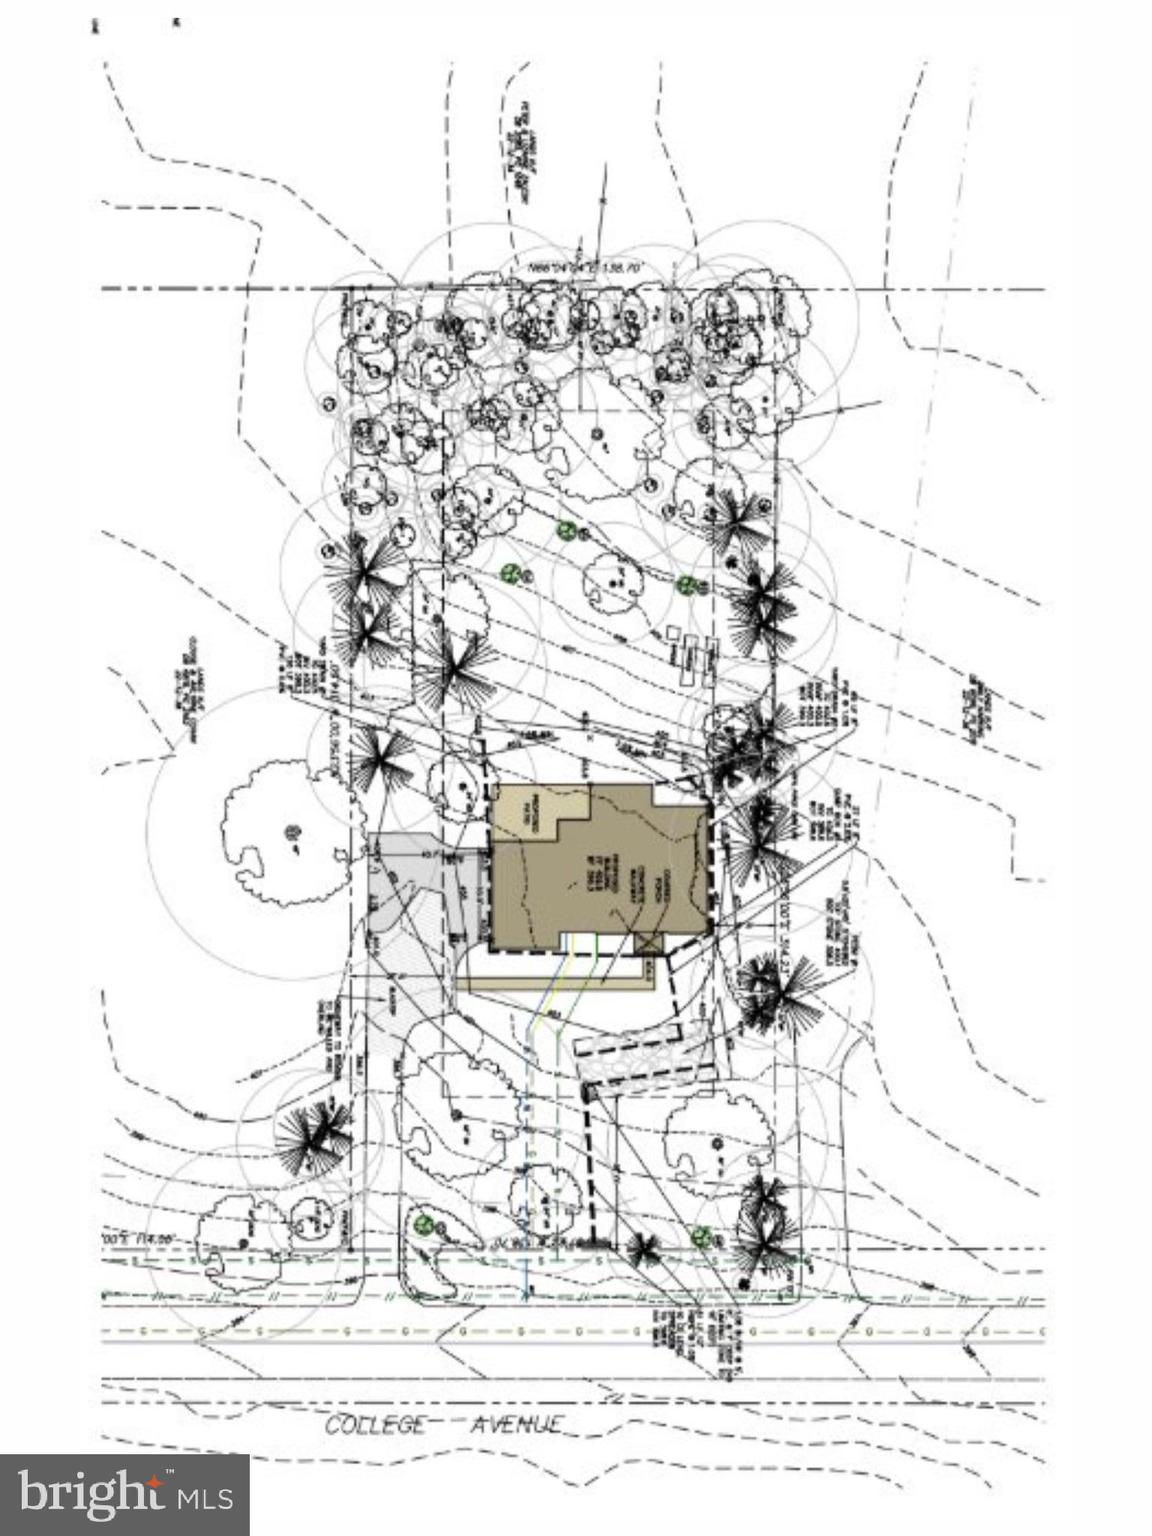
A rare new construction opportunity in the heart of Haverford, combining quintessential Main Line architecture, elevated finishes, and thoughtfully designed living spaces on a picturesque 1.05-acre homesite to be built by renowned Rudloff Builders. Designed for modern living and effortless entertaining, this five-bedroom, four full and one half bath residence offers exceptional craftsmanship, generous proportions, and a highly desirable location close to the area's most sought-after destinations.
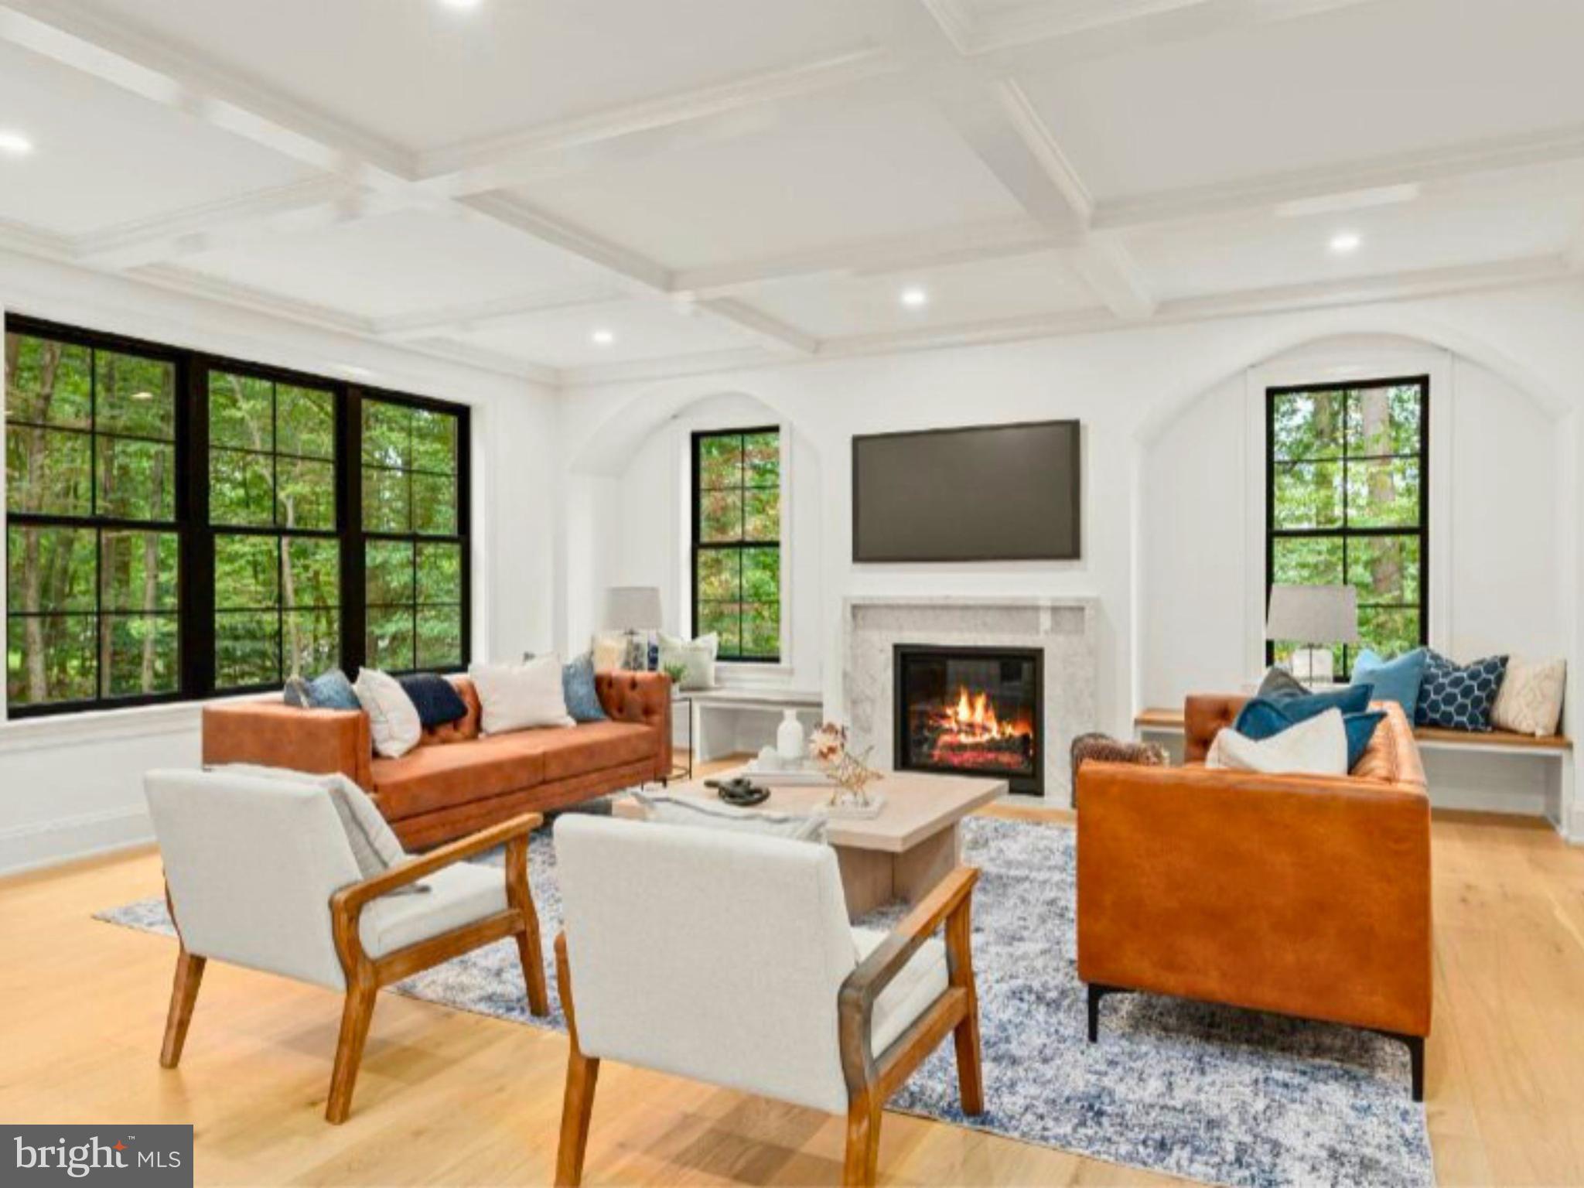
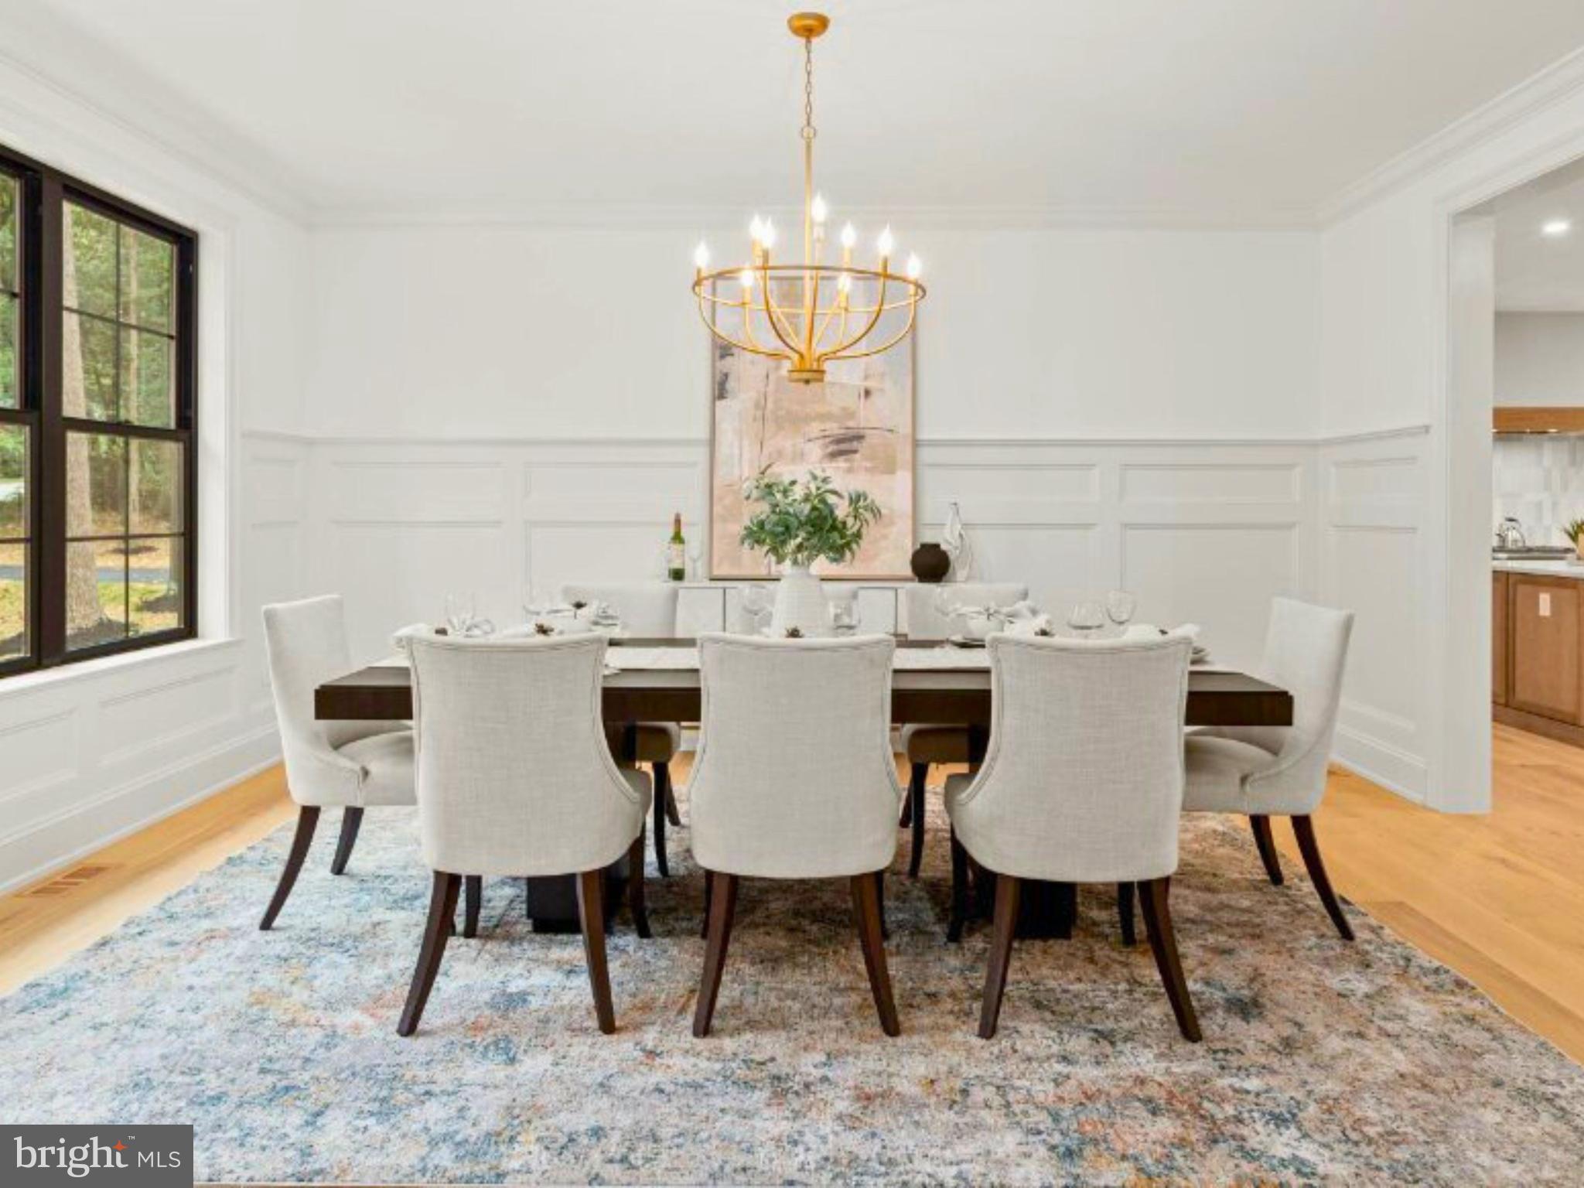
A welcoming front porch opens to a gracious foyer where you are met by sunlit spaces 10 ft ceilings large windows beautiful moldings and wide plank Oak floors. The private first-floor study, creates an ideal setting for remote work, reading, or quiet reflection. The main level flows seamlessly from the study to the expansive family room with coffered ceilings and gas fireplace, creating inviting spaces for both everyday living and special gatherings. At the center of the home, the chef's kitchen is appointed with a premium appliance package featuring Sub-Zero, Wolf, and Bosch appliances, complemented by a large quartz topped center island & walk-in pantry. The kitchen is open to the sunlit breakfast room that opens to a blue stone patio and the spacious family room. The kitchen opens a butlers pantry and large dining room for entertaining. Off the kitchen is a conveniently located powder room and mudroom area with direct access to a three-car garage.
Natural gathering spaces continue outdoors, where the breakfast area connects to the rear patio, providing an easy transition for dining, entertaining, or relaxing while enjoying the property's expansive setting, the level backyard can accommodate a pool, surrounded by mature trees.
The second level offers five well-appointed bedrooms, four full baths, and a conveniently located laundry room. The primary suite serves as a private retreat with a vaulted ceiling, generous walk-in closet space, and a spa-inspired bath designed for comfort and functionality. Additional bedrooms with en-suites provide flexibility for guests or home office needs.
The full lower level offers substantial unfinished space with outstanding potential for future customization, whether envisioned as recreation, wellness, media, entertaining, or additional storage.
Ideally positioned along the Main Line, 104 College Avenue places you close to Haverford College walking trails, Haverford Square shopping and dining and train, Suburban Square, Bryn Mawr, Ardmore, Narberth, many parks, and a quick commute to Philadelphia. Combining the advantages of new construction, a premium location, luxury finishes, and a highly functional floor plan, this is a unique opportunity to enjoy modern living in one of Haverford's most desirable settings.
Pool is optional and not included.
Save
Ask
Tour
Hide
Share
Listing Snapshot
Price
$2,999,000
Days On Site
136 Days
Bedrooms
5
Inside Area (SqFt)
6,792 sqft
Total Baths
5
Full Baths
4
Partial Baths
1
Lot Size
1.05 Acres
Year Built
2026
MLS Number
PADE2115218
Status
Active
Property Tax
$13,810
HOA/Condo/Coop Fees
N/A
Sq Ft Source
Estimated
Friends & Family
React
Comment
Invite
No Comments Yet
Did you know? You can invite friends and family to your search. They can join your search, rate and discuss listings with you.
Recent Activity
4 months ago
Listing updated with changes from the MLS
4 months ago
Status changed to Active
4 months ago
Listing first seen on site
General Features
Acres
1.05
Attached Garage
Yes
Foundation
Concrete Perimeter
Garage
Yes
Garage Spaces
3
Levels
Three Or More
Parking
AsphaltGarageInside EntranceAttached
Parking Spaces
3
Property Condition
New Construction
Property Sub Type
Single Family Residence
Sewer
Public Sewer
Special Circumstances
Standard
SqFt Above
4792
SqFt Below
2000
SqFt Total
6792
Style
Colonial
Water Source
Public
Zoning
R-10
Interior Features
Appliances
RangeGas RangeGas OvenGas Water HeaterDishwasherDisposalRefrigeratorBuilt-In RangeRange HoodMicrowave
Basement
Full
Cooling
Central AirGas
Fireplace
Yes
Fireplace Features
Gas
Fireplaces
1
Heating
Natural GasZonedForced Air
Interior
Walk-In Closet(s)PantryHigh CeilingsBuilt-in FeaturesSoaking Tub



Did you know? You can invite friends and family to your search. They can join your search, rate and discuss listings with you.